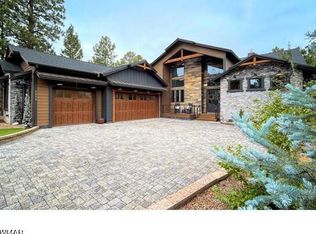
Welcome to Lakeside's finest retreat! This charming 4 bed, 4 bath, 2265 sf cabin is a true gem boasting a perfect blend of rustic charm & contemporary elegance. Remodeled in 2022 including new kitchen cabinets, stainless appliances, quartz countertops, flooring, remodeled bathrooms, paint, updated lighting & more! The open-concept living area with soaring beamed ceilings & large windows allows natural light to cascade in. The basement offers excellent potential for a game room, studio or anything you can imagine! Step out to the vast deck, ideal for entertaining or savoring the woodland views. With its prime location, this cabin is minutes away from scenic trails, fishing spots, local restaurants & shopping. A perfect retreat for nature enthusiasts & those seeking the ultimate escape!
Sold for $536,900
Zillow last checked:
Listing updated:
Bought with:
Non-MLS Agent
Non-MLS Office
Source: ARMLS,MLS#: 6612668
Price history
| Date | Event | Price |
|---|---|---|
| 7/17/2026 | Listing removed | $3,200$1/sqft |
Source: Zillow Rentals Report a problem | ||
| 6/16/2026 | Price change | $3,200-8.6%$1/sqft |
Source: Zillow Rentals Report a problem | ||
| 6/15/2026 | Listing removed | $575,000$254/sqft |
Source:  ARMLS #7033225 Report a problem ARMLS #7033225 Report a problem | ||
| 6/2/2026 | Listed for rent | $3,500$2/sqft |
Source: Zillow Rentals Report a problem | ||
| 5/26/2026 | Listed for sale | $575,000+7.1%$254/sqft |
Source: ARMLS #7033225 Report a problem | ||
| 3/10/2025 | Listing removed | $3,500$2/sqft |
Source: Zillow Rentals Report a problem | ||
| 2/17/2025 | Listed for rent | $3,500+9.4%$2/sqft |
Source: Zillow Rentals Report a problem | ||
| 4/11/2024 | Listing removed | -- |
Source: Zillow Rentals Report a problem | ||
| 3/15/2024 | Listed for rent | $3,200$1/sqft |
Source: Zillow Rentals Report a problem | ||
| 12/18/2023 | Sold | $536,900+1.9%$237/sqft |
Source: ARMLS #6612668 Report a problem | ||
| 12/17/2023 | Pending sale | $526,900$233/sqft |
Source: ARMLS #6612668 Report a problem | ||
| 10/2/2023 | Listed for sale | $526,900$233/sqft |
Source: ARMLS #6612668 Report a problem | ||
| 8/11/2023 | Listing removed | -- |
Source:  WMAOR #247443 Report a problem WMAOR #247443 Report a problem | ||
| 8/6/2023 | Listed for sale | $526,900$233/sqft |
Source: ARMLS #6589277 Report a problem | ||
| 8/2/2023 | Listing removed | -- |
Source: WMAOR #243650 Report a problem | ||
| 7/17/2023 | Price change | $526,9000%$233/sqft |
Source: WMAOR #243650 Report a problem | ||
| 6/27/2023 | Price change | $527,000-0.1%$233/sqft |
Source: WMAOR #243650 Report a problem | ||
| 6/27/2023 | Listed for sale | $527,700$233/sqft |
Source: ARMLS #6483516 Report a problem | ||
| 5/29/2023 | Contingent | $527,700+0.1%$233/sqft |
Source: ARMLS #6483516 Report a problem | ||
| 5/29/2023 | Pending sale | $527,000$233/sqft |
Source: WMAOR #243650 Report a problem | ||
| 5/11/2023 | Price change | $527,000-0.1%$233/sqft |
Source:  CAAR #87704 Report a problem CAAR #87704 Report a problem | ||
| 5/11/2023 | Price change | $527,700+0.1%$233/sqft |
Source: ARMLS #6483516 Report a problem | ||
| 5/11/2023 | Price change | $527,000-2.9%$233/sqft |
Source: WMAOR #243650 Report a problem | ||
| 4/21/2023 | Price change | $542,700-0.9%$240/sqft |
Source: WMAOR #243650 Report a problem | ||
| 4/9/2023 | Listed for sale | $547,700+9.5%$242/sqft |
Source: WMAOR #243650 Report a problem | ||
| 12/20/2021 | Sold | $500,000+259.7%$221/sqft |
Source: Public Record Report a problem | ||
| 11/18/2011 | Sold | $139,000+65.5%$61/sqft |
Source: WMAOR #109842 Report a problem | ||
| 4/18/2011 | Sold | $84,000$37/sqft |
Source: WMAOR #105454 Report a problem | ||
Nearby homes
- $520,000-- bd-- ba2.2k sqft5107 Forest View Rd, Lakeside, AZ 85929Off Market
- $452,900-- bd-- ba1.8k sqft5043 Forest View Rd, Lakeside, AZ 85929Off Market
- $1,000,0003 bd4 ba2.7k sqft5056 Mountain Gate Cir, Lakeside, AZ 85929Sold
- $377,400-- bd-- ba1.4k sqft5078 Forest View Rd, Lakeside, AZ 85929Off Market


Get pre-qualified for a loan
At Zillow Home Loans, we can pre-qualify you in as little as 5 minutes with no impact to your credit score.An equal housing lender. NMLS #10287.
