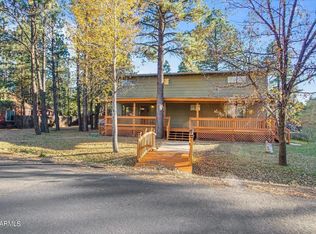
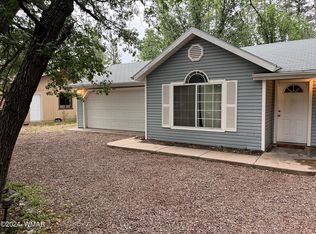
5107 Forest View Road, Lakeside, AZ 85929
Welcome this thoughtfully designed 4-bedroom, 2-bathroom home in Lakeside that blends comfort, efficiency, and mountain-town charm--perfect as a full-time residence or a peaceful retreat in the White Mountains.
This open-concept home is filled with natural light and an easy flow from the living area to the kitchen and cozy breakfast nook--perfect for morning coffee or casual meals. With ample storage throughout, every space feels intentional and easy to live in. Major value upgrades set this home apart:
Solar panels valued at $33,000 paid off by the seller with a strong offer, delivering immediate energy savings.
Whole-home Generac generator system (approx. $2,000 value) for peace of mind year-round.
HVAC system with a 2-year warranty.
Two hard-wired Ring doorbells for added security.
The 4th bedroom, privately located just off the garage, makes an excellent home office, flex space, or guest room perfect for today's work-from-home lifestyle. Step outside to enjoy the front porch, freshly stained just 6 months ago, and a backyard that includes a chicken coop, adding charm and functionality for those craving a little homestead feel.
Seller-paid professional cleaning at close of escrow means you'll walk into a truly fresh start. The home does not come furnished, giving you the freedom to make it completely your own. Plus, a mirror-image floor plan is available in the neighborhood, highlighting the thoughtful design and popularity of this layout.
Home has an assumable VA loan!
Set in the heart of Lakeside, Arizona, this home captures the lifestyle buyers are looking for quiet streets, fresh mountain air, and nearby outdoor adventures, with town amenities just minutes away.
If you've been searching for a move-in-ready home in the White Mountains, with energy efficiency, modern upgrades, and flexible living space, this one is a must-see.
Active
Price increase: $30K (5/18)
$530,000
5107 Forest View Rd, Lakeside, AZ 85929
4beds
2baths
2,209sqft
Est.: Get pre-qualified
Single Family Residence
Built in 2017
0.28 Acres Lot
$-- Zestimate®
$240/sqft
$-- HOA
What's special
Open-concept homeFlexible living spaceCozy breakfast nookFilled with natural lightAmple storage throughout
- 115 days |
- 510 |
- 17 |
Zillow last checked:
Listing updated:
Listed by:
Tamie L Aguilera 928-600-8708,
Re/Max Fine Properties-Pinetop
Source: WMAOR,MLS#: 259372
Tour with a local agent
Facts & features
Interior
Bedrooms & bathrooms
- Bedrooms: 4
- Bathrooms: 2
Heating
- Natural Gas, Forced Air
Cooling
- Central Air
Appliances
- Laundry: Utility Room
Features
- Master Downstairs, Soaking Tub, Tub, Tub/Shower, Double Vanity, Full Bath, Pantry, Formal Dining Room, Kitchen/Dining Room Combo, Breakfast Bar, Breakfast Room
- Flooring: Carpet, Tile, Laminate
- Windows: Double Pane Windows
Interior area
- Total structure area: 2,209
- Total interior livable area: 2,209 sqft
Property
Parking
- Parking features: Garage Door Opener
- Has garage: Yes
Features
- Patio & porch: Deck
- Exterior features: Rain Gutters
- Fencing: Privacy,Chain Link,Partial,Wood
Lot
- Size: 0.28 Acres
- Features: Wooded, Tall Pines On Lot
Details
- Additional parcels included: No
- Parcel number: 21209018
- Zoning description: Residential
Construction
Type & style
- Home type: SingleFamily
- Architectural style: Chalet
- Property subtype: Single Family Residence
Materials
- Wood Frame
- Foundation: Stemwall
- Roof: Shingle
Condition
- Year built: 2017
Utilities & green energy
- Electric: Navopache
- Water: Metered Water Provider
- Utilities for property: Sewer Available, Alternate Power, Electricity Connected, Water Connected
Community & HOA
Community
- Security: Smoke Detector(s), Carbon Monoxide Detector(s), Security System
- Subdivision: Scotts Pine Meadows
HOA
- HOA name: No
Location
- Region: Lakeside
Financial & listing details
- Price per square foot: $240/sqft
- Tax assessed value: $451,599
- Annual tax amount: $2,499
- Date on market: 2/1/2026
- Ownership type: No
- Electric utility on property: Yes
- Road surface type: Paved
Estimated market value
Not available
Estimated sales range
Not available
Not available
Price history
| Date | Event | Price |
|---|---|---|
| 5/18/2026 | Price change | $530,000+6%$240/sqft |
Source: | ||
| 4/17/2026 | Price change | $500,000-9.1%$226/sqft |
Source: | ||
| 4/8/2026 | Price change | $550,000-2.7%$249/sqft |
Source: | ||
| 3/21/2026 | Price change | $564,999-1.7%$256/sqft |
Source: | ||
| 3/13/2026 | Price change | $574,999-0.9%$260/sqft |
Source: | ||
| 2/1/2026 | Listed for sale | $579,999+0.9%$263/sqft |
Source: | ||
| 12/28/2025 | Listing removed | $575,000$260/sqft |
Source: | ||
| 10/10/2025 | Price change | $575,000-4%$260/sqft |
Source: | ||
| 9/12/2025 | Listed for sale | $599,000+3893.3%$271/sqft |
Source: | ||
| 10/16/2015 | Sold | $15,000$7/sqft |
Source: Public Record Report a problem | ||
Public tax history
| Year | Property taxes | Tax assessment |
|---|---|---|
| 2026 | $2,472 -1.1% | $45,159 +1.8% |
| 2025 | $2,500 +4.8% | $44,355 -1% |
| 2024 | $2,385 +11% | $44,813 -19.2% |
| 2023 | $2,148 -10.6% | $55,454 +37.1% |
| 2022 | $2,403 -10.1% | $40,451 +8.1% |
| 2021 | $2,674 -0.3% | $37,430 +1.2% |
| 2020 | $2,681 +107.1% | $36,979 |
| 2019 | $1,295 +723% | -- |
| 2018 | $157 | -- |
| 2017 | $157 -48.6% | -- |
| 2016 | $306 | -- |
| 2015 | $306 | $4,000 |
| 2014 | -- | -- |
| 2013 | -- | -- |
| 2012 | -- | -- |
| 2011 | -- | -- |
| 2010 | -- | -- |
| 2009 | -- | -- |
| 2008 | $218 | -- |
| 2007 | -- | -- |
| 2006 | $225 | -- |
| 2005 | -- | -- |
| 2004 | -- | -- |
| 2003 | -- | -- |
| 2002 | -- | -- |
| 2001 | -- | -- |
Find assessor info on the county website
Monthly payment
Est. payment$--/mo
Payment breakdown
Explore the cost of this home by adjusting the details. Changes won't be saved.
All calculations are estimates and provided by Zillow, Inc. for informational purposes only. Actual amounts may vary.
HOA fees may include property taxes on listings classified as Co-Ops. Contact the listing agent and/or owner for fee details.
Mortgage interest rates are dependent on a number of factors, including credit score, down payment, and repayment length. Interest rate data provided by Zillow Group Marketplace, Inc. as of 1/1/1970 from various mortgage lenders with which we have lead or other similar arrangements; the Estimated Payment is an average of those rates.
See how much you could borrow to make a competitive offer.
Climate risks
Neighborhood: 85929
Nearby schools
GreatSchools rating
- 4/10Blue Ridge Elementary SchoolGrades: PK-6Distance: 2.3 mi
- 3/10Blue Ridge Junior High SchoolGrades: 7-8Distance: 3.5 mi
- 4/10Blue Ridge High SchoolGrades: 9-12Distance: 3.5 mi
A local agent can set up tours, give advice and negotiate with sellers.
A local lender can help you make sure your offer is ready when you are.
- Arizona
- Navajo County
- Lakeside
- 85929
- 5107 Forest View Rd