Generous space and smart updates throughout! This 5-bedroom home offers 2 distinct living spaces plus options for a home office, along with an attached 2-car garage. Major big-ticket improvements provide total peace of mind, including a new roof, soffits, gutters, fascia, and HVAC system. Additional features include a remodeled upper-level bathroom, lower-level renovation with 2 additional bedrooms, a new water heater, and a water softener. Move-in ready with room for everyone!
Active
Price cut: $20K (9/23)
$269,900
2405 Pueblo Dr, Lafayette, IN 47909
5beds
2,100sqft
Single Family Residence
Built in 1956
8,350 Square Feet Lot
$266,200 Zestimate®
$--/sqft
$-- HOA
What's special
Remodeled upper-level bathroom
- 60 days
- 581
- 65
Zillow last checked:
Listing updated:
Listed by:
Starla VanSoest 219-405-7746,
Berkshire Hathaway Home Services Executive Realty
Source: IRMLS,MLS#: 202634612
Facts & features
Interior
Bedrooms & bathrooms
- Bedrooms: 5
- Bathrooms: 2
- Full bathrooms: 1
- 1/2 bathrooms: 1
- Main level bedrooms: 3
Bedroom 1
- Level: Main
Bedroom 2
- Level: Main
Dining room
- Level: Main
- Area: 120
- Dimensions: 12 x 10
Family room
- Level: Lower
- Area: 460
- Dimensions: 23 x 20
Kitchen
- Level: Main
- Area: 110
- Dimensions: 11 x 10
Living room
- Level: Main
- Area: 196
- Dimensions: 14 x 14
Heating
- Forced Air
Cooling
- Central Air
Appliances
- Included: Range/Oven Hook Up Elec, Dishwasher, Refrigerator, Washer, Dryer-Gas, Exhaust Fan, Electric Range, Gas Water Heater, Water Softener Owned
- Laundry: Gas Dryer Hookup
Features
- Basement: Full,Walk-Out Access,Finished
- Has fireplace: No
- Fireplace features: None
Interior area
- Total structure area: 2,100
- Total interior livable area: 2,100 sqft
- Finished area above ground: 2,100
- Finished area below ground: 0
Video & virtual tour
Property
Parking
- Total spaces: 2
- Parking features: Detached, Garage Door Opener, Concrete
- Garage spaces: 2
- Has uncovered spaces: Yes
Features
- Levels: Bi-Level
- Fencing: Full,Privacy
Lot
- Size: 8,350 Square Feet
- Dimensions: 78x110
- Features: Corner Lot, Level, City/Town/Suburb, Landscaped
Details
- Parcel number: 790733430028.000004
Construction
Type & style
- Home type: SingleFamily
- Property subtype: Single Family Residence
Materials
- Vinyl Siding
- Roof: Asphalt
Condition
- New construction: No
- Year built: 1956
Utilities & green energy
- Electric: Duke Energy Indiana
- Gas: CenterPoint Energy
- Sewer: City
- Water: City
Community & HOA
Community
- Features: None
- Subdivision: Tecumseh
Location
- Region: Lafayette
Financial & listing details
- Tax assessed value: $206,400
- Annual tax amount: $1,814
- Date on market: 8/24/2026
- Listing terms: Conventional
Estimated market value
$266,200
$253,000 - $280,000
$2,144/mo
Price history
| Date | Event | Price |
|---|---|---|
| 9/23/2026 | Price change | $269,900-6.9% |
Source:  IRMLS #202634612 Report a problem | ||
| 8/24/2026 | Listed for sale | $289,900 |
Source: IRMLS #202634612 Report a problem | ||
Public tax history
| Year | Property taxes | Tax assessment |
|---|---|---|
| 2025 | $1,758 +6.3% | $206,400 +11.9% |
| 2024 | $1,653 +8.6% | $184,400 +4.3% |
| 2023 | $1,522 +17.7% | $176,800 +16.2% |
| 2022 | $1,293 +25.3% | $152,200 +14.9% |
| 2021 | $1,032 +9.5% | $132,500 |
| 2020 | $942 +7% | -- |
| 2019 | $880 +8.9% | $112,300 +4% |
| 2018 | $809 -18.9% | $108,000 +3.8% |
| 2017 | $997 | $104,000 -8.5% |
| 2016 | $997 +17.9% | $113,700 +1.4% |
| 2014 | $846 -7.5% | $112,100 -2.4% |
| 2013 | $915 | $114,800 +7.8% |
| 2012 | -- | $106,500 +6.4% |
| 2011 | -- | $100,100 -10.1% |
| 2010 | -- | $111,400 +1.1% |
| 2009 | $1,554 +114% | $110,200 -2.7% |
| 2008 | $726 -42.2% | $113,200 -11.6% |
| 2007 | $1,257 -1.7% | $128,100 +3.7% |
| 2006 | $1,279 -6% | $123,500 |
| 2005 | $1,360 +5.7% | $123,500 |
| 2004 | $1,287 +2.6% | $123,500 |
| 2003 | $1,254 +45.5% | $123,500 +159.5% |
| 2002 | $862 | $47,600 |
| 2001 | -- | $47,600 |
Find assessor info on the county website
Monthly payment
Est. payment
Payment breakdown
Explore the cost of this home by adjusting the details. Changes won't be saved.Climate risks
Neighborhood: Tecumseh
Nearby schools
Schools provided by the listing agent
- Elementary: Miami
- Middle: Sunnyside/Tecumseh
- High: Jefferson
- District: Lafayette
Source: IRMLS. This data may not be complete. We recommend contacting the local school district to confirm school assignments for this home.

Similar homes
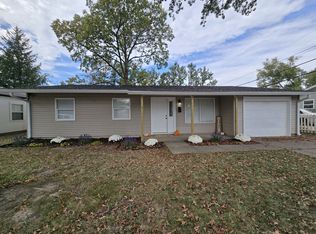
- $228,5003 bd2 ba1k sqft2212 Summerfield Dr, Lafayette, IN 47909For Sale By Owner
- $230,0004 bd2 ba2k sqft2400 Ottawa Dr, Lafayette, IN 47909For Sale
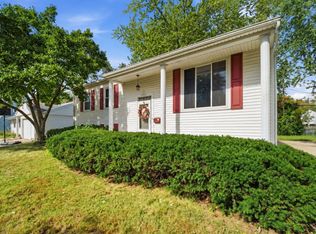 MLS ID #202640810, Emily Cary, Keller Williams Realty Group. IRMLS
- $252,0004 bd2 ba1.4k sqft2602 Sequoya Dr, Lafayette, IN 47909For Sale
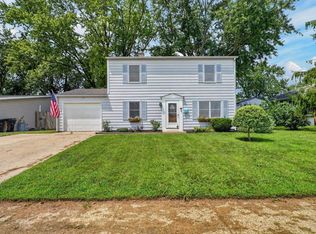 MLS ID #202630846, Yvette Alvizo, Trueblood Real Estate. IRMLS
- $260,0003 bd3 ba2.2k sqft816 S 23rd St, Lafayette, IN 47905For Sale
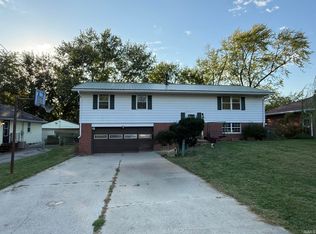 MLS ID #202643543, Loren Rockhill, C&C Home Realty. IRMLS
