Welcome home to 1100 Archway Dr in Lafayette! This spacious 4-bedroom, 2.5-bath home offers plenty of room for comfortable living and entertaining. The inviting layout features generously sized living spaces, a cozy fireplace that creates the perfect gathering spot, and four bedrooms providing flexibility for family, guests, a home office, or additional living space. With 2.5 bathrooms and a functional floor plan, this home offers the convenience and space buyers are looking for. Whether you're relaxing by the fireplace, hosting friends and family, or enjoying everyday life, 1100 Archway Dr is ready to welcome you home. Don't miss the opportunity to make this Lafayette property your own!
Active
Price cut: $5K (10/15)
$214,900
1100 Archway Dr, Lafayette, IN 47909
4beds
1,701sqft
Residential, Single Family Residence
Built in 1957
6,534 Square Feet Lot
$211,600 Zestimate®
$126/sqft
$-- HOA
What's special
Cozy fireplaceInviting layoutGenerously sized living spacesFunctional floor plan
- 36 days
- 381
- 9
Zillow last checked:
Listing updated:
Listed by:
Brennon Caesar brennoncaesar11@gmail.com,
Better Homes and Gardens Real Estate Gold Key
Source: MIBOR as distributed by MLS GRID,MLS#: 22126758
Facts & features
Interior
Bedrooms & bathrooms
- Bedrooms: 4
- Bathrooms: 3
- Full bathrooms: 2
- 1/2 bathrooms: 1
- Main level bathrooms: 3
- Main level bedrooms: 4
Primary bedroom
- Features: Other
- Level: Main
- Area: 195 Square Feet
- Dimensions: 15x13
Bedroom 2
- Features: Other
- Level: Main
- Area: 120 Square Feet
- Dimensions: 12x10
Bedroom 3
- Features: Other
- Level: Main
- Area: 144 Square Feet
- Dimensions: 12x12
Bedroom 4
- Features: Other
- Level: Main
- Area: 144 Square Feet
- Dimensions: 12x12
Living room
- Level: Main
- Area: 256 Square Feet
- Dimensions: 16x16
Heating
- Forced Air
Cooling
- Central Air
Appliances
- Included: Other
Features
- Attic Access
- Has basement: No
- Attic: Access Only
- Number of fireplaces: 1
- Fireplace features: Wood Burning
Interior area
- Total structure area: 1,701
- Total interior livable area: 1,701 sqft
Property
Parking
- Total spaces: 2
- Parking features: Attached
- Attached garage spaces: 2
Features
- Levels: One
- Stories: 1
- Fencing: Fenced
Lot
- Size: 6,534 Square Feet
Details
- Parcel number: 791104176001000032
- Horse amenities: None
Construction
Type & style
- Home type: SingleFamily
- Architectural style: Traditional
- Property subtype: Residential, Single Family Residence
Materials
- Other
- Foundation: Crawl Space
Condition
- New construction: No
- Year built: 1957
Utilities & green energy
- Water: Public
Community & HOA
Community
- Subdivision: No Subdivision
HOA
- Has HOA: No
Location
- Region: Lafayette
Financial & listing details
- Price per square foot: $126/sqft
- Tax assessed value: $196,900
- Annual tax amount: $1,706
- Date on market: 9/17/2026
- Cumulative days on market: 38 days
Estimated market value
$211,600
$201,000 - $222,000
$2,071/mo
Price history
| Date | Event | Price |
|---|---|---|
| 10/15/2026 | Price change | $214,900-2.3%$126/sqft |
Source:  MIBOR as distributed by MLS GRID #22126758 Report a problem | ||
| 9/17/2026 | Listed for sale | $219,900+18.9%$129/sqft |
Source: MIBOR as distributed by MLS GRID #22126758 Report a problem | ||
| 8/23/2022 | Pending sale | $185,000 |
Source:  IRMLS #202231429 Report a problem | ||
| 8/17/2022 | Price change | $185,000-5.1% |
Source: IRMLS #202231429 Report a problem | ||
| 7/29/2022 | Listed for sale | $195,000+34.6% |
Source: IRMLS #202231429 Report a problem | ||
| 10/14/2019 | Sold | $144,900$85/sqft |
Source: Agent Provided Report a problem | ||
| 8/30/2019 | Listed for sale | $144,900$85/sqft |
Source: Coldwell Banker Shook #201938089 Report a problem | ||
Public tax history
| Year | Property taxes | Tax assessment |
|---|---|---|
| 2025 | $1,701 +11.9% | $196,900 +9.4% |
| 2024 | $1,520 +6.3% | $180,000 +8.2% |
| 2023 | $1,430 +39.6% | $166,400 +15.5% |
| 2022 | $1,024 +29.7% | $144,100 +25.1% |
| 2021 | $790 +11.2% | $115,200 |
| 2020 | $710 +25.1% | -- |
| 2019 | $568 +1.9% | $96,800 +11% |
| 2018 | $557 -2.3% | $87,200 +0.2% |
| 2017 | $570 | $87,000 +3.3% |
| 2016 | $570 -64.1% | $84,200 +10.5% |
| 2014 | $1,586 +269.8% | $76,200 +0.9% |
| 2013 | $429 | $75,500 -7.9% |
| 2012 | -- | $82,000 -16.3% |
| 2011 | -- | $98,000 -1.4% |
| 2010 | -- | $99,400 -2.2% |
| 2009 | $1,453 +106.9% | $101,600 -5.9% |
| 2008 | $702 -29.1% | $108,000 |
| 2007 | $990 -2.8% | $108,000 +4.9% |
| 2006 | $1,019 -6.1% | $103,000 |
| 2005 | $1,084 -41.4% | $103,000 |
| 2004 | $1,852 +3.2% | $103,000 |
| 2003 | $1,795 +52.7% | $103,000 +147.6% |
| 2002 | $1,176 | $41,600 |
Find assessor info on the county website
Monthly payment
Est. payment
Payment breakdown
Explore the cost of this home by adjusting the details. Changes won't be saved.Climate risks
Neighborhood: 47909
Nearby schools
Schools provided by the listing agent
- Middle: Lafayette Tecumseh Jr High School
Source: MIBOR as distributed by MLS GRID. This data may not be complete. We recommend contacting the local school district to confirm school assignments for this home.
Similar homes
- $225,0003 bd3 ba1.4k sqft3360 Coventry Ln, Lafayette, IN 47909Active
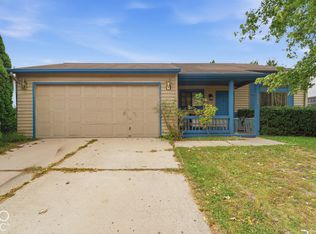 MLS ID #22132461, Anthwon Thomas, eXp Realty, LLC. MIBOR as distributed by MLS GRID
- $230,0004 bd2 ba2k sqft2400 Ottawa Dr, Lafayette, IN 47909For Sale
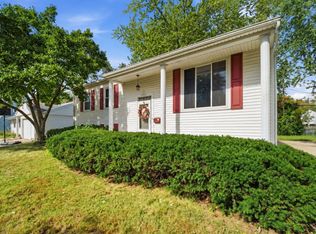 MLS ID #202640810, Emily Cary, Keller Williams Realty Group. IRMLS
- $205,0003 bd1 ba1.1k sqft2549 Cambridge Rd, Lafayette, IN 47909For Sale
 MLS ID #202637671, Lindsey R Foster, Rose Gold Realty. IRMLS
- $219,9003 bd1 ba925 sqft3028 Commanche Trl, Lafayette, IN 47909Active
 MLS ID #22110031, Dawn Rusk, Rusk Legacy Group. MIBOR as distributed by MLS GRID
