Stunning, sophisticated and wonderfully cozy contemporary home offering exceptional open-concept living! Beautifully maintained and thoughtfully updated, this inviting residence features gleaming hardwood flooring throughout and an updated kitchen showcasing granite countertops, abundant cabinetry, an entertainment style island, an oversized pantry and a wall of windows showcasing the gorgeous backyard. Updated bathrooms add to the home's move-in-ready appeal. The spacious primary suite is a true retreat, complete with an ensuite bath, vaulted ceiling and private deck area - the perfect place to unwind at the end of the day. Three additional generously sized bedrooms provide plenty of space for family, guests, work-from-home or hobbies. The versatile loft is perfect for the busy family's every need. Partially finished basement gives you that additional space every family needs. Step outside and discover your own private oasis! The serene backyard is beautifully enhanced by mature landscaping, perennial gardens, a private deck and paver patio - ideal for relaxing, entertaining or simply enjoying the peaceful surroundings. Situated in a beautiful neighborhood with picturesque tree-lined streets and conveniently close to everything! Enjoy easy access to schools, parks and vibrant Randall Road, offering world-class shopping, an incredible selection of restaurants and everyday conveniences. A wonderful combination of style, comfort, privacy and an unbeatable location - this is truly a home you'll love coming home to! Area amenities include a community clubhouse, pool, tennis and pickle ball courts too!!
New
$489,900
669 Tamarisk Ter, Crystal Lake, IL 60014
4beds
2,520sqft
Single Family Residence
Built in 1976
0.28 Acres Lot
$479,000 Zestimate®
$194/sqft
$46/mo HOA
What's special
Versatile loftPartially finished basementMature landscapingUpdated bathroomsEntertainment style islandPerennial gardensPrivate deck
- 3 days |
- 620 |
- 35 |
Zillow last checked:
Listing updated:
Listed by:
Cris Sallmen, ABR,CRS,SRES 847-650-5352,
Berkshire Hathaway HomeServices Chicago
Source: MRED as distributed by MLS GRID,MLS#: 12728967
Facts & features
Interior
Bedrooms & bathrooms
- Bedrooms: 4
- Bathrooms: 3
- Full bathrooms: 2
- 1/2 bathrooms: 1
Rooms
- Room types: Loft, Deck, Balcony/Porch/Lanai, Pantry
Primary bedroom
- Features: Flooring (Hardwood), Window Treatments (All), Bathroom (Full)
- Level: Second
- Area: 156 Square Feet
- Dimensions: 13X12
Bedroom 2
- Features: Flooring (Hardwood), Window Treatments (All)
- Level: Second
- Area: 132 Square Feet
- Dimensions: 11X12
Bedroom 3
- Features: Flooring (Hardwood)
- Level: Second
- Area: 132 Square Feet
- Dimensions: 11X12
Bedroom 4
- Features: Flooring (Hardwood), Window Treatments (All)
- Level: Second
- Area: 132 Square Feet
- Dimensions: 11X12
Balcony porch lanai
- Features: Window Treatments (All)
- Level: Second
- Area: 60 Square Feet
- Dimensions: 4X15
Deck
- Level: Main
- Area: 1200 Square Feet
- Dimensions: 40X30
Dining room
- Features: Flooring (Hardwood), Window Treatments (All)
- Level: Main
- Area: 132 Square Feet
- Dimensions: 11X12
Family room
- Features: Flooring (Hardwood)
- Level: Main
- Area: 288 Square Feet
- Dimensions: 12X24
Kitchen
- Features: Kitchen (Eating Area-Table Space), Flooring (Hardwood), Window Treatments (All)
- Level: Main
- Area: 156 Square Feet
- Dimensions: 12X13
Laundry
- Features: Flooring (Hardwood)
- Level: Main
- Area: 40 Square Feet
- Dimensions: 5X8
Living room
- Features: Flooring (Hardwood), Window Treatments (All, Bay Window(s))
- Level: Main
- Area: 252 Square Feet
- Dimensions: 14X18
Loft
- Features: Flooring (Hardwood), Window Treatments (All)
- Level: Second
- Area: 180 Square Feet
- Dimensions: 12X15
Pantry
- Level: Main
- Area: 30 Square Feet
- Dimensions: 5X6
Heating
- Natural Gas
Cooling
- Central Air
Appliances
- Included: Range, Dishwasher, Refrigerator, Washer, Dryer, Disposal
- Laundry: Main Level, Common Area
Features
- Cathedral Ceiling(s), Walk-In Closet(s), Open Floorplan, Granite Counters, Pantry
- Flooring: Hardwood
- Windows: Screens, Drapes
- Basement: Partially Finished,Partial
- Number of fireplaces: 1
- Fireplace features: Wood Burning, Family Room
Interior area
- Total structure area: 3,384
- Total interior livable area: 2,520 sqft
Video & virtual tour
Property
Parking
- Total spaces: 2
- Parking features: Concrete, Garage Door Opener, Yes, Garage Owned, Attached, Garage
- Attached garage spaces: 2
- Has uncovered spaces: Yes
Accessibility
- Accessibility features: No Disability Access
Features
- Stories: 2
- Patio & porch: Deck, Patio
- Exterior features: Balcony
Lot
- Size: 0.28 Acres
- Dimensions: 150x80
Details
- Parcel number: 1907251035
- Special conditions: None
Construction
Type & style
- Home type: SingleFamily
- Property subtype: Single Family Residence
Materials
- Aluminum Siding, Brick
- Foundation: Concrete Perimeter
- Roof: Asphalt
Condition
- New construction: No
- Year built: 1976
Utilities & green energy
- Electric: 200+ Amp Service
- Sewer: Public Sewer
- Water: Lake Michigan
Community & HOA
Community
- Features: Clubhouse, Park, Pool, Tennis Court(s), Sidewalks, Street Paved
- Subdivision: Four Colonies
HOA
- Has HOA: Yes
- Services included: Clubhouse, Pool, Other
- HOA fee: $138 quarterly
Location
- Region: Crystal Lake
Financial & listing details
- Price per square foot: $194/sqft
- Tax assessed value: $374,781
- Annual tax amount: $10,212
- Date on market: 8/11/2026
- Ownership: Fee Simple w/ HO Assn.
Estimated market value
$479,000
$455,000 - $503,000
$3,577/mo
Price history
| Date | Event | Price |
|---|---|---|
| 8/11/2026 | Listed for sale | $489,900+10.1%$194/sqft |
Source:  MRED as distributed by MLS GRID #12728967 Report a problem MRED as distributed by MLS GRID #12728967 Report a problem | ||
| 6/14/2024 | Sold | $445,000+1.2%$177/sqft |
Source: MRED as distributed by MLS GRID #12058836 Report a problem | ||
| 5/17/2024 | Listed for sale | $439,900+8.6%$175/sqft |
Source: MRED as distributed by MLS GRID #12058836 Report a problem | ||
| 7/5/2023 | Sold | $405,000+25.4%$161/sqft |
Source: MRED as distributed by MLS GRID #11784323 Report a problem | ||
| 10/20/2021 | Sold | $323,000+82.5%$128/sqft |
Source: Public Record Report a problem | ||
| 4/19/1994 | Sold | $177,000$70/sqft |
Source: Public Record Report a problem | ||
Public tax history
| Year | Property taxes | Tax assessment |
|---|---|---|
| 2024 | $9,899 +3.6% | $124,927 +11.8% |
| 2023 | $9,551 +20.4% | $111,732 +24.5% |
| 2022 | $7,936 +13.1% | $89,780 +7.3% |
| 2021 | $7,015 +2.9% | $83,641 +3.7% |
| 2020 | $6,817 | $80,680 +4.5% |
| 2019 | -- | $77,220 -1.6% |
| 2018 | $6,869 +1.2% | $78,445 +6.2% |
| 2017 | $6,790 +3.3% | $73,900 +6.6% |
| 2016 | $6,576 | $69,311 +24.8% |
| 2013 | $6,576 | $55,526 -27.4% |
| 2011 | -- | $76,484 0% |
| 2010 | -- | $76,501 -22.8% |
| 2009 | -- | $99,088 |
| 2008 | -- | $99,088 +8.2% |
| 2006 | -- | $91,554 +4.9% |
| 2005 | $6,007 +4.6% | $87,294 +7% |
| 2004 | $5,744 +4.5% | $81,614 +7.5% |
| 2003 | $5,497 +6% | $75,955 +7% |
| 2002 | $5,188 +3.5% | $70,986 +5.7% |
| 2001 | $5,014 +4.3% | $67,132 +3.7% |
| 2000 | $4,807 | $64,737 |
Find assessor info on the county website
Monthly payment
Est. payment
Payment breakdown
Explore the cost of this home by adjusting the details. Changes won't be saved.Climate risks
Neighborhood: 60014
Nearby schools
GreatSchools rating
- 7/10South Elementary SchoolGrades: K-5Distance: 0.4 mi
- 5/10Lundahl Middle SchoolGrades: 6-8Distance: 0.2 mi
- 8/10Crystal Lake Central High SchoolGrades: 9-12Distance: 1.4 mi
Schools provided by the listing agent
- Elementary: South Elementary School
- Middle: Lundahl Middle School
- High: Crystal Lake Central High School
- District: 47
Source: MRED as distributed by MLS GRID. This data may not be complete. We recommend contacting the local school district to confirm school assignments for this home.
- $434,0005 bd3 ba2.2k sqft675 Tamarisk Ter, Crystal Lake, IL 60014Off Market

- $459,1004 bd3 ba2.2k sqft663 Tamarisk Ter, Crystal Lake, IL 60014Off Market

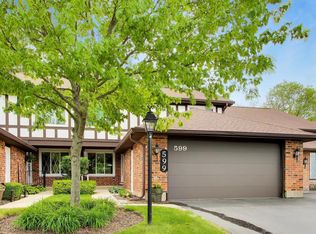
- $370,0003 bd4 ba2k sqft599 Saint Andrews Ct, Crystal Lake, IL 60014Sold
- $334,3003 bd3 ba1.9k sqft597 Saint Andrews Ct, Crystal Lake, IL 60014Off Market

- $271,4002 bd2 ba1.4k sqft595 Saint Andrews Ct, Crystal Lake, IL 60014Off Market
- $280,100-- bd1 ba1.4k sqft601 Saint Andrews Ct, Crystal Lake, IL 60014Off Market
- $385,1003 bd2 ba1.7k sqft681 Tamarisk Ter, Crystal Lake, IL 60014Off Market
- $283,500-- bd2 ba1.4k sqft593 Saint Andrews Ct, Crystal Lake, IL 60014Off Market
A local agent can set up tours, give advice and negotiate with sellers.
A local lender can help you make sure your offer is ready when you are.
Similar homes
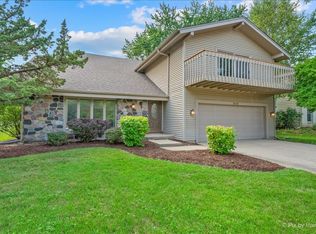
- $419,9004 bd3 ba2.5k sqft852 Woodmar Dr, Crystal Lake, IL 60014Active
 MLS ID #12724493, Neha Chokshi, Keller Williams Infinity. MRED as distributed by MLS GRID
 - $410,0004 bd3 ba2.2k sqft693 Exmoor Ter, Crystal Lake, IL 60014Price Change
 MLS ID #12699366, Jennifer Stokes Habetler, Redfin Corporation. MRED as distributed by MLS GRID
 - $425,0004 bd3 ba2k sqft1021 Colony Dr, Crystal Lake, IL 60014Price Change
 MLS ID #12682908, Tyler Lewke, Keller Williams Success Realty. MRED as distributed by MLS GRID
 - $479,0004 bd3 ba2.4k sqft766 Providence Ln, Crystal Lake, IL 60012Active
 MLS ID #12697815, Traci Naumovski, Baird & Warner. MRED as distributed by MLS GRID
 - $419,0004 bd3 ba2k sqft967 Cardiff Dr, Crystal Lake, IL 60014ActiveMLS ID #12700872, Mark Berberick, CRB, RE/MAX Suburban. MRED as distributed by MLS GRID
- $438,8004 bd3 ba2.5k sqft313 Bell Dr, Cary, IL 60013Price ChangeMLS ID #12725186, Kyra Pych, RE/MAX In The Village. MRED as distributed by MLS GRID
- $570,0004 bd3 ba2.8k sqft3202 Springbrook Rd, Crystal Lake, IL 60012ActiveMLS ID #12668527, Amanda Jones, C-RETS,e-PRO,GRI, Coldwell Banker Realty. MRED as distributed by MLS GRID
- $539,9003 bd3 ba2.9k sqft1871 Cooper Ln, Algonquin, IL 60102NewMLS ID #12731183, Sarah Leonard, E-PRO, Legacy Properties, A Sarah Leonard Company, LLC. MRED as distributed by MLS GRID
- $420,0003 bd3 ba2.1k sqft1696 Brigham Ln, Crystal Lake, IL 60014ActiveMLS ID #12698724, Richard Toepper, GRI, Keller Williams Success Realty. MRED as distributed by MLS GRID
- $589,0004 bd3 ba3.2k sqft2457 Bryn Mawr Ln, Crystal Lake, IL 60014ActiveMLS ID #12692960, Jessica Grieser, Compass. MRED as distributed by MLS GRID
- $349,5004 bd2 ba1.2k sqft33 Woodbine Dr, Crystal Lake, IL 60014ActiveMLS ID #12707548, Robert Panek, CENTURY 21 New Heritage. MRED as distributed by MLS GRID
- $475,0004 bd3 ba2.4k sqft10475 Casselberry S, Huntley, IL 60142ActiveMLS ID #12722764, Amy Foote, ABR,GRI,SFR, Compass. MRED as distributed by MLS GRID
- $499,9004 bd2 ba2.1k sqft166 Mohawk Trl, Algonquin, IL 60102ActiveMLS ID #12631272, Amy Ruminski, Baird & Warner. MRED as distributed by MLS GRID
- $410,0005 bd3 ba2.2k sqft320 Starwood Pass, Lake In The Hills, IL 60156ActiveMLS ID #12659735, Ashley Arzer, Redfin Corporation. MRED as distributed by MLS GRID
- $455,0003 bd4 ba2.2k sqft9 Tenneyson Ct, Lake In The Hills, IL 60156Price ChangeMLS ID #12720957, Usman Taj, Baird & Warner. MRED as distributed by MLS GRID
- $499,9004 bd3 ba2.6k sqft392 Jean St, Gilberts, IL 60136ActiveMLS ID #12709847, Becky Poziwilko, Berkshire Hathaway HomeServices Starck Real Estate. MRED as distributed by MLS GRID
- $412,9003 bd3 ba2.3k sqft4245 Peartree Dr, Lake In The Hills, IL 60156Re-activatedMLS ID #12725483, Adam Vena, Royce Group Real Estate Co.. MRED as distributed by MLS GRID
- $479,0004 bd2 ba1.6k sqft228 N Walnut Ln, Schaumburg, IL 60194NewMLS ID #12732562, Joe Green, Keller Williams ONEChicago. MRED as distributed by MLS GRID
- $439,0004 bd2 ba2k sqft205 Sharon Dr, Dundee, IL 60118ActiveMLS ID #12709887, Ro Malik, RE/MAX Premier. MRED as distributed by MLS GRID
- $499,9995 bd2 ba1.7k sqft4359 Lincoln Ave, Rolling Meadows, IL 60008NewMLS ID #12268244, Cristina Panagopoulos, Compass. MRED as distributed by MLS GRID
