BRAND-NEW LUXURY HOME on 2 m/l private acres . This stunning 3 bedroom 2.5 bath offers 1,754 sq ft of beautifully designed living space, plus a unfinished walk-out basement for even more room to spread out. Enjoy a modern open living concept design featuring gorgeous quartz counter tops, Soft close kitchen cabinets Stainless steel appliances, an upgraded lighting package, luxury LVP flooring throughout, inviting electric fireplace and a Free standing bathtub in primary bath. Outside features private lot, large back deck, Asphalt driveway and 2 car garage. Expected completion date February 2027
Active
Listed by: Triple Creek Realty LLC • Matthew A Herbst • 573-760-4635
$535,000
5066 Sunset Rdg, Farmington, MO 63640
3beds
1,754sqft
Single Family Residence
Built in 2026
2 Acres Lot
$-- Zestimate®
$305/sqft
$-- HOA
What's special
Inviting electric fireplaceLarge back deckGorgeous quartz counter topsStainless steel appliancesAsphalt drivewayPrivate lotLuxury lvp flooring throughout
- 1 day
- 163
- 9
Zillow last checked:
Listing updated:
Listed by:
Matthew A Herbst 573-760-4635,
Triple Creek Realty LLC
Source: MARIS,MLS#: 26064754 Originating MLS: Mineral Area Board of REALTORS
Originating MLS: Mineral Area Board of REALTORSFacts & features
Interior
Bedrooms & bathrooms
- Bedrooms: 3
- Bathrooms: 3
- Full bathrooms: 2
- 1/2 bathrooms: 1
- Main level bathrooms: 3
- Main level bedrooms: 3
Heating
- Electric, Forced Air
Cooling
- Ceiling Fan(s), Electric
Appliances
- Included: Stainless Steel Appliance(s), Dishwasher, Microwave, Free-Standing Electric Oven, Refrigerator
Features
- Basement: Unfinished,Walk-Out Access
- Number of fireplaces: 1
- Fireplace features: Electric
Interior area
- Total structure area: 1,754
- Total interior livable area: 1,754 sqft
- Finished area above ground: 1,754
Property
Parking
- Total spaces: 2
- Parking features: Garage
- Garage spaces: 2
Features
- Levels: One
Lot
- Size: 2 Acres
- Dimensions: 2 Acres
- Features: Back Yard
Details
- Parcel number: 096013000000022.01
- Special conditions: Standard
Construction
Type & style
- Home type: SingleFamily
- Architectural style: Ranch
- Property subtype: Single Family Residence
Materials
- Vinyl Siding
Condition
- New construction: Yes
- Year built: 2026
Details
- Warranty included: Yes
Utilities & green energy
- Electric: Single Phase
- Sewer: Septic Tank
- Water: Well
- Utilities for property: Electricity Connected
Community & HOA
HOA
- Has HOA: No
Location
- Region: Farmington
Financial & listing details
- Price per square foot: $305/sqft
- Date on market: 10/12/2026
- Cumulative days on market: 2 days
- Listing terms: Cash,Conventional,FHA,USDA Loan,VA Loan
- Ownership: Private
- Electric utility on property: Yes
Estimated market value
Not available
Estimated sales range
Not available
Not available
Price history
| Date | Event | Price |
|---|---|---|
| 10/12/2026 | Listed for sale | $535,000$305/sqft |
Source:  MARIS #26064754 Report a problem MARIS #26064754 Report a problem | ||
Public tax history
Tax history is unavailable.
Monthly payment
Est. payment
Payment breakdown
Explore the cost of this home by adjusting the details. Changes won't be saved.Climate risks
Neighborhood: 63640
Nearby schools
Schools provided by the listing agent
- Elementary: Farmington R-Vii
- Middle: Farmington Middle
- High: Farmington Sr. High
Source: MARIS. This data may not be complete. We recommend contacting the local school district to confirm school assignments for this home.
Similar homes
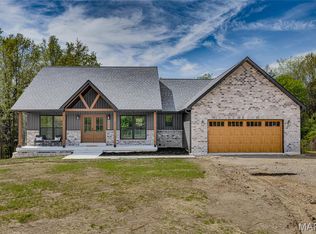
- $534,0004 bd2 ba2.1k sqft3403 Weatherby Ln, Farmington, MO 63640New Construction

 MLS ID #26058219, Kimberly E Briese, KBH Realty Group. MARIS
 - $499,9003 bd2 ba2k sqft3525 Weatherby Ln, Farmington, MO 63640New Construction
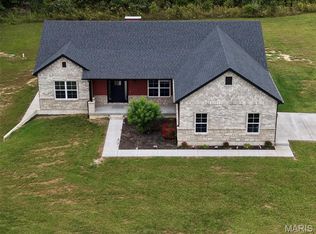 MLS ID #26059702, Zoe Johns, Triple Creek Realty LLC. MARIS
 - $535,0003 bd3 ba1.7k sqft5071 Sunset Rdg, Farmington, MO 63640New Construction
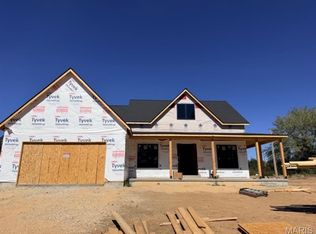 MLS ID #26065674, Matthew A Herbst, Triple Creek Realty LLC. MARIS
 - $499,9993 bd3 ba1.7k sqft8140 Old Jackson Rd, Farmington, MO 63640For Sale
 MLS ID #26053433, Mia R Bryant, Triple Creek Realty LLC. MARIS
 - $500,0004 bd2 ba1.7k sqft5220 Hurryville Rd, Farmington, MO 63640For SaleMLS ID #26030093, Matthew A Herbst, Triple Creek Realty LLC. MARIS
- $459,0003 bd2 ba2.4k sqft1114 Springbrook Park Dr, Farmington, MO 63640For SaleMLS ID #26057134, Mary E Hagan, Keller Williams Realty Platinum. MARIS
- $550,0004 bd2 ba2k sqft4317 Whispering Woods Rd, Farmington, MO 63640New ConstructionMLS ID #26058207, Kimberly E Briese, KBH Realty Group. MARIS
- $554,9004 bd4 ba2.6k sqft24925 State Route Mm, Farmington, MO 63640For SaleMLS ID #26033075, Matthew A Herbst, Triple Creek Realty LLC. MARIS
- $350,0003 bd2 ba1.9k sqft5593 Highway 32 #5587, Farmington, MO 63640For SaleMLS ID #26045536, Abigael Felten, Keller Williams Realty Platinum. MARIS
- $550,0004 bd2 ba2.1k sqft4313 Whispering Woods Rd, Farmington, MO 63640New ConstructionMLS ID #26047575, Kimberly E Briese, KBH Realty Group. MARIS
- $299,0003 bd2 ba1.3k sqft562 Oak St, Farmington, MO 63640For SaleMLS ID #26064831, Kimberly E Briese, KBH Realty Group. MARIS
- $459,0003 bd2 ba1.7k sqft825 Barclay Dr, Farmington, MO 63640New ConstructionMLS ID #26040667, Zoe Johns, Triple Creek Realty LLC. MARIS
- $429,0003 bd2 ba1.8k sqft1090 Aspen, Farmington, MO 63640For SaleMLS ID #26051232, Vanessa L Trokey, Keller Williams Realty Platinum. MARIS
- $334,9003 bd3 ba1.5k sqft20 Ava Ct, Farmington, MO 63640For SaleMLS ID #26056959, Kyle D Stephens, Swinford Realty, LLC. MARIS
- $324,0003 bd2 ba1.6k sqft601 Park St, Farmington, MO 63640For SaleMLS ID #26054125, Matthew A Herbst, Triple Creek Realty LLC. MARIS
- $400,0003 bd2 ba1.6k sqft2921 Christina Ct, Farmington, MO 63640New ConstructionMLS ID #26061250, Kimberly E Briese, KBH Realty Group. MARIS
- $400,0003 bd2 ba1.6k sqft2909 Christina Ct, Farmington, MO 63640New ConstructionMLS ID #26061274, Kimberly E Briese, KBH Realty Group. MARIS
- $397,5004 bd3 ba2k sqft4715 Tillman Trl, Farmington, MO 63640For SaleMLS ID #26040753, Josh Chapman, EXP Realty LLC. MARIS
