Brand-New Construction on 2 acres! This inviting 3 bedroom 2.5 bath home offers modern finishes and peaceful country living. The open floor plan features luxury LVP flooring throughout, wood baseboards, an electric fireplace, and upgraded lighting. The kitchen includes quartz countertops, soft-close cabinetry, and a full appliance package. The spacious primary suite boasts a vaulted ceiling, while the large laundry room offers matching cabinetry and a sink. Enjoy outdoor entertaining on the expansive concrete patio. Additional features include a two car garage and a walk-out unfinished basement with excellent storage space and future finishing potential.
Active
Listed by: Triple Creek Realty LLC • Matthew A Herbst • 573-760-4635
$535,000
5071 Sunset Rdg, Farmington, MO 63640
3beds
1,752sqft
Single Family Residence
Built in 2026
2 Acres Lot
$-- Zestimate®
$305/sqft
$-- HOA
What's special
Electric fireplaceTwo car garageModern finishesOpen floor planSpacious primary suiteLuxury lvp flooring throughoutLarge laundry room
- 1 day
- 126
- 8
Zillow last checked:
Listing updated:
Listed by:
Matthew A Herbst 573-760-4635,
Triple Creek Realty LLC
Source: MARIS,MLS#: 26065674 Originating MLS: Mineral Area Board of REALTORS
Originating MLS: Mineral Area Board of REALTORSFacts & features
Interior
Bedrooms & bathrooms
- Bedrooms: 3
- Bathrooms: 3
- Full bathrooms: 2
- 1/2 bathrooms: 1
- Main level bathrooms: 3
- Main level bedrooms: 3
Heating
- Electric, Forced Air
Cooling
- Ceiling Fan(s), Central Air
Appliances
- Included: Stainless Steel Appliance(s), Dishwasher, Microwave, Electric Oven, Refrigerator
- Laundry: Main Level
Features
- Flooring: Luxury Vinyl
- Basement: Unfinished,Walk-Out Access
- Number of fireplaces: 1
- Fireplace features: Electric
Interior area
- Total interior livable area: 1,752 sqft
- Finished area above ground: 1,752
Property
Parking
- Total spaces: 2
- Parking features: Garage - Attached
- Attached garage spaces: 2
Features
- Levels: One
- Patio & porch: Patio, Porch
Lot
- Size: 2 Acres
- Features: Other
Details
- Special conditions: Standard
Construction
Type & style
- Home type: SingleFamily
- Architectural style: Ranch
- Property subtype: Single Family Residence
Materials
- Vinyl Siding
Condition
- New construction: Yes
- Year built: 2026
Details
- Warranty included: Yes
Utilities & green energy
- Electric: Single Phase
- Sewer: Septic Tank
- Water: Well
- Utilities for property: Electricity Connected
Community & HOA
HOA
- Has HOA: No
Location
- Region: Farmington
Financial & listing details
- Price per square foot: $305/sqft
- Date on market: 10/12/2026
- Listing terms: Cash,Conventional,FHA,USDA Loan,VA Loan
- Electric utility on property: Yes
Estimated market value
Not available
Estimated sales range
Not available
Not available
Price history
| Date | Event | Price |
|---|---|---|
| 10/12/2026 | Listed for sale | $535,000$305/sqft |
Source:  MARIS #26065674 Report a problem MARIS #26065674 Report a problem | ||
Public tax history
Tax history is unavailable.
Monthly payment
Est. payment
Payment breakdown
Explore the cost of this home by adjusting the details. Changes won't be saved.Climate risks
Neighborhood: 63640
Nearby schools
Schools provided by the listing agent
- Elementary: Farmington R-Vii
- Middle: Farmington Middle
- High: Farmington Sr. High
Source: MARIS. This data may not be complete. We recommend contacting the local school district to confirm school assignments for this home.
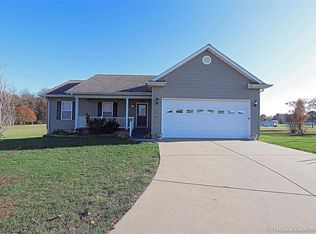
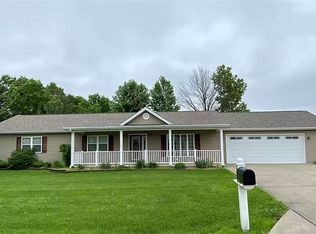
Similar homes
- $535,0003 bd3 ba1.7k sqft5066 Sunset Rdg, Farmington, MO 63640New Construction
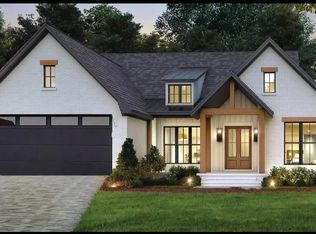
 MLS ID #26064754, Matthew A Herbst, Triple Creek Realty LLC. MARIS
 - $550,0004 bd2 ba2k sqft4317 Whispering Woods Rd, Farmington, MO 63640New Construction
 MLS ID #26058207, Kimberly E Briese, KBH Realty Group. MARIS
 - $550,0004 bd2 ba2.1k sqft4313 Whispering Woods Rd, Farmington, MO 63640New Construction
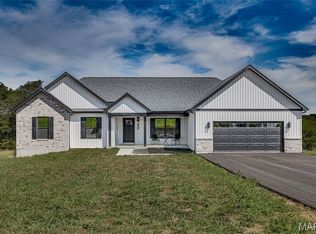 MLS ID #26047575, Kimberly E Briese, KBH Realty Group. MARIS
 - $500,0004 bd2 ba1.7k sqft5220 Hurryville Rd, Farmington, MO 63640For Sale
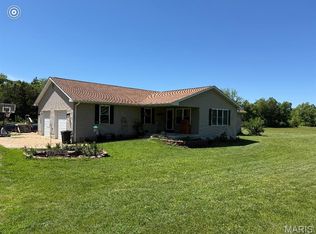 MLS ID #26030093, Matthew A Herbst, Triple Creek Realty LLC. MARIS
 - $534,0004 bd2 ba2.1k sqft3403 Weatherby Ln, Farmington, MO 63640New ConstructionMLS ID #26058219, Kimberly E Briese, KBH Realty Group. MARIS
- $499,9003 bd2 ba2k sqft3525 Weatherby Ln, Farmington, MO 63640New ConstructionMLS ID #26059702, Zoe Johns, Triple Creek Realty LLC. MARIS
- $397,5004 bd3 ba2k sqft4715 Tillman Trl, Farmington, MO 63640For SaleMLS ID #26040753, Josh Chapman, EXP Realty LLC. MARIS
- $499,9993 bd3 ba1.7k sqft8140 Old Jackson Rd, Farmington, MO 63640For SaleMLS ID #26053433, Mia R Bryant, Triple Creek Realty LLC. MARIS
- $299,0003 bd2 ba1.3k sqft562 Oak St, Farmington, MO 63640For SaleMLS ID #26064831, Kimberly E Briese, KBH Realty Group. MARIS
- $459,0003 bd2 ba2.4k sqft1114 Springbrook Park Dr, Farmington, MO 63640For SaleMLS ID #26057134, Mary E Hagan, Keller Williams Realty Platinum. MARIS
- $400,0003 bd2 ba1.6k sqft2921 Christina Ct, Farmington, MO 63640New ConstructionMLS ID #26061250, Kimberly E Briese, KBH Realty Group. MARIS
- $400,0003 bd2 ba1.6k sqft2909 Christina Ct, Farmington, MO 63640New ConstructionMLS ID #26061274, Kimberly E Briese, KBH Realty Group. MARIS
- $384,9003 bd2 ba1.6k sqft18159 Heritage Dr, Farmington, MO 63640For SaleMLS ID #26061692, Kayla Boyd, Triple Creek Realty LLC. MARIS
- $279,9003 bd2 ba1.5k sqft102 Ray Lee Dr, Park Hills, MO 63601For SaleMLS ID #26065694, Mike R Shanks, True Vision Realty, LLC. MARIS
- $350,0003 bd2 ba1.9k sqft5593 Highway 32 #5587, Farmington, MO 63640For SaleMLS ID #26045536, Abigael Felten, Keller Williams Realty Platinum. MARIS
- $379,9003 bd2 ba1.5k sqft2656 Cynthia Ct, Farmington, MO 63640New ConstructionMLS ID #26057841, Cheryl D Reeb, Gateway Real Estate. MARIS
- $554,9004 bd4 ba2.6k sqft24925 State Route Mm, Farmington, MO 63640For SaleMLS ID #26033075, Matthew A Herbst, Triple Creek Realty LLC. MARIS
- $459,0003 bd2 ba1.7k sqft825 Barclay Dr, Farmington, MO 63640New ConstructionMLS ID #26040667, Zoe Johns, Triple Creek Realty LLC. MARIS
- $429,0003 bd2 ba1.8k sqft1090 Aspen, Farmington, MO 63640For SaleMLS ID #26051232, Vanessa L Trokey, Keller Williams Realty Platinum. MARIS
