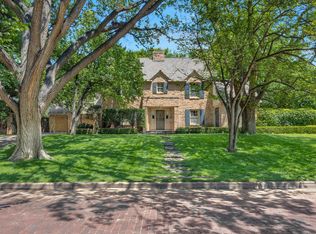
Stunning 5-bedroom, 7-bath home extensively renovated and rebuilt from the studs with a redesigned open floor plan. Updates include new electrical, water, sewer and gas lines, high-efficiency HVAC systems and ductwork, spray-foam insulation, Pella Impervia windows and doors, custom cabinetry, premium flooring, designer lighting and beautifully redesigned kitchen and baths. The kitchen features an oversized gas range, built-in refrigerator, double ovens, wine refrigerator, ice maker and quartz and granite surfaces. Enjoy incredible outdoor living with a covered patio, outdoor kitchen, built-in grill, motorized screens & heaters. A private oasis just off the side of the home features a heated gunite pool, creating a secluded retreat for relaxing and entertaining just steps from the home.
For sale
$1,150,000
3510 Edgewood Dr, Amarillo, TX 79109
5beds
5,201sqft
Single Family Residence
Built in 1972
-- sqft lot
$1,073,600 Zestimate®
$221/sqft
$-- HOA
What's special
Heated gunite poolOutdoor kitchenBuilt-in grillPremium flooringQuartz and granite surfacesRedesigned open floor planCovered patio
- 3 days |
- 974 |
- 48 |
Likely to sell faster than
Zillow last checked:
Listing updated:
Listed by:
Ashley Marsh 806-206-2406,
Keller Williams Realty Amarillo
Source: AMMLS,MLS#: 26-6437
Facts & features
Interior
Bedrooms & bathrooms
- Bedrooms: 5
- Bathrooms: 7
- Full bathrooms: 5
- 1/2 bathrooms: 2
Rooms
- Room types: Living Areas, Utility Room
Heating
- Natural Gas, Unit - 3 or More
Cooling
- Central Air, Unit - 3 or More
Appliances
- Included: Disposal, Wine Refrigerator, Warming Drawer, Refrigerator, Microwave, Ice Maker, Double Oven, Dishwasher
- Laundry: Laundry Room, Hook-Up Electric
Features
- Pantry
- Number of fireplaces: 1
- Fireplace features: Gas Log
Interior area
- Total structure area: 5,201
- Total interior livable area: 5,201 sqft
Property
Parking
- Total spaces: 2
- Parking features: Garage Faces Rear, Garage Door Opener
- Attached garage spaces: 2
Features
- Levels: Two
- Exterior features: Outdoor Kitchen
- Has private pool: Yes
- Pool features: Salt Water, Heated
- Fencing: Wood
Details
- Additional structures: Storage
- Parcel number: 162708
- Zoning description: 0200 - SW Amarillo in City Limits
Construction
Type & style
- Home type: SingleFamily
- Property subtype: Single Family Residence
Materials
- Brick Veneer, Brick
- Foundation: Slab
- Roof: Class 4,Composition
Condition
- New construction: No
- Year built: 1972
Utilities & green energy
- Sewer: Public Sewer
- Water: City
Community & HOA
HOA
- Has HOA: No
Location
- Region: Amarillo
Financial & listing details
- Price per square foot: $221/sqft
- Tax assessed value: $620,177
- Annual tax amount: $10,724
- Date on market: 8/11/2026
- Listing terms: Conventional
Estimated market value
$1,073,600
$1.02M - $1.13M
$3,917/mo
Price history
| Date | Event | Price |
|---|---|---|
| 8/11/2026 | Listed for sale | $1,150,000+130.5%$221/sqft |
Source:  AMMLS #26-6437 Report a problem AMMLS #26-6437 Report a problem | ||
| 3/21/2020 | Listing removed | $499,000$96/sqft |
Source: Thatcher REALTORS(r) #19-3395 Report a problem | ||
| 3/4/2020 | Pending sale | $499,000$96/sqft |
Source: Thatcher REALTORS(r) #19-3395 Report a problem | ||
| 6/18/2019 | Price change | $499,000-7.6%$96/sqft |
Source: Thatcher REALTORS(r) #19-3395 Report a problem | ||
| 5/3/2019 | Listed for sale | $539,900$104/sqft |
Source: Thatcher REALTORS(r) #19-3395 Report a problem | ||
Public tax history
| Year | Property taxes | Tax assessment |
|---|---|---|
| 2025 | $10,724 +5% | $620,177 +5.6% |
| 2024 | $10,212 +1.4% | $587,031 +3.8% |
| 2023 | $10,071 -11.6% | $565,750 +6.1% |
| 2022 | $11,391 +12% | $533,296 +18.2% |
| 2021 | $10,167 | $451,171 +12.8% |
| 2020 | -- | $399,963 -2.6% |
| 2019 | $6,418 0% | $410,438 |
| 2018 | $6,420 0% | $410,438 +0.3% |
| 2017 | $6,421 0% | $409,239 +12.6% |
| 2016 | $6,421 -1.8% | $363,299 |
| 2015 | $6,539 | $363,299 +3% |
| 2014 | $6,539 | $352,798 -1.6% |
| 2013 | -- | $358,467 |
| 2012 | -- | $358,467 -0.8% |
| 2011 | -- | $361,438 |
| 2010 | -- | $361,438 +6.4% |
| 2009 | -- | $339,653 |
| 2008 | -- | -- |
| 2007 | -- | -- |
| 2006 | -- | -- |
| 2005 | -- | -- |
| 2004 | -- | -- |
| 2003 | -- | -- |
| 2002 | -- | $288,956 -1% |
| 2001 | -- | $291,948 |
Find assessor info on the county website
Monthly payment
Est. payment
Payment breakdown
Explore the cost of this home by adjusting the details. Changes won't be saved.Climate risks
Neighborhood: 79109
Nearby schools
GreatSchools rating
- 8/10Puckett Elementary SchoolGrades: PK-5Distance: 0.4 mi
- 8/10Crockett Middle SchoolGrades: 6-8Distance: 1.2 mi
- 6/10Amarillo High SchoolGrades: 9-12Distance: 0.6 mi
Schools provided by the listing agent
- Elementary: Puckett
- Middle: Crockett
- High: Amarillo
Source: AMMLS. This data may not be complete. We recommend contacting the local school district to confirm school assignments for this home.
- $866,6007 bd8 ba6k sqft3512 Edgewood Dr, Amarillo, TX 79109Off Market

- $520,2004 bd3 ba4.4k sqft3508 Edgewood Dr, Amarillo, TX 79109Off Market
- $503,9003 bd3 ba3.7k sqft3701 Farwell Dr, Amarillo, TX 79109Off Market
- $529,3004 bd4 ba3.8k sqft3703 Farwell Dr, Amarillo, TX 79109Off Market
- $434,3004 bd3 ba3.1k sqft3511 Edgewood Dr, Amarillo, TX 79109Off Market
- $--4 bd3 ba3.3k sqft3511 Farwell Dr, Amarillo, TX 79109Sold
- $598,7004 bd4 ba5.1k sqft3514 Edgewood Dr, Amarillo, TX 79109Off Market
- $489,9004 bd4 ba3.5k sqft3515 Edgewood Dr, Amarillo, TX 79109Off Market
A local agent can set up tours, give advice and negotiate with sellers.
A local lender can help you make sure your offer is ready when you are.
Similar homes
- $1,098,0005 bd5 ba4.9k sqft2223 S Ong St, Amarillo, TX 79109For Sale

 MLS ID #26-6467, Lila Monden, Assiter Auctioneers. AMMLS
 - $1,160,0005 bd5 ba3.6k sqft9100 W Sundown Ln, Amarillo, TX 79119For Sale
 MLS ID #26-6293, Bonifield Team, Coldwell Banker First Equity. AMMLS
 - $1,250,0006 bd9 ba5.9k sqft7216 Versailles Dr, Amarillo, TX 79121For Sale
 MLS ID #26-66, The Connie Taylor Group, Keller Williams Realty Amarillo. AMMLS
 - $995,0003 bd4 ba4.8k sqft3007 S Ong St, Amarillo, TX 79109For Sale
 MLS ID #26-6017, Helen H Benton, Thatcher REALTORS®. AMMLS
 - $999,0005 bd6 ba4.4k sqft9406 Rockridge Pkwy, Amarillo, TX 79118For SaleMLS ID #26-6443, Tia Van Ryn, Regal, REALTORS. AMMLS
- $1,200,0004 bd5 ba4.2k sqft8205 Patriot Dr, Amarillo, TX 79119For SaleMLS ID #26-6290, Brad Douglass, Larry Brown, REALTORS®. AMMLS
- $850,0004 bd4 ba4k sqft6110 Tuscany Vlg, Amarillo, TX 79119For SaleMLS ID #26-6547, Leslie Cunningham, Keller Williams Realty Amarillo. AMMLS
- $1,425,0004 bd4 ba5.6k sqft1021 SW 33rd Ave, Amarillo, TX 79109For SaleMLS ID #26-3810, Jeremy Baskett, JBRE Brokerage. AMMLS
- $825,0005 bd4 ba4k sqft2819 S Hughes St, Amarillo, TX 79109For SaleMLS ID #26-5593, Marie Bean, Moreland Real Estate Group. AMMLS
- $899,0003 bd4 ba4k sqft12 Didrickson Ln, Amarillo, TX 79124For SaleMLS ID #26-6460, Becky Williams, ERA Courtyard Real Estate. AMMLS
- $1,425,0004 bd5 ba4.7k sqft7608 Norwood Dr, Amarillo, TX 79119For SaleMLS ID #26-6019, Bonifield Team, Coldwell Banker First Equity. AMMLS
- $1,625,0003 bd4 ba7k sqft20 Nottingham Rd, Amarillo, TX 79124For SaleMLS ID #26-6558, Cyndal Ashlock, EXP Realty, LLC. AMMLS
- $899,0004 bd4 ba4.6k sqft100 S Avondale St, Amarillo, TX 79106For SaleMLS ID #26-3289, Bonifield Team, Coldwell Banker First Equity. AMMLS
- $800,0004 bd3 ba3.6k sqft3203 Hawthorne Dr, Amarillo, TX 79109For SaleMLS ID #26-5440, Bobby Tyler, Keller Williams Realty Amarillo. AMMLS
- $685,0005 bd4 ba4.7k sqft3203 S Milam St, Amarillo, TX 79109For SaleMLS ID #26-4992, Andy Justus, Justus League Realty. AMMLS
- $655,0004 bd4 ba3.2k sqft6106 Purple Sage Cir, Amarillo, TX 79124For SaleMLS ID #26-6551, Laureen Kelly, French and Co., REALTORS®. AMMLS
- $935,0005 bd4 ba4.2k sqft6406 Basswood Ln, Amarillo, TX 79124For SaleMLS ID #26-6275, Kristal K. Mooneyham, Larry Brown, REALTORS®. AMMLS
- $875,0004 bd4 ba3.6k sqft2411 S Lipscomb St, Amarillo, TX 79109For SaleMLS ID #26-6160, Gus Chesnut, EXP Realty, LLC. AMMLS
- $699,9004 bd5 ba4.7k sqft3801 Deann Dr, Amarillo, TX 79121For SaleMLS ID #26-448, The Connie Taylor Group, Keller Williams Realty Amarillo. AMMLS
- $599,9003 bd3 ba2.9k sqft9110 Blenheim Dr, Amarillo, TX 79119For SaleMLS ID #26-6417, Traci Epps, Coldwell Banker First Equity. AMMLS
