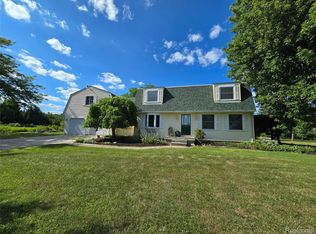
Price adjustment! Black River frontage to enjoy! This spacious 4 bedroom 2.5 bath home offers 2080 sq ft of comfortable living space and sits on nearly 5 acres. Inside, the home features a functional layout with plenty of natural light. The kitchen and living areas flow beautifully, making it easy to entertain or relax with family. The kitchen comes with all appliances and not only a living area, an extra recreation room or den or flex space. All bedrooms are located upstairs ,with a primary bed and bath ensuite and all very generous in size. The basement is another area waiting for your finishing touches and is a walk out adding more light. Updated furnace and a/c (2024), gutters (2024) and windows and sliders (2017) add to ensure peace of mind and energy efficiency. The three car garage and circular driveway adds to this home. Don’t forget the 30 X 40 pole barn with electric, concrete floor, heat and a full loft and 2 sheds for even more storage. Enjoy sitting on the back deck, enjoying the private pool with wildlife in your backyard. This also comes with an extra lot to make your privacy even more. Make your appointment today to see this home! Please note, listing is subject to short sale which bank says will take about 30 days.
For sale
Price cut: $20K (9/21)
$375,000
4570 Atkins Rd, North Street, MI 48049
4beds
3,120sqft
Single Family Residence
Built in 1972
4.6 Acres Lot
$-- Zestimate®
$120/sqft
$-- HOA
What's special
Circular drivewayBlack river frontagePrivate poolBack deckThree car garage
- 333 days
- 1,861
- 122
Zillow last checked:
Listing updated:
Listed by:
Dianna Maxwell 586-801-6068,
KW Platinum Port Huron 810-385-0600
Source: MiRealSource,MLS#: 50194157 Originating MLS: MiRealSource
Originating MLS: MiRealSourceFacts & features
Interior
Bedrooms & bathrooms
- Bedrooms: 4
- Bathrooms: 4
- Full bathrooms: 2
- 1/2 bathrooms: 2
Bedroom 1
- Level: Second
- Area: 286
- Dimensions: 11 x 26
Bedroom 2
- Level: Second
- Area: 192
- Dimensions: 12 x 16
Bedroom 3
- Level: Second
- Area: 140
- Dimensions: 14 x 10
Bedroom 4
- Level: Second
- Area: 120
- Dimensions: 10 x 12
Bathroom 1
- Level: Second
Bathroom 2
- Level: Second
Dining room
- Level: Main
- Area: 132
- Dimensions: 12 x 11
Family room
- Level: Main
- Area: 221
- Dimensions: 13 x 17
Kitchen
- Level: Main
- Area: 140
- Dimensions: 14 x 10
Living room
- Level: Main
- Area: 224
- Dimensions: 16 x 14
Heating
- Forced Air, Natural Gas
Cooling
- Ceiling Fan(s), Central Air
Appliances
- Included: Dishwasher, Dryer, Microwave, Range/Oven, Refrigerator, Washer
Features
- Basement: Finished,Full,Walk-Out Access
- Number of fireplaces: 1
- Fireplace features: Family Room
Interior area
- Total structure area: 3,120
- Total interior livable area: 3,120 sqft
- Finished area above ground: 2,080
- Finished area below ground: 1,040
Video & virtual tour
Property
Parking
- Total spaces: 3
- Parking features: 3 or More Spaces, Garage, Attached, Electric in Garage
- Attached garage spaces: 3
Features
- Levels: Two
- Stories: 2
- Patio & porch: Deck, Porch
- Has private pool: Yes
- Pool features: Above Ground
- On waterfront: Yes
- Waterfront features: River Front
- Frontage type: Road
- Frontage length: 201
Lot
- Size: 4.6 Acres
- Dimensions: 201 x 946
- Features: Deep Lot - 150+ Ft., Large Lot - 65+ Ft., Wooded, Sloped
Details
- Additional structures: Pole Barn, Shed(s)
- Parcel number: 74150362004000
- Special conditions: Private
Construction
Type & style
- Home type: SingleFamily
- Architectural style: Colonial
- Property subtype: Single Family Residence
Materials
- Aluminum Siding
- Foundation: Basement
Condition
- Year built: 1972
Utilities & green energy
- Sewer: Septic Tank
- Water: Public
Community & HOA
Community
- Subdivision: --
HOA
- Has HOA: No
Location
- Region: North Street
Financial & listing details
- Price per square foot: $120/sqft
- Tax assessed value: $416,800
- Annual tax amount: $2,752
- Date on market: 11/13/2025
- Cumulative days on market: 334 days
- Listing agreement: Exclusive Right To Sell
- Listing terms: Cash,Conventional
Estimated market value
Not available
Estimated sales range
Not available
$3,007/mo
Price history
| Date | Event | Price |
|---|---|---|
| 9/21/2026 | Price change | $375,000-5.1%$120/sqft |
Source:  MiRealSource #50194157 Report a problem MiRealSource #50194157 Report a problem | ||
| 8/20/2026 | Price change | $395,000-8.1%$127/sqft |
Source: MiRealSource #50194157 Report a problem | ||
| 7/31/2026 | Price change | $429,900-9.5%$138/sqft |
Source: MiRealSource #50194157 Report a problem | ||
| 4/23/2026 | Price change | $475,000-5%$152/sqft |
Source: MiRealSource #50194157 Report a problem | ||
| 12/19/2025 | Price change | $499,900-5.7%$160/sqft |
Source: MiRealSource #50194157 Report a problem | ||
| 11/23/2025 | Price change | $529,900-3.6%$170/sqft |
Source: MiRealSource #50194157 Report a problem | ||
| 11/14/2025 | Listed for sale | $549,900+146.6%$176/sqft |
Source: MiRealSource #50194157 Report a problem | ||
| 1/19/2006 | Sold | $223,000$71/sqft |
Source: Public Record Report a problem | ||
Public tax history
| Year | Property taxes | Tax assessment |
|---|---|---|
| 2026 | -- | $208,400 +36.8% |
| 2025 | $2,424 +7.7% | $152,300 +8.7% |
| 2024 | $2,250 +4% | $140,100 +23.3% |
| 2023 | $2,164 +7.4% | $113,600 +8.5% |
| 2022 | $2,014 | $104,700 +4.5% |
| 2021 | -- | $100,200 -9.3% |
| 2020 | -- | $110,500 +17.8% |
| 2019 | $1,931 | $93,800 +2.1% |
| 2018 | -- | $91,900 +13.9% |
| 2017 | -- | $80,700 |
| 2016 | -- | $80,700 +7.7% |
| 2015 | -- | $74,900 -11.8% |
| 2014 | -- | $84,900 +9.4% |
| 2013 | -- | $77,600 +0.5% |
| 2012 | -- | $77,200 -28% |
| 2011 | -- | $107,200 |
| 2010 | -- | $107,200 +16.4% |
| 2009 | -- | $92,106 -16.1% |
| 2008 | -- | $109,758 -3.3% |
| 2007 | -- | $113,560 +0.6% |
| 2006 | -- | $112,891 +27.6% |
| 2001 | -- | $88,500 +5.9% |
| 2000 | -- | $83,600 |
Find assessor info on the county website
Monthly payment
Est. payment
Payment breakdown
Explore the cost of this home by adjusting the details. Changes won't be saved.Climate risks
Neighborhood: 48049
Nearby schools
Schools provided by the listing agent
- District: Port Huron Area School District
Source: MiRealSource. This data may not be complete. We recommend contacting the local school district to confirm school assignments for this home.
Similar homes
- $399,0004 bd3 ba2.7k sqft3333 Berkshire Dr, Port Huron, MI 48060For Sale

 MLS ID #50223839, Susan Singer, Sine & Monaghan Realtors LLC St Clair. MiRealSource
 - $360,0004 bd3 ba2.6k sqft5282 McIntyre Rd, North Street, MI 48049For Sale
 MLS ID #20261073180, Matthew E Kearns, Kearns Real Estate Agency. Realcomp II
 - $325,0003 bd2 ba3.6k sqft5068 Atkins Rd, Clyde, MI 48049For Sale
 MLS ID #20261062619, Suzanne M O'Brien, Real Estate One GPF. Realcomp II
 - $419,9005 bd3 ba4.1k sqft4320 Keewahdin Rd, Fort Gratiot, MI 48059For Sale
 MLS ID #50222619, Jeremiah Glowski, Berkshire Hathaway HomeServices Kee Realty NB. MiRealSource
 - $249,9994 bd1 ba1.7k sqft5030 W Water St, Clyde, MI 48049For SaleMLS ID #50219601, Jarred Ross, KW Platinum. MiRealSource
- $360,0003 bd3 ba2.6k sqft3655 Ravenswood Rd, Marysville, MI 48040For SaleMLS ID #50217711, Dona Leigh Grimes, Sine & Monaghan Realtors LLC St Clair. MiRealSource
- $399,9002 bd1 ba1.7k sqft4300 Carrigan Rd, Fort Gratiot, MI 48059For SaleMLS ID #50224503, Charles Nantroup, Town & Country Realty-Lexington. MiRealSource
- $360,0004 bd3 ba2.8k sqft4165 Surrey Ln, Fort Gratiot, MI 48059For SaleMLS ID #50219002, Staci Schott, KW Platinum. MiRealSource
- $374,9004 bd3 ba2.4k sqft4741 Ridgewood Dr, Smiths Creek, MI 48074For SaleMLS ID #20261063580, Mary E Clark, Real Estate Masters. Realcomp II
- $400,0003 bd1 ba1.9k sqft5167 Howard Rd, Smiths Creek, MI 48074For SaleMLS ID #20261078675, Brett S Knybel, KW Platinum. Realcomp II
- $399,9003 bd3 ba2.9k sqft4233 State Rd, Fort Gratiot, MI 48059For SaleMLS ID #20261059240, John Selby, AMC Realty Corporation. Realcomp II
- $369,9003 bd3 ba2.4k sqft232 Liberty Ave, Marysville, MI 48040For SaleMLS ID #50213087, Roman Torrez, KW Platinum Port Huron. MiRealSource
- $420,0007 bd5 ba4.1k sqft5161 Parker Rd, Fort Gratiot, MI 48059For SaleMLS ID #20261061513, David Binkley Jr, Real Broker LLC - The Binkley Group. Realcomp II
- $210,0003 bd1 ba2k sqft6406 Lapeer Rd, Clyde, MI 48049For SaleMLS ID #50213638, Eric Raymo, EXP Realty LLC. MiRealSource
- $359,9003 bd2 ba1.6k sqft3400 King Rd, China, MI 48054For SaleMLS ID #50223982, Pita Bushay, My Home Realty LLC. MiRealSource
- $335,0004 bd3 ba1.8k sqft3131 King Rd, East China, MI 48054For SaleMLS ID #50220064, Dee J Patsalis, Sine & Monaghan Realtors LLC St Clair. MiRealSource
- $422,0004 bd3 ba3k sqft3799 Arlington Ave, Fort Gratiot, MI 48059For SaleMLS ID #20261064937, Lisa Glombowski, Realty Executives Home Towne. Realcomp II
- $509,9004 bd4 ba3.3k sqft3269 Saint Andrews Dr, Port Huron, MI 48060For SaleMLS ID #20261081559, Robert C Khabbaz, Epique Realty. Realcomp II
- $379,9003 bd2 ba3.9k sqft4291 Gratiot Ave, Fort Gratiot, MI 48059For SaleMLS ID #20261060417, Cindy Davis, Berkshire Hathaway HomeServices Kee Realty Ft Gra. Realcomp II
