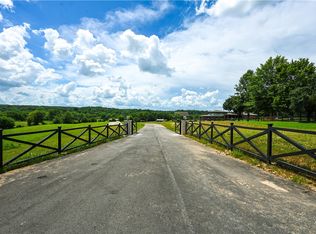
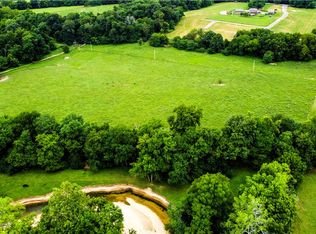
Completely remodeled estate on 23+ acres in one of Fayetteville's most desirable locations. This home offers 6 bedrooms, 5.5 baths, including 4 ensuite bedrooms and a spacious primary suite with 2 separate walk-in closets and a fire place. The chef's kitchen features a 12' wood island, 8-burner induction range, double ovens, and double refrigerator. Enjoy a dedicated office, media room with wet bar, and high-end finishes throughout. Outside, relax in the 22,000-gallon pool with diving board, entertain under the pergola, or enjoy the covered porch with fireplace. This home has a tree-lined gated driveway and solar panels. Separate bonus building offers flexible space for a gym, 2nd office, or kid hangout. Just 5 minutes to The Blessings and 112, 7 minutes to I49, and 30 minutes to the Walmart Home Office. Additional acreage with utilities available - great for multigenerational living or developing your family compound!
For sale
$3,100,000
507-513 Reed Valley Rd #519, Fayetteville, AR 72704
6beds
6,014sqft
Single Family Residence
Built in ----
23 Acres Lot
$-- Zestimate®
$515/sqft
$-- HOA
What's special
Tree-lined gated drivewayDedicated officeSpacious primary suiteDouble refrigeratorSolar panelsEntertain under the pergolaHigh-end finishes throughout
- 16 hours
- 147
- 8
Zillow last checked:
Listing updated:
Listed by:
Kailtin Parker 479-466-6126,
Truman Ball Real Estate 501-847-4900
Source: ArkansasOne MLS,MLS#: 1361543 Originating MLS: Northwest Arkansas Board of REALTORS MLS
Originating MLS: Northwest Arkansas Board of REALTORS MLSFacts & features
Interior
Bedrooms & bathrooms
- Bedrooms: 6
- Bathrooms: 6
- Full bathrooms: 5
- 1/2 bathrooms: 1
Heating
- Central
Cooling
- Central Air, Electric
Appliances
- Included: Built-In Range, Built-In Oven, Double Oven, Dishwasher, Electric Water Heater, Disposal, Ice Maker, Microwave, Refrigerator, Range Hood, Smooth Cooktop, Self Cleaning Oven
- Laundry: Washer Hookup, Dryer Hookup
Features
- Wet Bar, Built-in Features, Eat-in Kitchen, Pantry, Programmable Thermostat, Walk-In Closet(s)
- Flooring: Luxury Vinyl Plank, Tile
- Has basement: No
- Number of fireplaces: 3
- Fireplace features: Bedroom, Electric, Family Room, Living Room, Outside
Interior area
- Total structure area: 6,014
- Total interior livable area: 6,014 sqft
Video & virtual tour
Property
Parking
- Total spaces: 8
- Parking features: Attached, Garage Door Opener
- Has garage: Yes
- Covered spaces: 8
Features
- Levels: Two
- Stories: 2
- Patio & porch: Covered, Patio
- Exterior features: Concrete Driveway
- Has private pool: Yes
- Pool features: In Ground, Pool, Private
- Fencing: Full
- Has view: Yes
- Waterfront features: Creek
Lot
- Size: 23 Acres
- Features: Central Business District, Not In Subdivision, Near Park, Open Lot, Split Possible, Views, Wooded
Details
- Additional structures: Outbuilding
- Additional parcels included: 00117308001, 00117308000, 00117306001
- Parcel number: 83038441000
- Wooded area: 3
Construction
Type & style
- Home type: SingleFamily
- Property subtype: Single Family Residence
Materials
- Rock, Vinyl Siding
- Foundation: Slab
- Roof: Architectural,Shingle
Condition
- New construction: No
Utilities & green energy
- Sewer: Septic Tank
- Water: Public, Well
- Utilities for property: Electricity Available, Natural Gas Available, Septic Available, Water Available
Green energy
- Energy efficient items: Solar Panel(s)
Community & HOA
Community
- Features: Near Hospital, Near Schools, Park, Shopping
- Security: Security System, Fire Alarm, Smoke Detector(s)
- Subdivision: None
HOA
- Has HOA: No
Location
- Region: Fayetteville
Financial & listing details
- Price per square foot: $515/sqft
- Annual tax amount: $3,456
- Date on market: 9/9/2026
Estimated market value
Not available
Estimated sales range
Not available
Not available
Price history
| Date | Event | Price |
|---|---|---|
| 9/9/2026 | Listed for sale | $3,100,000$515/sqft |
Source:  ArkansasOne MLS #1361543 Report a problem ArkansasOne MLS #1361543 Report a problem | ||
Public tax history
Tax history is unavailable.
Monthly payment
Est. payment
Payment breakdown
Explore the cost of this home by adjusting the details. Changes won't be saved.Climate risks
Neighborhood: 72704
Nearby schools
Schools provided by the listing agent
- District: Springdale
Source: ArkansasOne MLS. This data may not be complete. We recommend contacting the local school district to confirm school assignments for this home.

Similar homes
- $2,500,0006 bd6 ba6k sqft513-519 Reed Valley Rd #573, Fayetteville, AR 72704For Sale
 MLS ID #1351107, Kailtin Parker, Truman Ball Real Estate. ArkansasOne MLS
 - $3,295,0004 bd5 ba6.8k sqft4872 Prestwick South Cir, Fayetteville, AR 72704For Sale
 MLS ID #1349598, Mary Bassett, Bassett Mix And Associates, Inc. ArkansasOne MLS
 - $2,399,0003 bd3 ba4.6k sqft3105 W Howard Nickell Rd, Fayetteville, AR 72704For Sale
 MLS ID #1353953, Caroline Mitchell, Coldwell Banker Harris McHaney & Faucette-Rogers. ArkansasOne MLS
 - $2,115,6207 bd5 ba5.3k sqft5238 W Weir Rd, Fayetteville, AR 72704New Construction
 MLS ID #1359234, Melissa Sims, First Star Realty. ArkansasOne MLS
