Dreams come true in this charming custom home set on a spacious 7,400 square foot lot. Offering 1,511 square feet of comfortable living space, this 3 bedroom, 2 bathroom residence blends character and warmth throughout. Hardwood floors add timeless appeal, while the inviting living room with a fireplace creates the perfect setting to relax and unwind. A formal dining room provides an ideal space for hosting, and the retro kitchen with a cozy breakfast nook adds unique charm and functionality. Thoughtfully updated for modern living, the home features a whole-house water softener, a triple-stage alkaline reverse osmosis water filtration system, and a Tesla charger. Additional features include central heating and air for year-round comfort and a convenient laundry area. Step outside to a covered patio designed for entertaining or quiet enjoyment, complete with a spa and sauna for your own private retreat. The property also includes a 2-car detached garage, offering ample parking and storage. Ideally located, this home is within walking distance of schools, the Burbank Town Center, and vibrant Downtown Burbank, where you'll enjoy shopping, dining, entertainment, and community events. Commuters will appreciate the easy access to major freeways, making travel throughout the region convenient and efficient. This special home is a great place for new beginnings. Don’t miss the opportunity to make it your own.
Under contract
Listed by: Brad Korb Real Estate Group • Bradley Korb • Contact: brad@bradkorb.com
$1,399,993
521 Bethany Rd, Burbank, CA 91504
3beds
1,511sqft
Single Family Residence
Built in 1950
7,400 Square Feet Lot
$1,379,700 Zestimate®
$927/sqft
$-- HOA
What's special
- 94 days
- 617
- 16
Likely to sell faster than
Zillow last checked:
Listing updated:
Listed by:
Bradley Korb DRE #00698730 brad@bradkorb.com,
Brad Korb Real Estate Group
Source: CRMLS,MLS#: BB26148290 Originating MLS: California Regional MLS
Originating MLS: California Regional MLSFacts & features
Interior
Bedrooms & bathrooms
- Bedrooms: 3
- Bathrooms: 2
- Full bathrooms: 2
- Main level bathrooms: 2
- Main level bedrooms: 3
Rooms
- Room types: Bedroom, Kitchen, Living Room, Dining Room
Bedroom
- Features: Bedroom on Main Level
Heating
- Central
Cooling
- Central Air
Appliances
- Laundry: Inside
Features
- Separate/Formal Dining Room, Bedroom on Main Level
- Has fireplace: Yes
- Fireplace features: Living Room
- Common walls with other units/homes: No Common Walls
Interior area
- Total interior livable area: 1,511 sqft
Video & virtual tour
Property
Parking
- Total spaces: 2
- Parking features: Garage
- Garage spaces: 2
Features
- Levels: One
- Stories: 1
- Entry location: living room
- Patio & porch: Covered, Patio
- Pool features: None
- Has spa: Yes
- Spa features: Above Ground, Private
- Has view: Yes
- View description: Mountain(s)
Lot
- Size: 7,400 Square Feet
- Features: Back Yard, Front Yard
Details
- Parcel number: 2459027005
- Special conditions: Standard,Trust
Construction
Type & style
- Home type: SingleFamily
- Property subtype: Single Family Residence
Condition
- New construction: No
- Year built: 1950
Utilities & green energy
- Sewer: Public Sewer
- Water: Public
Community & HOA
Community
- Features: Curbs, Street Lights, Sidewalks
Location
- Region: Burbank
Financial & listing details
- Price per square foot: $927/sqft
- Tax assessed value: $1,480,005
- Date on market: 7/9/2026
- Cumulative days on market: 95 days
- Listing terms: Cash to New Loan
Estimated market value
$1,379,700
$1.31M - $1.45M
$5,453/mo
Price history
| Date | Event | Price |
|---|---|---|
| 8/29/2026 | Listing removed | $1,399,993$927/sqft |
Source:  CRMLS #BB26148290 Report a problem CRMLS #BB26148290 Report a problem | ||
| 7/9/2026 | Listed for sale | $1,399,993+0.9%$927/sqft |
Source: CRMLS #BB26148290 Report a problem | ||
| 2/23/2022 | Sold | $1,388,000+26.8%$919/sqft |
Source:  Pasadena Foothills MLS #P1-7934 Report a problem Pasadena Foothills MLS #P1-7934 Report a problem | ||
| 1/24/2022 | Pending sale | $1,095,000$725/sqft |
Source: Pasadena Foothills MLS #P1-7934 Report a problem | ||
| 1/14/2022 | Listed for sale | $1,095,000+252.7%$725/sqft |
Source: Pasadena Foothills MLS #P1-7934 Report a problem | ||
| 8/27/1998 | Sold | $310,500$205/sqft |
Source: Public Record Report a problem | ||
Public tax history
| Year | Property taxes | Tax assessment |
|---|---|---|
| 2026 | -- | $1,480,005 +2% |
| 2025 | $16,288 +1.6% | $1,450,987 +0.5% |
| 2024 | $16,037 +1.1% | $1,444,075 +2% |
| 2023 | $15,864 +3.1% | $1,415,760 +209.2% |
| 2022 | $15,390 +197.7% | $457,942 +2% |
| 2021 | $5,169 +1.1% | $448,963 +1% |
| 2020 | $5,112 | $444,360 +2% |
| 2019 | $5,112 +5.3% | $435,648 +2% |
| 2018 | $4,854 | $427,107 +2% |
| 2017 | $4,854 +2.1% | $418,733 +2% |
| 2016 | $4,753 +3.3% | $410,524 +1.5% |
| 2015 | $4,603 +2.2% | $404,359 +2% |
| 2014 | $4,504 | $396,439 +2.5% |
| 2012 | -- | $386,911 +2% |
| 2011 | -- | $379,325 +0.8% |
| 2010 | -- | $376,491 -0.2% |
| 2009 | -- | $377,387 +2% |
| 2008 | -- | $369,988 +2% |
| 2007 | -- | $362,734 +2% |
| 2006 | -- | $355,623 |
| 2005 | -- | $355,623 +4% |
| 2004 | -- | $341,816 +1.9% |
| 2003 | -- | $335,552 +2% |
| 2002 | -- | $328,973 +4% |
| 2000 | -- | $316,200 |
Find assessor info on the county website
Monthly payment
Est. payment
Payment breakdown
Explore the cost of this home by adjusting the details. Changes won't be saved.Climate risks
Neighborhood: 91504

Similar homes
- $1,399,0002 bd2 ba1.6k sqft424 Tufts Ave, Burbank, CA 91504For Sale
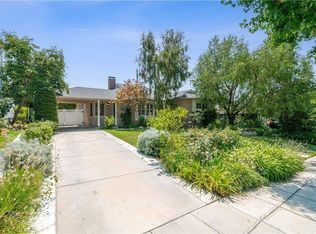 NextHome
 - $1,275,0003 bd2 ba1.4k sqft400 University Ave, Burbank, CA 91504For Sale
 MLS ID #BB26175683, Grace Miranda, Keller Williams Realty World Media Center. CRMLS
 - $1,399,0003 bd2 ba1.9k sqft1818 Hilton Dr, Burbank, CA 91504For Sale
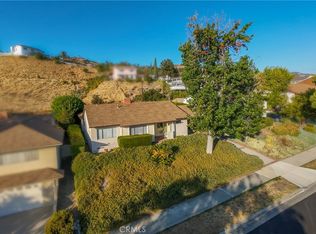 MLS ID #BB26175722, Cameron Hunter, Media West Realty,Inc.. CRMLS
 - $1,395,0003 bd2 ba1.7k sqft1426 N Buena Vista St, Burbank, CA 91505For Sale
 MLS ID #SR26181950, Jessyca Nygren, Coldwell Banker Realty. CRMLS
Local buyer's agents are ready to help
