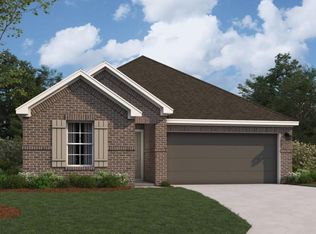
READY NOW! The Azalea plan is a modern 3-bedroom, 2-bathroom, and 2-car garage home built by M/I Homes. The open floor plan connects the living room, dining area, and kitchen seamlessly. The kitchen features sleek countertops, modern appliances, and ample cabinet space. This single-story home spans 1,491 sq. ft. and includes 3 bedrooms, an owner's bedroom with an en-suite bathroom, a luxurious walk-in shower, a dual sink vanity, and a soaking tub. Additionally, there are 2 more bedrooms that can be used for guests, children, or a home office, providing versatility to suit your needs. Outside is a covered patio in the backyard for those lovely, cool, peaceful mornings and evenings.
Pending
Price cut: $5K (9/21)
$244,990
507 Flower Reed Ct, Magnolia, TX 77354
3beds
1,491sqft
Single Family Residence
Built in 2026
5,749 Square Feet Lot
$240,000 Zestimate®
$164/sqft
$48/mo HOA
What's special
Modern appliancesLuxurious walk-in showerSoaking tubKitchen features sleek countertopsDual sink vanityAmple cabinet space
- 107 days
- 104
- 18
Zillow last checked:
Listing updated:
Listed by:
Heather Chavana 281-962-8770,
M/I Homes
Source: HAR,MLS#: 4503547
Facts & features
Interior
Bedrooms & bathrooms
- Bedrooms: 3
- Bathrooms: 2
- Full bathrooms: 2
Primary bedroom
- Level: First
- Area: 210
- Dimensions: 14x15
Bedroom
- Level: First
- Area: 120
- Dimensions: 12x10
Bedroom
- Level: First
- Area: 120
- Dimensions: 12x10
Dining room
- Level: First
- Area: 112
- Dimensions: 14x8
Family room
- Level: First
- Area: 238
- Dimensions: 14x17
Heating
- Natural Gas
Cooling
- Ceiling Fan(s), Electric
Appliances
- Included: Disposal, Gas Oven, Microwave, Gas Range, Dishwasher
- Laundry: Electric Dryer Hookup, Washer Hookup
Features
- High Ceilings, Primary Bed - 1st Floor, Walk-In Closet(s)
- Flooring: Vinyl
- Windows: Insulated/Low-E windows
- Has fireplace: No
Interior area
- Total structure area: 1,491
- Total interior livable area: 1,491 sqft
Video & virtual tour
Property
Parking
- Total spaces: 2
- Parking features: Attached
- Attached garage spaces: 2
Features
- Stories: 1
- Patio & porch: Covered
- Fencing: Back Yard
Lot
- Size: 5,749 Square Feet
- Features: Subdivided, 0 Up To 1/4 Acre
Details
- Parcel number: 530486
Construction
Type & style
- Home type: SingleFamily
- Architectural style: Traditional
- Property subtype: Single Family Residence
Materials
- Batts Insulation, Brick
- Foundation: Slab
- Roof: Composition
Condition
- New construction: Yes
- Year built: 2026
Details
- Builder name: M/I Homes
Utilities & green energy
- Sewer: Public Sewer
- Water: Water District
Green energy
- Green verification: HERS Index Score
- Energy efficient items: Attic Vents, Thermostat, HVAC, HVAC>13 SEER
Community & HOA
Community
- Subdivision: Magnolia Ridge
HOA
- Has HOA: Yes
- HOA fee: $575 annually
Location
- Region: Magnolia
Financial & listing details
- Price per square foot: $164/sqft
- Tax assessed value: $35,000
- Annual tax amount: $633
- Date on market: 6/24/2026
- Listing terms: Cash,Conventional,FHA,Investor,USDA Loan,VA Loan
- Ownership: Full Ownership
- Road surface type: Concrete, Curbs, Gutters
Estimated market value
$240,000
$228,000 - $252,000
$1,918/mo
Price history
| Date | Event | Price |
|---|---|---|
| 9/23/2026 | Pending sale | $244,990$164/sqft |
Source:  HAR #4503547 Report a problem HAR #4503547 Report a problem | ||
| 9/21/2026 | Price change | $244,990-2%$164/sqft |
Source: HAR #4503547 Report a problem | ||
| 9/14/2026 | Price change | $249,990-2%$168/sqft |
Source: HAR #4503547 Report a problem | ||
| 9/4/2026 | Price change | $254,990-1.9%$171/sqft |
Source: HAR #4503547 Report a problem | ||
| 8/28/2026 | Price change | $259,990-1.9%$174/sqft |
Source: HAR #4503547 Report a problem | ||
| 8/3/2026 | Price change | $264,990-1.9%$178/sqft |
Source: HAR #4503547 Report a problem | ||
| 7/20/2026 | Price change | $269,990-2.9%$181/sqft |
Source: HAR #4503547 Report a problem | ||
| 6/24/2026 | Listed for sale | $277,990$186/sqft |
Source: HAR #4503547 Report a problem | ||
Public tax history
| Year | Property taxes | Tax assessment |
|---|---|---|
| 2025 | $633 -3% | $35,000 |
| 2024 | $652 +3.9% | $35,000 +4.5% |
| 2023 | $628 | $33,500 |
Find assessor info on the county website
Monthly payment
Est. payment
Payment breakdown
Explore the cost of this home by adjusting the details. Changes won't be saved.Climate risks
Neighborhood: 77354
Nearby schools
Schools provided by the listing agent
- Elementary: Willie E. Williams Elementary School
- Middle: Magnolia Parkway Junior High
- High: Magnolia West High School
Source: HAR. This data may not be complete. We recommend contacting the local school district to confirm school assignments for this home.

Similar homes
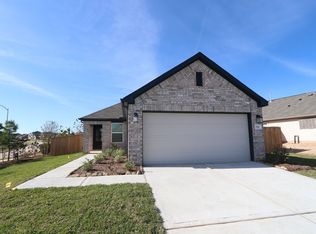
- $282,9903 bd2 ba1.4k sqft539 Flower Reed Ct, Magnolia, TX 77354New Construction
 HAR
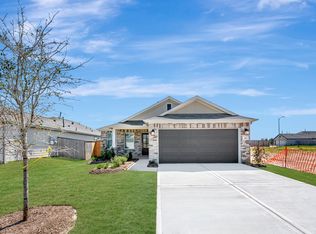
HAR - $276,9903 bd3 ba1.6k sqft772 Autumn Cherry Trl, Magnolia, TX 77354New Construction
 HAR
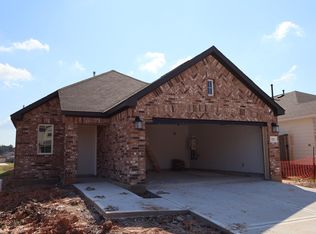
HAR - $278,9903 bd2 ba1.4k sqft346 Birch Blossom Path, Magnolia, TX 77354New Construction
 HAR
HAR - $282,9903 bd2 ba1.6k sqft767 Autumn Cherry Trl, Magnolia, TX 77354New Construction
 HAR
HAR
