The Eastland floor plan, currently under construction, is a stunning single-story home. With 4 bedrooms, 2 full bathrooms, and a 2-car garage, it offers a spacious, open-concept layout, perfect for entertaining guests. The family room boasts high ceilings, while the chef-worthy kitchen features an oversized island and a spacious pantry, creating an ideal space for family and friends to gather. The en-suite bathroom, with a walk-in shower, enclosed toilet area, and a massive walk-in closet, is perfect for getting ready. The owner's suite has a bay window perfect for a cozy reading nook or sitting area. The covered patio on the rear exterior is ideal for outdoor relaxation. If you're interested in seeing how the Freestone floor plan can meet your needs, please contact us today to schedule your private tour and experience the charm of this home for yourself.
Pending
Price increase: $4K (8/17)
$293,990
523 Flower Reed Ct, Magnolia, TX 77354
4beds
1,695sqft
Single Family Residence
Built in 2026
5,749 Square Feet Lot
$283,500 Zestimate®
$173/sqft
$48/mo HOA
What's special
Enclosed toilet areaOversized islandMassive walk-in closetChef-worthy kitchenSpacious open-concept layoutSpacious pantry
- 100 days
- 1
- 0
Zillow last checked:
Listing updated:
Listed by:
Heather Chavana 281-962-8770,
M/I Homes
Source: HAR,MLS#: 28506587
Facts & features
Interior
Bedrooms & bathrooms
- Bedrooms: 4
- Bathrooms: 2
- Full bathrooms: 2
Rooms
- Room types: Family Room, Utility Room
Primary bedroom
- Level: First
- Area: 240
- Dimensions: 16x15
Bedroom
- Level: First
- Area: 110
- Dimensions: 11x10
Bedroom
- Level: First
- Area: 110
- Dimensions: 11x10
Bedroom
- Level: First
- Area: 110
- Dimensions: 11x10
Dining room
- Level: First
- Area: 170
- Dimensions: 17x10
Family room
- Level: First
- Area: 238
- Dimensions: 17x14
Heating
- Natural Gas
Cooling
- Ceiling Fan(s), Electric
Appliances
- Included: Disposal, Gas Oven, Microwave, Gas Range, Dishwasher
- Laundry: Electric Dryer Hookup, Washer Hookup
Features
- High Ceilings, Primary Bed - 1st Floor, Walk-In Closet(s)
- Flooring: Vinyl
- Windows: Insulated/Low-E windows
- Has fireplace: No
Interior area
- Total structure area: 1,695
- Total interior livable area: 1,695 sqft
Property
Parking
- Total spaces: 2
- Parking features: Attached
- Attached garage spaces: 2
Features
- Stories: 1
- Patio & porch: Covered
- Fencing: Back Yard
Lot
- Size: 5,749 Square Feet
- Features: Subdivided, 0 Up To 1/4 Acre
Details
- Parcel number: 530482
Construction
Type & style
- Home type: SingleFamily
- Architectural style: Traditional
- Property subtype: Single Family Residence
Materials
- Batts Insulation, Brick
- Foundation: Slab
- Roof: Composition
Condition
- New construction: Yes
- Year built: 2026
Details
- Builder name: M/I Homes
Utilities & green energy
- Sewer: Public Sewer
- Water: Water District
Green energy
- Green verification: HERS Index Score
- Energy efficient items: Attic Vents, Thermostat, HVAC, HVAC>13 SEER
Community & HOA
Community
- Subdivision: Magnolia Ridge
HOA
- Has HOA: Yes
- HOA fee: $575 annually
Location
- Region: Magnolia
Financial & listing details
- Price per square foot: $173/sqft
- Tax assessed value: $35,000
- Annual tax amount: $633
- Date on market: 7/15/2026
- Listing terms: Cash,Conventional,FHA,Investor,USDA Loan,VA Loan
- Ownership: Full Ownership
- Road surface type: Concrete, Curbs, Gutters
Estimated market value
$283,500
$269,000 - $298,000
$2,022/mo
Price history
| Date | Event | Price |
|---|---|---|
| 8/31/2026 | Pending sale | $293,990$173/sqft |
Source:  HAR #28506587 Report a problem HAR #28506587 Report a problem | ||
| 8/17/2026 | Price change | $293,990+1.4%$173/sqft |
Source: HAR #28506587 Report a problem | ||
| 7/15/2026 | Listed for sale | $289,990$171/sqft |
Source: HAR #28506587 Report a problem | ||
Public tax history
| Year | Property taxes | Tax assessment |
|---|---|---|
| 2025 | $633 -3% | $35,000 |
| 2024 | $652 +3.9% | $35,000 +4.5% |
| 2023 | $628 | $33,500 |
Find assessor info on the county website
Monthly payment
Est. payment
Payment breakdown
Explore the cost of this home by adjusting the details. Changes won't be saved.Climate risks
Neighborhood: 77354
Nearby schools
Schools provided by the listing agent
- Elementary: Willie E. Williams Elementary School
- Middle: Magnolia Parkway Junior High
- High: Magnolia West High School
Source: HAR. This data may not be complete. We recommend contacting the local school district to confirm school assignments for this home.
Similar homes
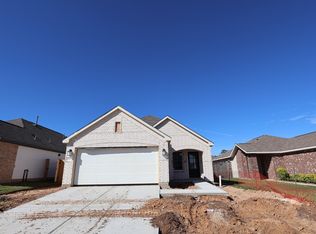
- $322,9904 bd3 ba2.1k sqft708 Hackberry Branch Ct, Magnolia, TX 77354New Construction
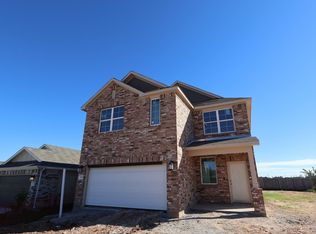 HAR
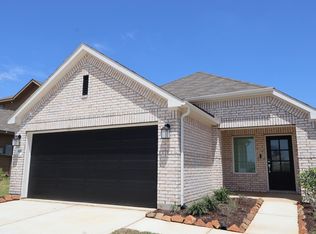
HAR - from $276,7404 bd2 ba1.6k sqftPeriwinkle Plan, Magnolia Ridge, Magnolia, TX 77354New Construction
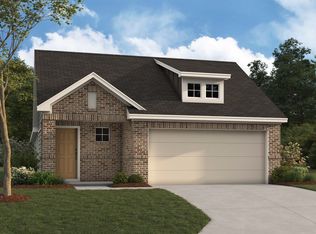 M/I Homes
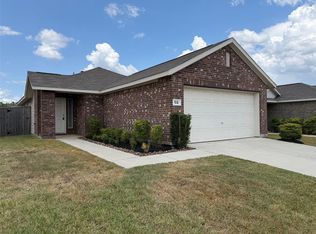
 - $293,9903 bd2 ba1.5k sqft554 Bluebell Maiden Ct, Magnolia, TX 77354New Construction
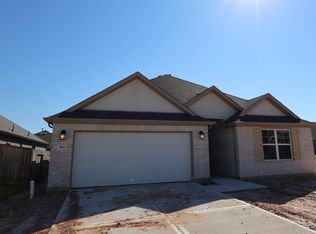 HAR
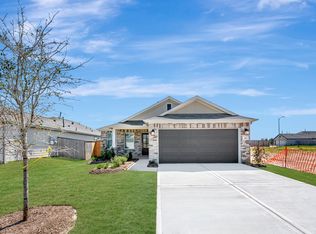
HAR - $286,9904 bd2 ba1.6k sqft326 Birch Blossom Path, Magnolia, TX 77354New Construction
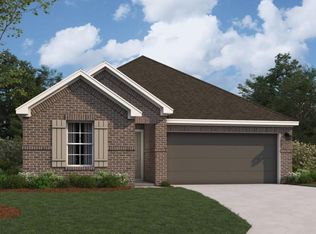 HAR
HAR
