Nestled in the charming South Four Corners neighborhood, this exquisite, Cape Cod-style residence is poised for a remarkable transformation. This home embodies the pinnacle of luxury living, seamlessly blending classic charm with modern sophistication. As you step inside, you'll be greeted by an inviting atmosphere that radiates warmth and comfort. The spacious layout encompasses four generously sized bedrooms and three full bathrooms, providing ample space for relaxation and rejuvenation. The thoughtful design ensures that every corner of this home is infused with natural light, creating a bright and airy ambiance. The heart of the home will feature a stunning open-concept living area, perfect for entertaining or enjoying quiet evenings with loved ones. Imagine hosting gatherings in a beautifully appointed kitchen, complete with high-end appliances, custom cabinetry, and elegant finishes that cater to the most discerning tastes. Wine bar with cooler and electric fireplace. The seamless flow from the kitchen to the dining and living spaces will enhance your lifestyle with wide plank flooring. This home includes luxurious spa-like bathrooms, designed to be your personal retreat with anti fog LED mirrors. Outside, the property will boast a meticulously landscaped yard, perfect for outdoor gatherings or peaceful afternoons spent soaking up the sun. Plenty of storage. Electric water heater. New roof with transefarable warranty.The concrete driveway provides convenient parking, ensuring that your guests feel welcomed from the moment they arrive. EV charging ready. This home offers a manageable outdoor space that allows for easy maintenance while still providing room for gardening or outdoor activities. This property is more than just a place to live; it's an opportunity to embrace an exclusive lifestyle in a vibrant community. Minutes to Downtown Four Corners. Walk Score of 76 out of 100. This location is Very Walkable so most errands can be accomplished on foot. 15 minutes on foot and 2 minutes by car. Come view this beautiful listing!
For sale
$749,950
507 Harding Dr, Silver Spring, MD 20901
4beds
1,320sqft
Single Family Residence
Built in 1955
5,017 Square Feet Lot
$707,700 Zestimate®
$568/sqft
$-- HOA
What's special
Electric fireplaceElegant finishesMeticulously landscaped yardCustom cabinetryHigh-end appliancesWide plank flooringSpacious layout
- 1 day
- 79
- 5
Zillow last checked:
Listing updated:
Listed by:
David Barrett 202-207-4221,
All Service Real Estate 301-868-8787
Source: Bright MLS,MLS#: MDMC2261618
Facts & features
Interior
Bedrooms & bathrooms
- Bedrooms: 4
- Bathrooms: 4
- Full bathrooms: 3
- 1/2 bathrooms: 1
- Main level bathrooms: 2
- Main level bedrooms: 1
Basement
- Area: 720
Heating
- Forced Air, Natural Gas
Cooling
- Central Air, Electric
Appliances
- Included: Gas Water Heater
Features
- Basement: Connecting Stairway
- Has fireplace: No
Interior area
- Total structure area: 2,040
- Total interior livable area: 1,320 sqft
- Finished area above ground: 1,320
- Finished area below ground: 0
Property
Parking
- Parking features: Concrete, Driveway
- Has uncovered spaces: Yes
Accessibility
- Accessibility features: None
Features
- Levels: Three
- Stories: 3
- Pool features: None
Lot
- Size: 5,017 Square Feet
Details
- Additional structures: Above Grade, Below Grade
- Parcel number: 161301107881
- Zoning: R60
- Special conditions: Standard
Construction
Type & style
- Home type: SingleFamily
- Architectural style: Cape Cod
- Property subtype: Single Family Residence
Materials
- Brick
- Foundation: Block
- Roof: Asphalt,Shingle
Condition
- Below Average,Fixer
- New construction: No
- Year built: 1955
- Major remodel year: 2026
Utilities & green energy
- Sewer: Public Sewer
- Water: Public
Community & HOA
Community
- Subdivision: South Four Corners
HOA
- Has HOA: No
Location
- Region: Silver Spring
Financial & listing details
- Price per square foot: $568/sqft
- Tax assessed value: $475,767
- Annual tax amount: $6,192
- Date on market: 11/6/2026
- Listing agreement: Exclusive Agency
- Ownership: Fee Simple
Estimated market value
$707,700
$665,000 - $750,000
$3,265/mo
Price history
| Date | Event | Price |
|---|---|---|
| 11/6/2026 | Listed for sale | $749,950+55.4%$568/sqft |
Source:  Bright MLS #MDMC2261618 Report a problem | ||
| 6/18/2026 | Sold | $482,500+7.5%$366/sqft |
Source: Bright MLS #MDMC2238094 Report a problem | ||
| 6/9/2026 | Pending sale | $449,000$340/sqft |
Source: Bright MLS #MDMC2238094 Report a problem | ||
| 6/5/2026 | Listed for sale | $449,000$340/sqft |
Source: Bright MLS #MDMC2238094 Report a problem | ||
Public tax history
| Year | Property taxes | Tax assessment |
|---|---|---|
| 2026 | $6,331 +15.1% | $475,767 +1.9% |
| 2025 | $5,500 +10.5% | $466,800 +7.9% |
| 2024 | $4,979 +8.5% | $432,533 +8.6% |
| 2023 | $4,589 +14.2% | $398,267 +9.4% |
| 2022 | $4,017 +2.3% | $364,000 +2.2% |
| 2021 | $3,927 +2.2% | $356,200 +2.2% |
| 2020 | $3,844 +2.3% | $348,400 +2.3% |
| 2019 | $3,756 -0.2% | $340,600 |
| 2018 | $3,763 -3.3% | $340,600 |
| 2017 | $3,891 +14.8% | $340,600 -1% |
| 2016 | $3,390 | $344,100 +0.4% |
| 2015 | $3,390 | $342,667 +0.4% |
| 2014 | $3,390 | $341,233 +0.4% |
| 2013 | -- | $339,800 |
| 2012 | -- | $339,800 |
| 2011 | -- | $339,800 -21.3% |
| 2010 | -- | $431,700 +4% |
| 2009 | -- | $414,922 +4.2% |
| 2008 | -- | $398,146 +4.4% |
| 2007 | -- | $381,370 +17% |
| 2006 | -- | $325,922 +20.5% |
| 2005 | -- | $270,476 +25.8% |
| 2004 | -- | $215,030 |
| 2003 | -- | $215,030 +19% |
| 2002 | -- | $180,736 +10.5% |
| 2001 | -- | $163,590 |
Find assessor info on the county website
Monthly payment
Est. payment
Payment breakdown
Explore the cost of this home by adjusting the details. Changes won't be saved.Climate risks
Neighborhood: Fairway
Nearby schools
Schools provided by the listing agent
- Elementary: Montgomery Knolls
- Middle: Silver Spring International
- High: Northwood
- District: Montgomery County Public Schools
Source: Bright MLS. This data may not be complete. We recommend contacting the local school district to confirm school assignments for this home.
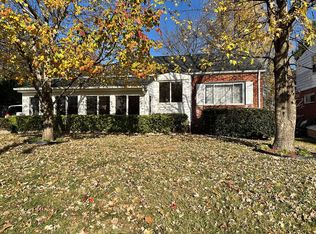
Similar homes
- $639,0004 bd2 ba1.6k sqft10008 Grayson Ave, Silver Spring, MD 20901For Sale
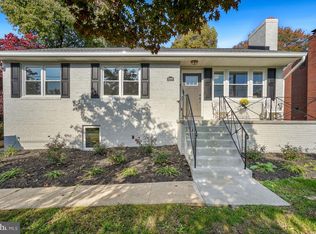
 MLS ID #MDMC2262010, James Higgins, Weichert, REALTORS. Bright MLS
- $650,0003 bd3 ba1.5k sqft10314 Inwood Ave, Silver Spring, MD 20902For Sale
 MLS ID #MDMC2260082, John Kirk, Real Broker, LLC. Bright MLS
- $625,0005 bd3 ba1k sqft1104 Caddington Ave, Silver Spring, MD 20901For Sale
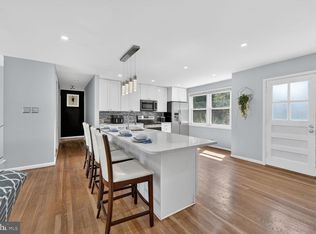 MLS ID #MDMC2220608, Marcia Chiva, Argent Realty, LLC. Bright MLS
- $600,0004 bd3 ba1.4k sqft9205 Glenville Rd, Silver Spring, MD 20901For Sale
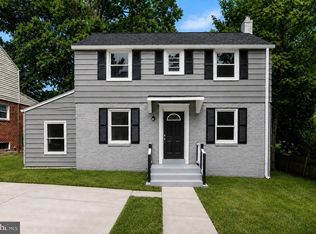 MLS ID #MDMC2252942, Shalini Gidwani, Northrop Realty. Bright MLS
- $799,7753 bd3 ba1.1k sqft611 Ethan Allen Ave, Takoma Park, MD 20912For SaleMLS ID #MDMC2261322, Reshan Tariq, KW United. Bright MLS
- $635,0004 bd2 ba1.9k sqft1711 Brisbane St, Silver Spring, MD 20902For SaleMLS ID #MDMC2251878, Jeff Lim-Sharpe, RE/MAX Excellence Realty. Bright MLS
- $589,0004 bd2 ba1.8k sqft1503 Crest Rd, Silver Spring, MD 20902For SaleMLS ID #MDMC2256478, Jason Skipworth, RLAH @properties. Bright MLS
- $699,0004 bd2 ba1.8k sqft11112 Woodson Ave, Kensington, MD 20895For SaleMLS ID #MDMC2243884, Mo Cappadona, Long & Foster Real Estate, Inc.. Bright MLS
- $560,0004 bd3 ba1.8k sqft8 Kerwood Ct, Silver Spring, MD 20904For SaleMLS ID #MDMC2249240, Trish McKenna, TTR Sotheby's International Realty. Bright MLS
- $599,9004 bd4 ba1.2k sqft819 Quintana Pl NW, Washington, DC 20011For SaleMLS ID #DCDC2289442, Anna Mackler, Serhant. Bright MLS
- $665,0003 bd2 ba1.3k sqft6815 Westlawn Dr, Falls Church, VA 22042For SaleMLS ID #VAFX2340706, Seth Turner, Compass. Bright MLS
- $649,9003 bd1 ba1.6k sqft311 Elm Ave, Takoma Park, MD 20912For SaleMLS ID #MDMC2252402, Cari Jordan, RLAH @properties. Bright MLS
- $499,9002 bd1 ba987 sqft2303 Dennis Ave, Silver Spring, MD 20902For SaleMLS ID #MDMC2260604, Donna Pina, Long & Foster Real Estate, Inc.. Bright MLS
- $735,0004 bd3 ba1.1k sqft6614 Columbia Pike, Annandale, VA 22003For SaleMLS ID #VAFX2326136, Shamein Qadri, Serhant. Bright MLS
- $600,0003 bd3 ba1.7k sqft10113 Century Dr, Ellicott City, MD 21042For SaleMLS ID #MDHW2074338, Bob Lucido, Keller Williams Lucido Agency. Bright MLS
- $499,9903 bd2 ba1.7k sqft11813 College View Dr, Silver Spring, MD 20902For SaleMLS ID #MDMC2259866, Joe Leon, Long & Foster Real Estate, Inc.. Bright MLS
- $600,0004 bd3 ba1.2k sqft3922 Oglethorpe St, Hyattsville, MD 20782For SaleMLS ID #MDPG2224136, Bonnie Roberts-Burke, RLAH @properties. Bright MLS
- $669,9004 bd4 ba1.8k sqft4504 20th St NE, Washington, DC 20018For SaleMLS ID #DCDC2286034, Jason Lallis, RLAH @properties. Bright MLS
- $849,0003 bd3 ba1.9k sqft1030 Kearny St NE, Washington, DC 20017For SaleMLS ID #DCDC2288964, Mingfei Ha, CapStar Properties. Bright MLS
