Welcome to 326 E Robinwood, where impressive square footage, thoughtful updates, and an exceptionally versatile floor plan create the perfect combination of style, comfort, and functionality! Beautifully maintained and completely move-in ready, this charming 3-bedroom, 2-bath home offers an abundance of space both inside and out, with plenty of room to accommodate your everyday needs. At the heart of the home, you'll find an expansive open-concept living area that seamlessly adjoins the spacious kitchen and dining room, creating an inviting atmosphere perfect for entertaining and everyday gatherings. An abundance of natural light complements the fresh, updated interior, while the generous layout provides an effortless flow throughout. The kitchen features ample cabinetry, generous counter space, and a functional design that makes both cooking and hosting a breeze. Beyond the main living area, a second oversized living space and dedicated home office offer incredible flexibility for a media room, playroom, guest retreat, or additional bedroom. The spacious primary suite provides a private escape, complete with a beautifully updated ensuite bathroom with a designer tile walk in shower, double vanities with tons of storage and an impressive walk-in closet. Two additional bedrooms offer comfortable accommodations, while an oversized utility room provides exceptional storage and plenty of space for an additional refrigerator or freezer. Recent improvements include a new roof in 2019, two water heaters in 2022, an HVAC system installed in 2024, and numerous interior updates that give the home its fresh, inviting appeal. Step outside and discover even more to love! An oversized two-car carport offers ample covered parking for vehicles, boats, or recreational equipment, while a brand-new shop equipped with electricity provides endless possibilities for hobbies, projects, or additional storage. The covered back patio overlooks a peaceful wooded backdrop, offering a relaxing place to enjoy the outdoors. An easy-to-maintain yard and additional storage options add to the home's everyday convenience. Ideally situated in an established neighborhood within highly desirable White Oak ISD, this property offers convenient access to local schools, Penick Park, and nearby amenities. With its expansive layout, open-concept living spaces, extensive updates, and incredible versatility, 326 E Robinwood delivers the space and functionality of a much larger home with all the charm and comfort you've been searching for. Move right in and make it yours!
For sale
$374,900
326 E Robinwood Dr, White Oak, TX 75693
3beds
2,416sqft
Single Family Residence
Built in 1976
0.34 Acres Lot
$371,200 Zestimate®
$155/sqft
$-- HOA
What's special
Dedicated home officeFresh updated interiorAbundance of natural lightSecond oversized living spaceOpen-concept living spacesEasy-to-maintain yardBeautifully updated ensuite bathroom
- 1 day
- 100
- 14
Zillow last checked:
Listing updated:
Listed by:
Myles G Wise 903-918-4463,
Ember Realty
Source: LGVBOARD,MLS#: 20267372
Facts & features
Interior
Bedrooms & bathrooms
- Bedrooms: 3
- Bathrooms: 2
- Full bathrooms: 2
Rooms
- Room types: Game Room, Office, Family Room, Utility Room, 2 Living Areas
Bedroom
- Features: Walk-In Closet(s)
Bathroom
- Features: Shower Only, Shower/Tub, Separate Water Closet, Walk-In Closet(s), Ceramic Tile, Granite Counters
Heating
- Central Gas
Cooling
- Central Electric
Appliances
- Included: Electric Oven, Gas Cooktop, Microwave, Dishwasher, Disposal, Gas Water Heater, More Than One Water Heater
- Laundry: Electric Dryer Hookup, Laundry Room, Washer Hookup
Features
- Ceiling Fan(s), Cable TV, Granite Counters, Ceiling Fans, High Speed Internet, Eat-in Kitchen
- Flooring: Carpet, Vinyl, Tile
- Windows: Shades/Blinds
- Number of fireplaces: 1
- Fireplace features: Living Room
Interior area
- Total interior livable area: 2,416 sqft
Property
Parking
- Total spaces: 2
- Parking features: Carport, Garage Faces Side, Converted Garage, Boat, Workshop in Garage, Attached, Rear/Side Entry, Concrete
- Garage spaces: 2
- Has carport: Yes
- Has uncovered spaces: Yes
Features
- Levels: One
- Stories: 1
- Patio & porch: Patio, Covered
- Exterior features: Auto Sprinkler, Rain Gutters
- Pool features: None
- Fencing: Wood
Lot
- Size: 0.34 Acres
- Dimensions: 100 X 150
- Features: Landscaped, Curbs/Gutters
- Topography: Level
- Residential vegetation: Partially Wooded
Details
- Additional structures: Storage, Storage Buildings, Workshop
- Parcel number: 66027
Construction
Type & style
- Home type: SingleFamily
- Architectural style: Traditional
- Property subtype: Single Family Residence
Materials
- Brick
- Foundation: Slab
- Roof: Composition,Ridge Vent
Condition
- Year built: 1976
Utilities & green energy
- Gas: Gas
- Sewer: Public Sewer
- Water: Public Water, City
- Utilities for property: Electricity Available, Cable Available
Community & HOA
Community
- Security: Security Lights, Smoke Detector(s)
Location
- Region: White Oak
Financial & listing details
- Price per square foot: $155/sqft
- Tax assessed value: $260,360
- Annual tax amount: $4,629
- Price range: $374.9K - $374.9K
- Date on market: 10/22/2026
- Listing terms: Cash,FHA,Conventional,VA Loan,Must Qualify
- Exclusions: Personal items, Curtains/Rods, TV mounts, Fridges
- Road surface type: Asphalt
Estimated market value
$371,200
$353,000 - $390,000
$1,967/mo
Price history
| Date | Event | Price |
|---|---|---|
| 10/22/2026 | Listed for sale | $374,900-2.6%$155/sqft |
Source:  LGVBOARD #20267372 Report a problem | ||
| 10/16/2026 | Listing removed | $385,000$159/sqft |
Source: LGVBOARD #20266461 Report a problem | ||
| 10/3/2026 | Price change | $385,000-1.3%$159/sqft |
Source: LGVBOARD #20266461 Report a problem | ||
| 9/22/2026 | Price change | $389,900-2.5%$161/sqft |
Source: LGVBOARD #20266461 Report a problem | ||
| 9/11/2026 | Listed for sale | $399,900+12.8%$166/sqft |
Source: LGVBOARD #20266461 Report a problem | ||
| 11/12/2025 | Sold | -- |
Source: LGVBOARD #20255661 Report a problem | ||
| 10/22/2025 | Contingent | $354,500$147/sqft |
Source:  GTARMLS #25014922 Report a problem | ||
| 10/15/2025 | Pending sale | $354,500$147/sqft |
Source: GTARMLS #25014922 Report a problem | ||
| 9/8/2025 | Price change | $354,500-1.3%$147/sqft |
Source: LGVBOARD #20255661 Report a problem | ||
| 8/16/2025 | Listed for sale | $359,000$149/sqft |
Source: LGVBOARD #20255661 Report a problem | ||
Public tax history
| Year | Property taxes | Tax assessment |
|---|---|---|
| 2025 | $2,293 -4.5% | $220,959 +10% |
| 2024 | $2,401 +21.7% | $200,872 +10% |
| 2023 | $1,973 -27.2% | $182,611 +10% |
| 2022 | $2,709 -4.7% | $166,010 +4.6% |
| 2021 | $2,841 +7.7% | $158,660 +3.2% |
| 2020 | $2,638 +0.6% | $153,710 +1.7% |
| 2019 | $2,622 -0.2% | $151,210 +1.9% |
| 2018 | $2,627 -2.9% | $148,450 -0.9% |
| 2017 | $2,704 +11% | $149,770 +0.9% |
| 2016 | $2,437 +2.6% | $148,370 -0.9% |
| 2015 | $2,376 | $149,700 +10.9% |
| 2014 | -- | $135,000 -11.7% |
| 2013 | -- | $152,910 +2.1% |
| 2012 | -- | $149,770 +0.3% |
| 2011 | -- | $149,290 +2% |
| 2010 | -- | $146,360 +0.4% |
| 2009 | -- | $145,710 +4.9% |
| 2008 | -- | $138,940 +6.5% |
| 2007 | -- | $130,520 +9.9% |
| 2006 | -- | $118,770 +13.9% |
| 2004 | -- | $104,280 +10% |
| 2003 | -- | $94,800 +3.4% |
| 2002 | -- | $91,700 +2.8% |
| 2001 | -- | $89,200 +1.6% |
| 2000 | -- | $87,790 |
Find assessor info on the county website
Monthly payment
Est. payment
Payment breakdown
Explore the cost of this home by adjusting the details. Changes won't be saved.Climate risks
Neighborhood: 75693
Nearby schools
Schools provided by the listing agent
- District: WOISD
Source: LGVBOARD. This data may not be complete. We recommend contacting the local school district to confirm school assignments for this home.
Similar homes
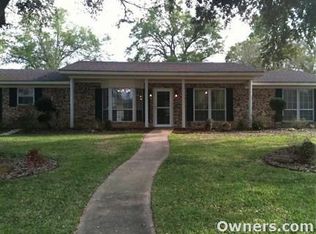
- $290,0003 bd2 ba1.8k sqft210 E Center St, White Oak, TX 75693For Sale
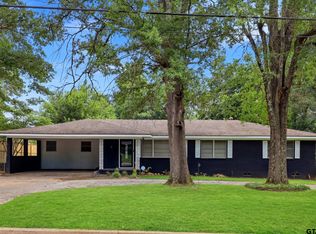 MLS ID #26013287, Theresa Hamlet, Inspire Real Estate Group. GTARMLS
- $434,9754 bd3 ba2.4k sqft209 Travis Peak Trl, White Oak, TX 75693For Sale
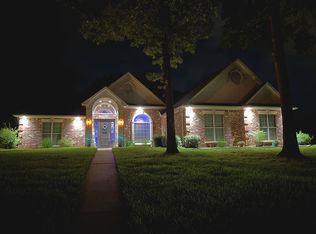 MLS ID #20264814, Dawn M Sims, Ember Realty. LGVBOARD
- $339,0003 bd2 ba1.9k sqft1606 Larissa St, Longview, TX 75604For Sale
 MLS ID #20263107, D'Anne Steele, Summers Cook & Company. LGVBOARD
- $239,0003 bd2 ba1.8k sqft2807 Sherwood Dr, Longview, TX 75605For Sale
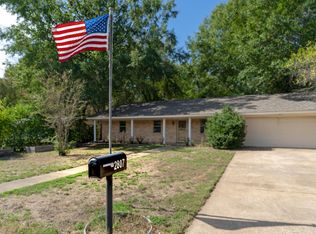 MLS ID #20267313, Mary Gooch, Summers Cook & Company. LGVBOARD
