Welcome to your dream home in the highly sought-after Wildwood neighborhood, where luxury, comfort, and timeless charm come together in one incredible property! Nestled on a quiet cul-de-sac with beautiful lake views, this stunning fully remodeled 4-bedroom, 3 full-bathroom, 1 half-bathroom home offers the perfect blend of style, space, and functionality. Step inside and prepare to be impressed! The thoughtfully designed interior features fresh paint, new flooring, updated countertops and fixtures, and a completely remodeled primary suite bathroom that feels like your very own private spa retreat. With TWO master suites, this home is perfectly suited for multi-generational living, extended-stay guests, or simply giving everyone their own comfortable retreat. Every bedroom features a walk-in closet, providing plenty of storage for everyone. Need room to make the home your own? The versatile flex room can easily become a home gym, movie room, game room, office, or whatever fits your lifestyle! The heart of the home is warm and inviting, featuring two wood-burning fireplaces with blowers and patio access, located in both the living room and den. These spaces are perfect for cozy evenings, entertaining friends, or relaxing with family year-round. A spacious formal dining room just off the foyer provides an elegant setting for holiday gatherings, dinner parties, and making memories around the table. Step outside and soak in the peaceful lake views from your own home. The oversized lot offers plenty of room for outdoor entertaining, family fun, gardening, or simply enjoying the tranquility of the neighborhood. Plus, you're just a short walk from a nearby park offering picnic areas, recreation, and outdoor enjoyment. And for an added layer of peace of mind, this home features a 4-cycle Mitsubishi water-cooled whole-home generator, capable of powering the entire home during SWEPCO outages—a rare and incredibly valuable feature! Beautifully updated. Exceptionally spacious. Thoughtfully designed. Unbeatable location. This move-in-ready Wildwood gem is more than a house—it’s a place to gather, relax, entertain, and create lasting memories. Come see everything this incredible home has to offer—you may have just found the one!
For sale
$469,900
1503 Waterlily Ln, Longview, TX 75604
4beds
4,312sqft
Single Family Residence
Built in 1980
0.36 Acres Lot
$464,700 Zestimate®
$109/sqft
$31/mo HOA
What's special
Beautifully updatedFresh paintNew flooringTwo master suitesLake viewsExceptionally spaciousVersatile flex room
- 19 hours |
- 98 |
- 3 |
Zillow last checked:
Listing updated:
Listed by:
Stephanie T McKinney 903-720-0670,
Elite Group Real Estate
Source: LGVBOARD,MLS#: 20265818
Facts & features
Interior
Bedrooms & bathrooms
- Bedrooms: 4
- Bathrooms: 4
- Full bathrooms: 3
- 1/2 bathrooms: 1
Rooms
- Room types: Den, Family Room, Utility Room, 2 Living Areas
Bedroom
- Features: Master Bedroom Split
Bathroom
- Features: Shower Only, Tub Only, Shower and Tub, Separate Lavatories, Separate Water Closet, Walk-In Closet(s), Ceramic Tile
Dining room
- Features: Separate Formal Dining, Den/Dining Combo
Heating
- Central Electric
Cooling
- Central Electric
Appliances
- Included: Double Oven, Electric Oven, Microwave, Dishwasher, Disposal, Electric Water Heater, More Than One Water Heater
- Laundry: Laundry Room
Features
- Pantry
- Flooring: Carpet, Vinyl
- Windows: Shades/Blinds
- Has fireplace: Yes
- Fireplace features: Den, Living Room, Two Woodburning
Interior area
- Total interior livable area: 4,312 sqft
Property
Parking
- Total spaces: 2
- Parking features: Garage, Garage Faces Rear, Attached, Concrete
- Attached garage spaces: 2
- Has uncovered spaces: Yes
Features
- Levels: Two
- Stories: 2
- Patio & porch: Patio
- Exterior features: Sprinkler System
- Pool features: None
- Fencing: Wood
Lot
- Size: 0.36 Acres
- Dimensions: 120 x 130
Details
- Additional structures: See Remarks
- Parcel number: 71455
Construction
Type & style
- Home type: SingleFamily
- Architectural style: Traditional
- Property subtype: Single Family Residence
Materials
- Brick and Stone
- Foundation: Slab
- Roof: Composition
Condition
- Year built: 1980
Utilities & green energy
- Sewer: Public Sewer
- Water: Public Water, Public
- Utilities for property: Electricity Available
Community & HOA
Community
- Security: Security System Owned
HOA
- Has HOA: Yes
- HOA fee: $375 annually
Location
- Region: Longview
Financial & listing details
- Price per square foot: $109/sqft
- Tax assessed value: $499,880
- Annual tax amount: $10,108
- Price range: $469.9K - $469.9K
- Date on market: 8/14/2026
- Listing terms: Cash,FHA,Conventional,USDA Loan
- Exclusions: NA
Estimated market value
$464,700
$441,000 - $488,000
$3,633/mo
Price history
| Date | Event | Price |
|---|---|---|
| 8/14/2026 | Listed for sale | $469,900-4.1%$109/sqft |
Source:  LGVBOARD #20265818 Report a problem LGVBOARD #20265818 Report a problem | ||
| 8/13/2026 | Listing removed | $489,900$114/sqft |
Source: LGVBOARD #20263404 Report a problem | ||
| 8/4/2026 | Price change | $489,900-2%$114/sqft |
Source:  GTARMLS #26006772 Report a problem GTARMLS #26006772 Report a problem | ||
| 7/27/2026 | Price change | $499,900-2%$116/sqft |
Source: LGVBOARD #20263404 Report a problem | ||
| 7/20/2026 | Price change | $509,900-1.9%$118/sqft |
Source: LGVBOARD #20263404 Report a problem | ||
| 7/7/2026 | Price change | $519,900-1.9%$121/sqft |
Source: LGVBOARD #20263404 Report a problem | ||
| 6/22/2026 | Price change | $529,900-1.9%$123/sqft |
Source: GTARMLS #26006772 Report a problem | ||
| 6/15/2026 | Price change | $539,900-1.8%$125/sqft |
Source: GTARMLS #26006772 Report a problem | ||
| 6/2/2026 | Price change | $549,900-1.9%$128/sqft |
Source: LGVBOARD #20263404 Report a problem | ||
| 5/13/2026 | Listed for sale | $560,560+44.1%$130/sqft |
Source: LGVBOARD #20263404 Report a problem | ||
| 9/11/2025 | Listing removed | $389,000$90/sqft |
Source: LGVBOARD #20250377 Report a problem | ||
| 4/7/2025 | Price change | $389,000-2.5%$90/sqft |
Source: LGVBOARD #20250377 Report a problem | ||
| 1/19/2025 | Listed for sale | $399,000-18.4%$93/sqft |
Source: LGVBOARD #20250377 Report a problem | ||
| 5/1/2023 | Listing removed | -- |
Source: LGVBOARD #20230901 Report a problem | ||
| 4/17/2023 | Price change | $489,000-2%$113/sqft |
Source: LGVBOARD #20230901 Report a problem | ||
| 2/16/2023 | Listed for sale | $499,000+73.9%$116/sqft |
Source: LGVBOARD #20230901 Report a problem | ||
| 6/30/2020 | Sold | -- |
Source: LGVBOARD #20200678 Report a problem | ||
| 5/8/2020 | Price change | $286,900-4%$67/sqft |
Source: RE/MAX FIRST CHOICE REAL ESTATE #20200678 Report a problem | ||
| 3/11/2020 | Price change | $298,900-3.6%$69/sqft |
Source: RE/MAX FIRST CHOICE REAL ESTATE #20200678 Report a problem | ||
| 2/7/2020 | Listed for sale | $310,000-4.6%$72/sqft |
Source: RE/MAX FIRST CHOICE REAL ESTATE #20200678 Report a problem | ||
| 12/18/2019 | Listing removed | $325,000$75/sqft |
Source: Coldwell Banker Lenhart Properties Inc. #20194293 Report a problem | ||
| 11/5/2019 | Price change | $325,000-7%$75/sqft |
Source: Coldwell Banker Lenhart Properties Inc. #20194293 Report a problem | ||
| 10/1/2019 | Price change | $349,500-4.4%$81/sqft |
Source: Coldwell Banker Lenhart Properties Inc. #20194293 Report a problem | ||
| 9/9/2019 | Price change | $365,500-8.5%$85/sqft |
Source: Coldwell Banker Lenhart Properties Inc. #20194293 Report a problem | ||
| 8/7/2019 | Listed for sale | $399,500$93/sqft |
Source: COLDWELL BANKER LENHART #20194293 Report a problem | ||
Public tax history
| Year | Property taxes | Tax assessment |
|---|---|---|
| 2025 | $4,026 +11.1% | $499,880 +9.8% |
| 2024 | $3,623 -34.4% | $455,468 +10% |
| 2023 | $5,525 +70.5% | $414,062 +10% |
| 2022 | $3,239 +6.9% | $376,420 +6.4% |
| 2021 | $3,030 +5.5% | $353,840 +1.2% |
| 2020 | $2,873 +55.4% | $349,710 +10.4% |
| 2019 | $1,849 | $316,870 +0.4% |
| 2018 | $1,849 | $315,660 -1% |
| 2017 | $1,849 | $318,880 -2.4% |
| 2016 | $1,849 | $326,750 +0.9% |
| 2015 | $1,849 | $323,960 -0.9% |
| 2014 | -- | $326,750 +4.7% |
| 2013 | -- | $312,020 +0.8% |
| 2012 | -- | $309,490 +0.4% |
| 2011 | -- | $308,110 -0.7% |
| 2010 | -- | $310,330 -0.4% |
| 2009 | -- | $311,450 -0.5% |
| 2008 | -- | $313,100 +3.9% |
| 2007 | -- | $301,280 +3.3% |
| 2006 | -- | $291,740 +4.1% |
| 2003 | -- | $280,280 +10% |
| 2002 | -- | $254,790 +2.2% |
| 2001 | -- | $249,190 +0.3% |
| 2000 | -- | $248,530 |
Find assessor info on the county website
Monthly payment
Est. payment
Payment breakdown
Explore the cost of this home by adjusting the details. Changes won't be saved.Climate risks
Neighborhood: 75604
Nearby schools
GreatSchools rating
- 6/10Pine Tree Middle SchoolGrades: 5-6Distance: 1.9 mi
- 7/10Pine Tree Junior High SchoolGrades: 7-8Distance: 0.5 mi
- 5/10Pine Tree High SchoolGrades: 9-12Distance: 0.7 mi
Schools provided by the listing agent
- District: Pine Tree
Source: LGVBOARD. This data may not be complete. We recommend contacting the local school district to confirm school assignments for this home.
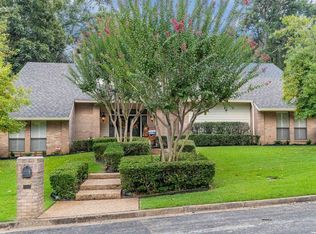
- $523,7005 bd4 ba3.8k sqft1502 Lotus Ln, Longview, TX 75604Off Market
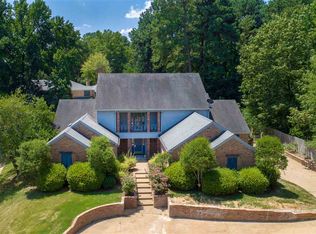
- $504,900-- bd3 ba3.3k sqft1505 Meandering Way, Longview, TX 75604Off Market
- $825,600-- bd6 ba7.5k sqft1505 Waterlily Ln, Longview, TX 75604Off Market
- $541,0005 bd3 ba4.9k sqft1504 Lotus Ln, Longview, TX 75604Off Market
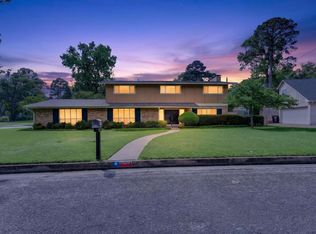
- $799,9004 bd6 ba4.7k sqft1500 Lotus Ln, Longview, TX 75604For Sale
- $484,000-- bd3 ba3.3k sqft1502 Waterlily Ln, Longview, TX 75604Off Market
- $543,1004 bd4 ba4.1k sqft1503 Meandering Way, Longview, TX 75604Off Market
- $477,100-- bd3 ba3.3k sqft1506 Waterlily Ln, Longview, TX 75604Off Market
A local agent can set up tours, give advice and negotiate with sellers.
Similar homes
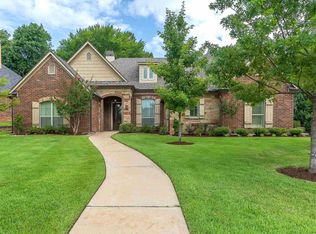
- $399,0004 bd3 ba3.1k sqft1601 Willowview St, Longview, TX 75604For Sale
 MLS ID #20263213, Sarah Johnston, Julie Woods & Associate RE Firm. LGVBOARD
 - $695,0005 bd3 ba3.4k sqft1011 Riverwood Dr, Longview, TX 75604For Sale
 MLS ID #20265709, Mindy J Scott, Ramsey Realty Group. LGVBOARD
 - $429,9004 bd4 ba3.1k sqft106 Stephanie, Longview, TX 75604For Sale
 MLS ID #20264063, Todd Evans, Vibrant Real Estate. LGVBOARD
 - $375,0003 bd3 ba2.7k sqft1410 Lazy Ln, Longview, TX 75604For Sale
 MLS ID #20264266, Amy Hebert, BOLD Real Estate Group. LGVBOARD
 - $450,0005 bd5 ba3.9k sqft701 Eden Dr, Longview, TX 75605For SaleMLS ID #20265423, Barbara Hill, Texas Real Estate Executives. LGVBOARD
- $338,0004 bd4 ba2.7k sqft1218 Daffodil Ln, Longview, TX 75604For SaleMLS ID #20265478, Natasha Harrell, Johnson Realty. LGVBOARD
- $449,9994 bd3 ba2.5k sqft3306 Fairway Oaks Ln, Longview, TX 75605For Sale By Owner
- $599,0004 bd5 ba3.6k sqft4007 Falls Crk, Longview, TX 75604For SaleMLS ID #20265610, Skip Morton, Ember Realty. LGVBOARD
- $394,9004 bd3 ba3k sqft1007 Lincoln Dr, Longview, TX 75604For SaleMLS ID #20263424, Tammy J Kessler, Texas Real Estate Executives. LGVBOARD
- $439,9004 bd4 ba2.9k sqft1800 Cardinal St, Longview, TX 75601For SaleMLS ID #20263645, Carmen Hamilton, Epique Realty LLC. LGVBOARD
- $334,0004 bd3 ba2.3k sqft1212 Marigold Ln, Longview, TX 75604For SaleMLS ID #20264609, Meredith Roel, Keller Williams Realty-Tyler. LGVBOARD
- $455,0004 bd2 ba3k sqft4516 Lone Oak Ln, Longview, TX 75604For SaleMLS ID #20257585, Heidi Hitt, Miller Homes Group Longview. LGVBOARD
- $345,0004 bd3 ba2.3k sqft610 Rockwall Dr, Longview, TX 75604For SaleMLS ID #25006585, Edna Layman, Willow Property Group. GTARMLS
- $439,9993 bd2 ba2.6k sqft2128 E George Richey Rd, Longview, TX 75604For SaleMLS ID #20264121, Christian Bennett, Ember Realty. LGVBOARD
- $499,0004 bd3 ba2.3k sqft1066 S Bob White Rd, Longview, TX 75605For SaleMLS ID #20265349, Michael O Fox, JR Realty. LGVBOARD
- $335,0004 bd3 ba2.4k sqft4 Amherst Cir, Longview, TX 75601For SaleMLS ID #20265687, Julie C Groves, 903 Realty. LGVBOARD
- $490,0005 bd3 ba2.7k sqft3801 Holly Ridge Dr, Longview, TX 75605For SaleMLS ID #20261827, Racheal Allen, Summers Cook & Company. LGVBOARD
- $329,9004 bd2 ba2.3k sqft2202 Wainwright Ct, Longview, TX 75605For SaleMLS ID #20265145, Sarah Thornton, Ramsey Realty Group. LGVBOARD
- $285,0003 bd3 ba2.4k sqft900 Regency Dr, Longview, TX 75604For SaleMLS ID #20265379, Julie B Woods, Julie Woods & Associate RE Firm. LGVBOARD
- $365,0004 bd3 ba3k sqft100 Northhill Ct, Longview, TX 75605For SaleMLS ID #20264621, Joel Tutt, Trina Griffith & Company Real Estate. LGVBOARD
