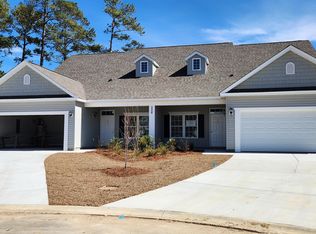
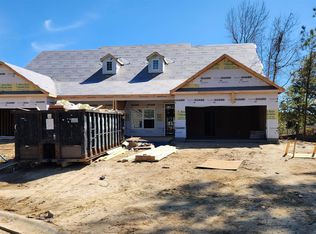
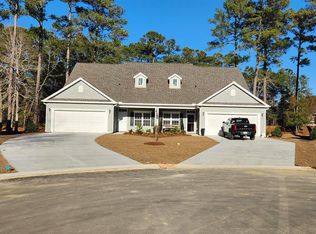
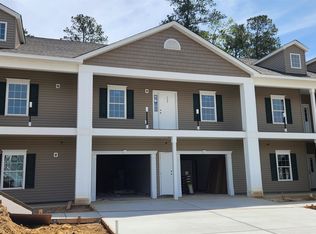
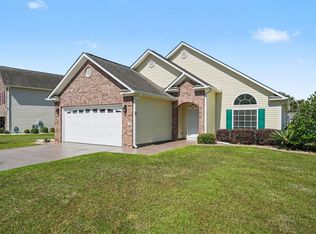
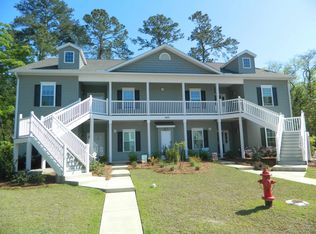
A brand new condo in Marcliffe West Duplex/Paired ranch (2 units) per building giving you a bright and airy home. Private cul-de-sac lot. This open floor plan is our larger Longwood Model that includes a 9x10 Den right off the foyer and Carolina Room. The floor plan includes 3 Bedrooms and 2 Full Baths. The master bath has an impressive tiled walk-in shower, while the hall bath has a large oval soaker tub. This extended Longwood Model also has a 2 car garage. Included are: Tiled Wet areas, Quartz counter tops throughout, 42" Cabinets, Large tiled walk in shower. and screened porch, SS appl. Wonderful natural light throughout this unit. Pictures are representative of a previously built model and might include some upgrades that are not part of our standard features. Pictures may show upgrades. Thank you for viewing this lovely duplex model.
New construction
Price cut: $5K (5/2)
$388,500
508 Aft Ct #102, Murrells Inlet, SC 29576
3beds
1,802sqft
Est.: Get pre-qualified
Condominium
Built in 2026
-- sqft lot
$385,700 Zestimate®
$216/sqft
$545/mo HOA
What's special
Bright and airy homePrivate cul-de-sac lotScreened porchCarolina roomOpen floor planTiled wet areasQuartz counter tops throughout
- 101 days |
- 761 |
- 10 |
Zillow last checked:
Listing updated:
Listed by:
E. Keith K Roman 843-222-4656,
Seaside Properties
Source: CCAR,MLS#: 2604699 Originating MLS: Coastal Carolinas Association of Realtors
Originating MLS: Coastal Carolinas Association of RealtorsTour with a local agent
Facts & features
Interior
Bedrooms & bathrooms
- Bedrooms: 3
- Bathrooms: 2
- Full bathrooms: 2
Rooms
- Room types: Carolina Room, Den, Foyer, Utility Room
Primary bedroom
- Features: Tray Ceiling(s), Linen Closet, Main Level Primary, Walk-In Closet(s)
- Level: First
- Dimensions: 14x13
Bedroom 1
- Dimensions: 11x11
Bedroom 2
- Dimensions: 11x10
Primary bathroom
- Features: Dual Sinks, Separate Shower
Dining room
- Features: Living/Dining Room
- Dimensions: 14x10
Kitchen
- Features: Breakfast Bar, Dishwasher, Pantry, Stainless Steel Appliances, Solid Surface Counters
- Dimensions: 12x9
Living room
- Features: Vaulted Ceiling(s)
- Dimensions: 16x14
Other
- Features: Bedroom on Main Level, Entrance Foyer, Library, Utility Room
Heating
- Central, Electric
Cooling
- Central Air
Appliances
- Included: Dishwasher, Disposal, Microwave
- Laundry: Washer Hookup
Features
- Attic, Tray Ceiling(s), Dual Sinks, Linen Closet, Main Level Primary, Pull Down Attic Stairs, Permanent Attic Stairs, Split Bedrooms, Skylights, Separate Shower, Walk-In Closet(s), Breakfast Bar, Bedroom on Main Level, Entrance Foyer, Stainless Steel Appliances, Solid Surface Counters
- Flooring: Laminate, Luxury Vinyl, Luxury VinylPlank, Tile
- Doors: Insulated Doors
- Windows: Skylight(s)
- Attic: Pull Down Stairs,Permanent Stairs
- Common walls with other units/homes: End Unit
Interior area
- Total structure area: 2,327
- Total interior livable area: 1,802 sqft
Property
Parking
- Parking features: Garage, Private, Garage Door Opener
- Has garage: Yes
Features
- Levels: One
- Stories: 1
- Patio & porch: Front Porch, Patio
- Exterior features: Patio
- Has private pool: Yes
- Pool features: Community, Outdoor Pool, Private
Lot
- Features: Cul-De-Sac
Details
- Additional parcels included: ,
- Parcel number: 46410010101
- Zoning: mf
- Special conditions: None
Construction
Type & style
- Home type: Condo
- Architectural style: One Story
- Property subtype: Condominium
- Attached to another structure: Yes
Materials
- Vinyl Siding
- Foundation: Slab
Condition
- Never Occupied
- New construction: Yes
- Year built: 2026
Utilities & green energy
- Water: Public
- Utilities for property: Cable Available, Electricity Available, Phone Available, Sewer Available, Underground Utilities, Water Available
Green energy
- Energy efficient items: Doors, Windows
Community & HOA
Community
- Features: Clubhouse, Cable TV, Recreation Area, Long Term Rental Allowed, Pool
- Security: Smoke Detector(s)
- Subdivision: Marcliffe West
HOA
- Has HOA: Yes
- Amenities included: Clubhouse, Owner Allowed Motorcycle, Pet Restrictions, Cable TV
- Services included: Common Areas, Insurance, Internet, Maintenance Grounds, Pest Control, Pool(s), Sewer, Trash, Water
- HOA fee: $545 monthly
Location
- Region: Murrells Inlet
Financial & listing details
- Price per square foot: $216/sqft
- Date on market: 2/23/2026
- Listing terms: Cash,Conventional
- Electric utility on property: Yes
Estimated market value
$385,700
$366,000 - $405,000
$3,069/mo
Price history
| Date | Event | Price |
|---|---|---|
| 5/2/2026 | Price change | $388,500-1.3%$216/sqft |
Source:  CCAR #2604699 Report a problem CCAR #2604699 Report a problem | ||
| 2/23/2026 | Listed for sale | $393,500$218/sqft |
Source: CCAR #2604699 Report a problem | ||
Public tax history
Tax history is unavailable.
Monthly payment
Est. payment$--/mo
Payment breakdown
Explore the cost of this home by adjusting the details. Changes won't be saved.
All calculations are estimates and provided by Zillow, Inc. for informational purposes only. Actual amounts may vary.
HOA fees may include property taxes on listings classified as Co-Ops. Contact the listing agent and/or owner for fee details.
Mortgage interest rates are dependent on a number of factors, including credit score, down payment, and repayment length. Interest rate data provided by Zillow Group Marketplace, Inc. as of 1/1/1970 from various mortgage lenders with which we have lead or other similar arrangements; the Estimated Payment is an average of those rates.
See how much you could borrow to make a competitive offer.
Climate risks
Neighborhood: 29576
Nearby schools
GreatSchools rating
- 5/10St. James Elementary SchoolGrades: PK-4Distance: 2.6 mi
- 6/10St. James Middle SchoolGrades: 7-8Distance: 2.5 mi
- 8/10St. James High SchoolGrades: 9-12Distance: 1.4 mi
Schools provided by the listing agent
- Elementary: Saint James Elementary School
- Middle: Saint James Middle School
- High: Saint James High School
Source: CCAR. This data may not be complete. We recommend contacting the local school district to confirm school assignments for this home.
A local agent can set up tours, give advice and negotiate with sellers.
A local lender can help you make sure your offer is ready when you are.

- South Carolina
- Horry County
- Murrells Inlet
- 29576
- 508 Aft Ct Unit 102
Nearby cities
Nearby zip codes
Other Murrells Inlet Topics
