Set on two beautiful wooded acres with no HOA, this nearly new home offers the kind of privacy and freedom that's getting harder to find - without giving up proximity to the places you want to be. Built in 2023 by respected local builder Langbeen Builders, the home feels tucked away from it all, with woods to explore, space for bikes and ATVs, and room to create the backyard of your dreams.
And then there's Boiling Spring Lakes itself. Walking trails, swimming lakes and an easygoing, outdoors-first lifestyle are all just beyond your property, while downtown Southport, the beaches of Oak Island and Wilmington are all within easy reach. It's a setting that makes it possible to spend Saturday morning at the beach, the evening on Wilmington's Front Street and still come home to two quiet acres of your own.
The practical details make life here even easier. Well and septic mean no monthly municipal water and sewer bills, and the home is already equipped with a whole-house water softener, recirculating Rinnai on-demand water heater and gutter guards. It's also wired for a whole-house generator.
If you've been looking for the ease of a practically new home but don't want the close lots of HOA rules that often come with new construction, this is a rare combination: a modern home, two wooded acres and the freedom to make the property your own.
For sale
$475,000
508 Crystal Road, Southport, NC 28461
3beds
1,684sqft
Single Family Residence
Built in 2023
1.98 Acres Lot
$464,100 Zestimate®
$282/sqft
$-- HOA
What's special
Two beautiful wooded acresGutter guardsWhole-house water softenerWoods to explore
- 6 days
- 310
- 43
Likely to sell faster than
Zillow last checked:
Listing updated:
Listed by:
Sarah Friesema 973-903-6329,
HAVEN Realty Co.
Source: Hive MLS,MLS#: 100606846 Originating MLS: Cape Fear Realtors MLS, Inc.
Originating MLS: Cape Fear Realtors MLS, Inc.Facts & features
Interior
Bedrooms & bathrooms
- Bedrooms: 3
- Bathrooms: 2
- Full bathrooms: 2
Rooms
- Room types: Bedroom 1, Bedroom 2, Bedroom 3, Living Room, Dining Room, Office
Bedroom 1
- Level: First
Bedroom 2
- Level: First
Bedroom 3
- Level: First
Dining room
- Level: First
Kitchen
- Level: First
Living room
- Level: First
Office
- Level: First
Heating
- Electric, Heat Pump
Cooling
- Central Air
Appliances
- Included: Built-In Microwave, Water Softener, Washer, Refrigerator, Dryer, Dishwasher, Tankless Water Heater, Gas Range
- Laundry: Laundry Room
Features
- Master Downstairs, Walk-in Closet(s), Vaulted Ceiling(s), High Ceilings, Mud Room, Kitchen Island, Ceiling Fan(s), Pantry, Walk-in Shower, Blinds/Shades, Gas Log, Walk-In Closet(s)
- Flooring: LVT/LVP, Carpet
- Basement: None
- Attic: Pull Down Stairs
- Has fireplace: Yes
- Fireplace features: Gas Log
Interior area
- Total structure area: 1,684
- Total interior livable area: 1,684 sqft
Video & virtual tour
Property
Parking
- Total spaces: 2
- Parking features: Gravel, Garage
- Attached garage spaces: 2
Accessibility
- Accessibility features: None
Features
- Levels: One
- Patio & porch: Covered, Screened, Front Porch, Rear Porch
- Exterior features: Irrigation System, DP50 Windows, Gas Log
- Pool features: None
- Fencing: None
- View description: None
- Waterfront features: None
- Frontage type: See Remarks
Lot
- Size: 1.98 Acres
- Dimensions: 290.4 x 300 x 290.4 x 300
- Features: Wooded, Cleared, Rural, Secluded, Sprinklers in Rear
Details
- Parcel number: 1410002301
- Zoning: Bs-R-2
- Special conditions: Standard
Construction
Type & style
- Home type: SingleFamily
- Property subtype: Single Family Residence
Materials
- Vinyl Siding, Wood Frame
- Foundation: Raised, Slab
- Roof: Architectural Shingle
Condition
- New construction: No
- Year built: 2023
Utilities & green energy
- Sewer: Septic Tank
- Water: Well
Community & HOA
Community
- Subdivision: Boiling Spring Lakes
HOA
- Has HOA: No
- Amenities included: Basketball Court, Beach Access, Comm Garden, Fitness Center, Golf Course, Maintenance Common Areas, Pickleball, Picnic Area, Playground, Tennis Court(s), Trail(s), Senior Community
Location
- Region: Southport
Financial & listing details
- Price per square foot: $282/sqft
- Tax assessed value: $362,690
- Annual tax amount: $2,449
- Date on market: 9/29/2026
- Cumulative days on market: 7 days
- Listing agreement: Exclusive Right To Sell
- Listing terms: Cash,Conventional,FHA,USDA Loan,VA Loan
Estimated market value
$464,100
$441,000 - $487,000
$2,335/mo
Price history
| Date | Event | Price |
|---|---|---|
| 9/29/2026 | Listed for sale | $475,000+18764.2%$282/sqft |
Source:  Hive MLS #100606846 Report a problem Hive MLS #100606846 Report a problem | ||
| 12/19/2018 | Sold | $2,518$1/sqft |
Source: Public Record Report a problem | ||
Public tax history
| Year | Property taxes | Tax assessment |
|---|---|---|
| 2025 | $2,420 +13.6% | $362,690 |
| 2024 | $2,130 +1939.4% | $362,690 +2098.1% |
| 2023 | $104 -57.4% | $16,500 -45% |
| 2022 | $245 +0.5% | $30,000 |
| 2021 | $244 +1673.5% | $30,000 |
| 2020 | $14 | $30,000 |
| 2019 | $14 -80.3% | $30,000 +275% |
| 2018 | $70 +6.2% | $8,000 |
| 2017 | $66 | $8,000 |
| 2016 | $66 | $8,000 |
| 2015 | $66 | $8,000 |
Find assessor info on the county website
Monthly payment
Est. payment
Payment breakdown
Explore the cost of this home by adjusting the details. Changes won't be saved.Climate risks
Neighborhood: 28461
Nearby schools
Schools provided by the listing agent
- Elementary: Bolivia
- Middle: South Brunswick
- High: South Brunswick
Source: Hive MLS. This data may not be complete. We recommend contacting the local school district to confirm school assignments for this home.
Similar homes
- $500,0003 bd2 ba1.8k sqft2000 Southport Lane, Southport, NC 28461For Sale

 MLS ID #100600759, Living By the Coast Realty Group, RE/MAX Executive. Hive MLS
 - $510,0003 bd2 ba1.9k sqft2613 Dorado Lane, Southport, NC 28461For Sale
 MLS ID #100606623, Darlene Burns, Living Seaside Realty Group. Hive MLS
 - $485,0004 bd3 ba1.9k sqft1341 Forest Lake Drive, Southport, NC 28461For Sale
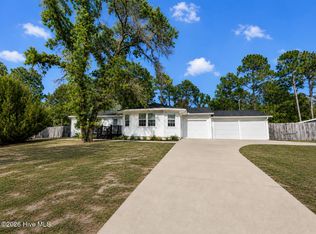 MLS ID #100581460, Sarah Hunter, Intracoastal Realty Corporation. Hive MLS
 - $490,0003 bd2 ba1.8k sqft211 S Shore Drive, Southport, NC 28461For Sale
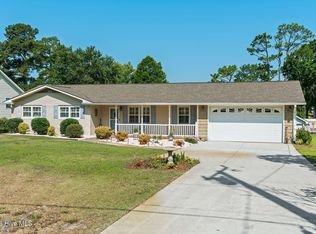 MLS ID #100582818, Dan J Webb, Coldwell Banker Sea Coast Advantage. Hive MLS
 - $433,0003 bd3 ba1.8k sqft1272 S Shore Drive, Southport, NC 28461For SaleMLS ID #100599537, Kathy Ross, Palm Realty, Inc.. Hive MLS
- $395,0003 bd2 ba1.7k sqft1299 N Shore Drive, Southport, NC 28461For SaleMLS ID #100604794, Scott Smith, Brunswick County Holmes Real Estate. Hive MLS
- $415,0003 bd3 ba2k sqft998 Trevino Road, Southport, NC 28461For SaleMLS ID #100593128, Zachary Barnes, Century 21 Collective. Hive MLS
- $419,0003 bd2 ba1.9k sqft898 Boros Road, Southport, NC 28461For SaleMLS ID #100599446, Hank Troscianiec & Associates, Keller Williams Innovate-OKI. Hive MLS
- $429,8003 bd3 ba1.6k sqft1361 Forest Lake Road, Southport, NC 28461For SaleMLS ID #100594901, Elisa M Jacobsen, Keller Williams Innovate-Wilmington. Hive MLS
- $499,0004 bd4 ba2.1k sqft341 Fox Squirel Road, Southport, NC 28461For SaleMLS ID #100590549, Hamilton Realty Group, eXp Realty. Hive MLS
- $269,9004 bd2 ba1.3k sqft473 Pine Lake Road, Southport, NC 28461For SaleMLS ID #100607157, Hank Troscianiec & Associates, Keller Williams Innovate-OKI. Hive MLS
- $299,0003 bd2 ba1.5k sqft2311 E Boiling Spring Road, Southport, NC 28461For SaleMLS ID #100606996, Hank Troscianiec & Associates, Keller Williams Innovate-OKI. Hive MLS
- $379,9003 bd2 ba1.6k sqft496 Tate Lake Drive, Southport, NC 28461For SaleMLS ID #100590027, Sheila M Seese, Daniel Lloyd and Associates LLC. Hive MLS
- $649,0004 bd3 ba2.1k sqft520 Laurinburg Road, Southport, NC 28461For SaleMLS ID #100601276, Nathan Neagles, Realty ONE Group Dockside North. Hive MLS
- $389,0003 bd2 ba1.7k sqft646 E Boiling Spring Road, Southport, NC 28461New ConstructionMLS ID #100604527, Nolan K Formalarie, Discover NC Homes. Hive MLS
- $345,0003 bd2 ba1.3k sqft342-356 Drayton Road, Southport, NC 28461New ConstructionMLS ID #100601246, Hank Troscianiec & Associates, Keller Williams Innovate-OKI. Hive MLS
- $348,7935 bd3 ba2.1k sqft910 Parkway Road #Homesite 198, Boiling Spring Lakes, NC 28461New ConstructionMLS ID #100607873, Logan Homes Team, Coldwell Banker Sea Coast Advantage. Hive MLS
- $315,0003 bd2 ba1.5k sqft910 Pine Needles Road, Southport, NC 28461For SaleMLS ID #100604127, Team KBT Realty, Keller Williams Innovate-KBT. Hive MLS
