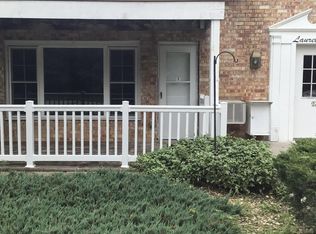
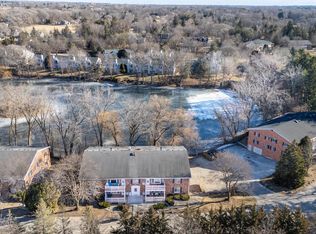
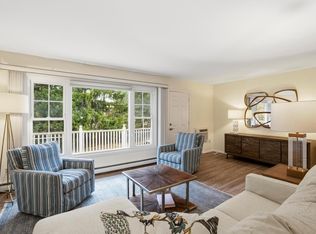
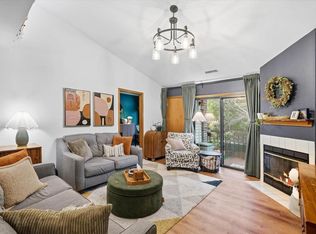
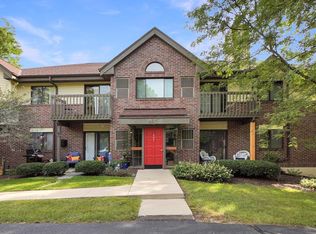
The charming Village of Thiensville welcomes you to this updated condo! Be in your new home before the snow flies & enjoy having the shoveling done for you, heat paid for (part of condo fees) & a heated parking garage! The modern kitchen offers plenty of space, stainless steel appliances, upgraded cabinets & counters. Full bath has also been refreshed. Primary bedroom features a WIC & half bath. Peaceful setting with access to Laurel Lake. You'll love the convenient location - walkable to bike trails, parks, cafes & more. Short drive to Cedarburg for fun & festivals or to Grafton for shopping & even more small town vibes. This move-in-ready home offers a blend of affordability, convenience & small-town charm. Come embrace easy condo living! Note: some Photos are Digitally Altered
Active
$204,900
508 Laurel Lake ROAD #6, Thiensville, WI 53092
2beds
1,030sqft
Condominium
Built in 1973
-- sqft lot
$-- Zestimate®
$199/sqft
$425/mo HOA
What's special
Updated condoHeated parking garageModern kitchenStainless steel appliancesUpgraded cabinets and counters
- 1 hour
- 14
- 0
Zillow last checked:
Listing updated:
Listed by:
Jessica Klimas Reish 262-853-1213,
ERA MyPro Realty
Source: WIREX MLS,MLS#: 1987546 Originating MLS: Metro MLS
Facts & features
Interior
Bedrooms & bathrooms
- Bedrooms: 2
- Bathrooms: 2
- Full bathrooms: 1
- 1/2 bathrooms: 1
- Main level bedrooms: 2
Primary bedroom
- Level: Main
- Area: 168
- Dimensions: 14 x 12
Bedroom 2
- Level: Main
- Area: 130
- Dimensions: 13 x 10
Bathroom
- Features: Master Bedroom Bath, Shower Over Tub
Kitchen
- Level: Main
- Area: 323
- Dimensions: 19 x 17
Living room
- Level: Main
- Area: 266
- Dimensions: 19 x 14
Heating
- Natural Gas, Radiant/Hot Water
Cooling
- Wall/Sleeve Air
Appliances
- Included: Dishwasher, Microwave, Oven, Range, Refrigerator
Features
- Storage Lockers, Walk-In Closet(s)
- Flooring: Wood or Sim.Wood Floors
- Basement: None / Slab
Interior area
- Total structure area: 1,030
- Total interior livable area: 1,030 sqft
Property
Parking
- Total spaces: 1
- Parking features: Attached, Underground, 1 Car, Surface
- Attached garage spaces: 1
Features
- Levels: Two,1 Story
- Stories: 2
- Exterior features: Balcony
- Waterfront features: Deeded Water Access, Water Access/Rights
Details
- Parcel number: 120940508006
- Zoning: Res
Construction
Type & style
- Home type: Condo
- Property subtype: Condominium
Materials
- Brick, Brick/Stone, Wood Siding
Condition
- 21+ Years
- New construction: No
- Year built: 1973
Utilities & green energy
- Sewer: Public Sewer
- Water: Shared Well, Municipal Shared Well
Community & HOA
HOA
- Has HOA: Yes
- Amenities included: Laundry
- HOA fee: $425 monthly
Location
- Region: Mequon
- Municipality: Thiensville
Financial & listing details
- Price per square foot: $199/sqft
- Annual tax amount: $1,709
- Date on market: 11/6/2026
Estimated market value
Not available
Estimated sales range
Not available
$1,674/mo
Price history
| Date | Event | Price |
|---|---|---|
| 11/6/2026 | Listed for sale | $204,900$199/sqft |
Source:  WIREX MLS #1987546 Report a problem | ||
| 6/21/2026 | Listing removed | $1,795$2/sqft |
Source: Zillow Rentals Report a problem | ||
| 5/31/2026 | Listed for rent | $1,795$2/sqft |
Source: Zillow Rentals Report a problem | ||
Public tax history
Tax history is unavailable.
Monthly payment
Est. payment
Payment breakdown
Explore the cost of this home by adjusting the details. Changes won't be saved.Climate risks
Neighborhood: 53092
Nearby schools
Schools provided by the listing agent
- High: Homestead
- District: Mequon-Thiensville
Source: WIREX MLS. This data may not be complete. We recommend contacting the local school district to confirm school assignments for this home.

Similar homes
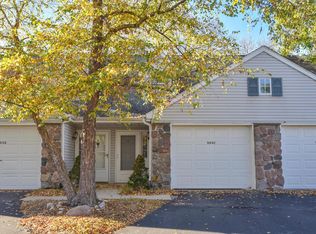
- $259,9002 bd2 ba1.1k sqftWaters Edge, Thiensville, WI 53092Active
 MLS ID #1986793, Jaime Lubner Real Estate Group*. WIREX MLS
- $265,0002 bd2 ba1.1k sqftVillage Estates, Thiensville, WI 53092Active
 MLS ID #1985988, Jacob Wawiorka. WIREX MLS
- $289,9002 bd2 ba1.2k sqftVillage Estates, Thiensville, WI 53092Active
 MLS ID #1982091, Quinlevan & Armitage Team*. WIREX MLS
- $279,4992 bd2 ba1.2k sqftVillage Estates, Thiensville, WI 53092Active
 MLS ID #1980075, Paul Liebe. WIREX MLS
