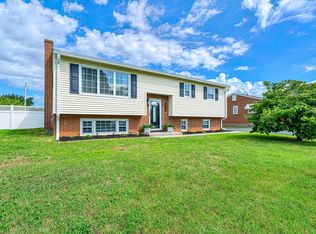
This lovely split foyer in North Roanoke County features 2 bedrooms on the upper level and 2 on the lower, complimented by not 1, not 2 but 3 full baths! Huge sunroom on the back along with a nice covered patio right off the family room. The kiddos will lose their minds knowing an affordable swim club is right next door! Primary bedroom contains a massive walk-in closet that leads to your full private bath. New LVP flooring on the lower level and the seller is willing to let the buyer pick out their flooring for the upper level with an acceptable offer. This home is listed below tax assessed value! Get over to North Roanoke County and hurry so you get time to enjoy the pool before Summer is over!
Pending
Price cut: $10K (8/29)
$299,950
508 Santee Rd, Roanoke, VA 24019
4beds
2,472sqft
Single Family Residence
Built in 1984
0.25 Acres Lot
$-- Zestimate®
$121/sqft
$-- HOA
What's special
- 96 days
- 115
- 3
Zillow last checked:
Listing updated:
Listed by:
CHRISTOPHER KIDD CARTER 540-598-5433,
LONG & FOSTER - ROANOKE OFFICE 540-989-0863
Source: RVAR,MLS#: 929561
Facts & features
Interior
Bedrooms & bathrooms
- Bedrooms: 4
- Bathrooms: 3
- Full bathrooms: 3
Heating
- Forced Air Gas
Cooling
- Central Air
Features
- Flooring: Wood, Luxury Vinyl Plank
- Basement: Full,Walk-Out Access
Interior area
- Total structure area: 2,472
- Total interior livable area: 2,472 sqft
Video & virtual tour
Property
Parking
- Total spaces: 4
- Parking features: Paved Driveway
- Uncovered spaces: 4
- Details: Off Street Parking
Features
- Patio & porch: Rear Porch, Covered Porch, Patio
- Exterior features: Sunroom
- Fencing: Fenced
Lot
- Size: 0.25 Acres
- Features: Level
Details
- Parcel number: 038.080489.000000
Construction
Type & style
- Home type: SingleFamily
- Architectural style: Raised Ranch
- Property subtype: Single Family Residence
Materials
- Brick
Condition
- Year built: 1984
Utilities & green energy
- Sewer: Public Sewer
- Water: Public
Community & HOA
Community
- Subdivision: Plantation Court
HOA
- Has HOA: No
Location
- Region: Roanoke
Financial & listing details
- Price per square foot: $121/sqft
- Tax assessed value: $292,600
- Annual tax amount: $3,264
- Date on market: 7/17/2026
- Cumulative days on market: 96 days
Estimated market value
Not available
Estimated sales range
Not available
Not available
Price history
| Date | Event | Price |
|---|---|---|
| 9/14/2026 | Pending sale | $299,950$121/sqft |
Source:  RVAR #929561 Report a problem RVAR #929561 Report a problem | ||
| 8/29/2026 | Price change | $299,950-3.2%$121/sqft |
Source: RVAR #929561 Report a problem | ||
| 7/17/2026 | Listed for sale | $309,950+53.4%$125/sqft |
Source: RVAR #929561 Report a problem | ||
| 1/19/2022 | Sold | $202,000-2.9%$82/sqft |
Source: RVAR #883128 Report a problem | ||
| 12/4/2021 | Pending sale | $208,000$84/sqft |
Source: RVAR #883128 Report a problem | ||
| 11/23/2021 | Price change | $208,000-1%$84/sqft |
Source: RVAR #883128 Report a problem | ||
| 10/2/2021 | Pending sale | $210,000$85/sqft |
Source: RVAR #883128 Report a problem | ||
| 8/23/2021 | Listed for sale | $210,000$85/sqft |
Source: RVAR #883128 Report a problem | ||
Public tax history
| Year | Property taxes | Tax assessment |
|---|---|---|
| 2025 | $3,014 +12.2% | $292,600 +13.3% |
| 2024 | $2,686 +4.1% | $258,300 +6.1% |
| 2023 | $2,581 +8.4% | $243,500 +11.5% |
| 2022 | $2,381 +15.6% | $218,400 +15.6% |
| 2021 | $2,059 +8.4% | $188,900 +8.4% |
| 2020 | $1,899 +5.6% | $174,200 +5.6% |
| 2019 | $1,799 +1.7% | $165,000 +1.7% |
| 2018 | $1,769 +0.8% | $162,300 +0.8% |
| 2017 | $1,755 +1% | $161,000 +1% |
| 2016 | $1,737 | $159,400 +1% |
| 2015 | $1,737 +2% | $157,800 +1% |
| 2014 | $1,703 -2.5% | $156,200 -2.5% |
| 2012 | $1,746 -1.2% | $160,200 -1.2% |
| 2011 | $1,767 | $162,100 |
| 2010 | $1,767 +0.1% | $162,100 +0.1% |
| 2009 | $1,766 +1.2% | $162,000 +1.2% |
| 2008 | $1,745 +6.3% | $160,100 |
| 2007 | $1,642 +3.2% | -- |
| 2006 | $1,591 +2.5% | -- |
| 2005 | $1,551 +2.3% | -- |
| 2004 | $1,516 +7% | -- |
| 2003 | $1,417 +2.6% | -- |
| 2002 | $1,381 +2.9% | -- |
| 2001 | $1,342 +4.2% | -- |
| 2000 | $1,287 | -- |
Find assessor info on the county website
Monthly payment
Est. payment
Payment breakdown
Explore the cost of this home by adjusting the details. Changes won't be saved.Climate risks
Neighborhood: 24019
Nearby schools
Schools provided by the listing agent
- Elementary: Mountain View
- Middle: Northside
- High: Northside
Source: RVAR. This data may not be complete. We recommend contacting the local school district to confirm school assignments for this home.

Similar homes
- $299,9504 bd2 ba2k sqft4716 Long Acre Dr NE, Roanoke, VA 24019For Sale

 MLS ID #929591, JOHN WESLEY SMITH. RVAR
 - $299,9994 bd2 ba2k sqft156 Manor St, Roanoke, VA 24019For Sale
 MLS ID #931619, FRAZIER HUGHES. RVAR
 - $313,9505 bd2 ba1.9k sqft364 Clubhouse Dr, Roanoke, VA 24019For Sale
 MLS ID #931569, BRADLEY VICTOR THOMAS. RVAR
 - $315,0004 bd2 ba1.6k sqft6333 Greenway Dr, Roanoke, VA 24019For Sale
 MLS ID #932051, KIMBERLY ADAMS CHESSER. RVAR
 - $289,9504 bd2 ba1.9k sqft7341 Tinkerview Rd, Roanoke, VA 24019For SaleMLS ID #932178, CHRISTY CROUCH. RVAR
- $299,0003 bd2 ba1.6k sqft202 Monterey Ave NE, Roanoke, VA 24012For SaleMLS ID #932544, DAVID SPANGLER. RVAR
- $298,5004 bd3 ba2.1k sqft4539 Oakland Blvd NE, Roanoke, VA 24012For SaleMLS ID #931876, JANE MCDANIEL. RVAR
- $350,0004 bd3 ba3.5k sqft4624 Northridge St NE, Roanoke, VA 24012For SaleMLS ID #932514, NORMAN S DOMINGO. RVAR
- $299,9005 bd2 ba1.7k sqft633 Two Tree Ln NE, Roanoke, VA 24019For SaleMLS ID #930757, MICHAEL BRANDON BELCHER. RVAR
- $334,0003 bd2 ba2k sqft5619 Oakland Blvd, Roanoke, VA 24019For SaleMLS ID #930585, RENE REINER. RVAR
- $342,5003 bd3 ba2k sqft905 Stokes Dr, Roanoke, VA 24019For SaleMLS ID #930809, MARK WOLFORD. RVAR
- $330,0003 bd2 ba1.4k sqft8126 Hunters Trl, Roanoke, VA 24019For SaleMLS ID #932416, JARROD HINES. RVAR
- $289,9503 bd3 ba2k sqft424 Houston Ave NE, Roanoke, VA 24012For SaleMLS ID #932289, WARDEL ELIJAH PENN-TIMITY. RVAR
- $349,0004 bd3 ba2k sqft4839 Golfview Dr, Roanoke, VA 24019For SaleMLS ID #931954, MICHAEL BRANDON BELCHER. RVAR
- $279,9004 bd3 ba2k sqft4837 Nelms Ln NE, Roanoke, VA 24019For SaleMLS ID #927002, DANIEL BENNETT. RVAR
- $295,7103 bd2 ba1.4k sqft6830 Autumn Wood Ln, Roanoke, VA 24019For SaleMLS ID #930453, DANIELLE R BOONE. RVAR
- $355,0004 bd3 ba2.2k sqft8127 Ashton Ln, Roanoke, VA 24019For SaleMLS ID #927460, ASHLEY NICOLE CANTY. RVAR
- $284,9503 bd2 ba1.2k sqft3343 Trinkle Ave NW, Roanoke, VA 24012For SaleMLS ID #932488, TAMMY L RICKMAN. RVAR
- $276,5003 bd1 ba1.5k sqft125 Verndale Dr, Roanoke, VA 24019For SaleMLS ID #929604, SHANAN FIGART WILLIS. RVAR
