NEW CONSTRUCTION – YOUR DREAM HOME AWAITS! Start 2027 in a beautiful new home! This thoughtfully designed 3-bedroom, 2-bath home offers a spacious, open-concept floor plan perfect for everyday living & entertaining. A stunning chef's kitchen with quartz countertops, backsplash & all appliances included, seamlessly flows into the dining and living areas. The private primary suite, situated at the rear of the home, offers a walk-in closet and beautifully tiled shower & quartz countertops. Enjoy the beauty and durability of LVP flooring throughout! Step outside to the covered back porch, ideal for morning coffee, relaxing evenings or entertaining while overlooking the spacious, level backyard. SELLER OFFERING $7,000 IN CONCESSIONS! Conveniently located with access to the interstate & all the shopping, dining & amenities Concord & Kannapolis have to offer. Estimated completion early to mid-January 2027. Don't miss your opportunity to make this beautiful new construction home yours!
New construction
$352,000
5080 Patterson Rd, Kannapolis, NC 28083
3beds
1,437sqft
Stick/Site Built, Residential, Single Family Residence
Built in 2027
0.18 Acres Lot
$-- Zestimate®
$--/sqft
$-- HOA
What's special
Lvp flooring throughoutSpacious level backyardWalk-in closetSpacious open-concept floor plan
- 3 days
- 154
- 6
Zillow last checked:
Listing updated:
Listed by:
Mechelle Kuld 704-310-6414,
TMR Realty, Inc.
Source: Triad MLS,MLS#: 1242314
Facts & features
Interior
Bedrooms & bathrooms
- Bedrooms: 3
- Bathrooms: 2
- Full bathrooms: 2
- Main level bathrooms: 2
Primary bedroom
- Level: Main
Bedroom 2
- Level: Main
Bedroom 3
- Level: Main
Dining room
- Level: Main
Kitchen
- Level: Main
Laundry
- Level: Main
Living room
- Level: Main
Heating
- Heat Pump, Electric
Cooling
- Heat Pump
Appliances
- Included: Microwave, Built-In Refrigerator, Dishwasher, Free-Standing Range, Electric Water Heater
Features
- Flooring: Tile, Vinyl
- Has basement: No
- Has fireplace: No
Interior area
- Total structure area: 1,437
- Total interior livable area: 1,437 sqft
- Finished area above ground: 1,437
Property
Parking
- Total spaces: 2
- Parking features: Driveway, Garage, Attached
- Attached garage spaces: 2
- Has uncovered spaces: Yes
Features
- Levels: One
- Stories: 1
- Patio & porch: Porch
- Pool features: None
Lot
- Size: 0.18 Acres
- Features: City Lot
Details
- Parcel number: 56334501980000
- Zoning: RR8
- Special conditions: Owner Sale
Construction
Type & style
- Home type: SingleFamily
- Property subtype: Stick/Site Built, Residential, Single Family Residence
Materials
- Vinyl Siding
- Foundation: Slab
Condition
- Under Construction,New Construction
- New construction: Yes
- Year built: 2027
Utilities & green energy
- Sewer: Public Sewer
- Water: Public
Community & HOA
HOA
- Has HOA: No
Location
- Region: Kannapolis
Financial & listing details
- Tax assessed value: $51,340
- Annual tax amount: $582
- Date on market: 11/16/2026
- Listing agreement: Exclusive Right To Sell
- Listing terms: Cash,Conventional,FHA,VA Loan
Estimated market value
Not available
Estimated sales range
Not available
Not available
Price history
| Date | Event | Price |
|---|---|---|
| 11/16/2026 | Listed for sale | $352,000$245/sqft |
Source:  Canopy MLS as distributed by MLS GRID #4443822 Report a problem | ||
Public tax history
Tax history is unavailable.
Monthly payment
Est. payment
Payment breakdown
Explore the cost of this home by adjusting the details. Changes won't be saved.Climate risks
Neighborhood: 28083

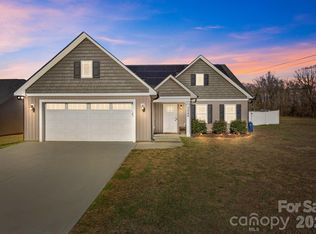
Similar homes
- $329,9983 bd2 ba1.2k sqft1803 Jennie Linn St, Kannapolis, NC 28083New Construction
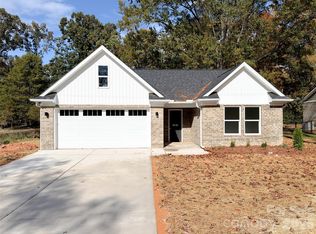
 MLS ID #4440629, Brittney Meeks, Lantern Realty & Development, LLC. Canopy MLS as distributed by MLS GRID
- $349,9003 bd3 ba1.7k sqft1970 Mallard Pointe Dr, Kannapolis, NC 28083For Sale
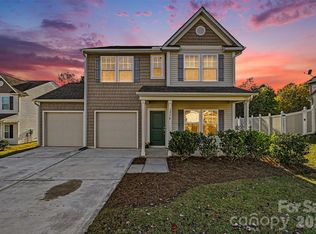 MLS ID #4438255, Kandie Lambert, RE/MAX Leading Edge. Canopy MLS as distributed by MLS GRID
- $285,0003 bd2 ba1.5k sqft112 Waco Ave, Kannapolis, NC 28083For Sale
 MLS ID #4443982, Brigitte Perry, Southern Homes of the Carolinas, Inc. Canopy MLS as distributed by MLS GRID
- $349,5003 bd2 ba1.3k sqft2501B Glenwood St, Kannapolis, NC 28083New Construction
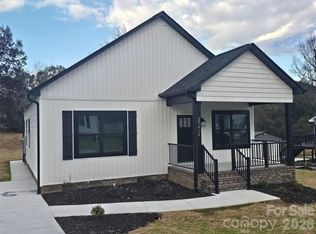 MLS ID #4443066, Travis Rabon, Premier Real Estate Team Inc.. Canopy MLS as distributed by MLS GRID
- $339,9004 bd2 ba1.5k sqft906 Evelyn Ave, Kannapolis, NC 28083For SaleMLS ID #4439527, Crystal Gomez, Lantern Realty & Development, LLC. Canopy MLS as distributed by MLS GRID
- $339,0003 bd3 ba1.4k sqft902 Vermont St, Kannapolis, NC 28083New ConstructionMLS ID #4444274, Brittney Meeks, Lantern Realty & Development, LLC. Canopy MLS as distributed by MLS GRID
- $345,0003 bd2 ba1.7k sqft2003 Pennsylvania Ave, Kannapolis, NC 28083For SaleMLS ID #4438826, Zachary Cook, G2 Real Estate. Canopy MLS as distributed by MLS GRID
- $345,0003 bd2 ba1.8k sqft1714 Prism Pl, Kannapolis, NC 28083For SaleMLS ID #4437554, Amir Habet, Keller Williams South Park. Canopy MLS as distributed by MLS GRID
- $285,0003 bd3 ba1.3k sqft453 Huron St, Kannapolis, NC 28083For SaleMLS ID #4443192, Andrew Schwartz, Clockwork Properties LLC. Canopy MLS as distributed by MLS GRID
- $347,0003 bd3 ba2k sqft2351 Ellerbe Dr, Kannapolis, NC 28083For SaleMLS ID #4430208, Daysha Matthews, RE/MAX Leading Edge. Canopy MLS as distributed by MLS GRID
- $289,0003 bd1 ba1.1k sqft2804 Florida Ave, Kannapolis, NC 28083For SaleMLS ID #4443664, Wes Mabry, Lantern Realty & Development, LLC. Canopy MLS as distributed by MLS GRID
- $325,0004 bd2 ba1.9k sqft206 Caldwell St, Kannapolis, NC 28083For SaleMLS ID #4444054, Alan Overcash, Overcash Real Estate LLC. Canopy MLS as distributed by MLS GRID
- $300,0003 bd2 ba1.4k sqft3234 Penny Earley Ln, Kannapolis, NC 28083For SaleMLS ID #4427327, Scott Bauknight, Lifestyle International Realty. Canopy MLS as distributed by MLS GRID
- $359,9003 bd2 ba1.9k sqft105 N Rose Ave, Kannapolis, NC 28083For SaleMLS ID #4439723, MaShanna Ball, CEDAR REALTY LLC. Canopy MLS as distributed by MLS GRID
- $335,0003 bd2 ba1.2k sqft236 Forest Pond Rd, Kannapolis, NC 28083For SaleMLS ID #4432788, Brandon Caputo, Realty One Group Revolution. Canopy MLS as distributed by MLS GRID
- $332,0003 bd2 ba1.4k sqft2000 Clay St, Kannapolis, NC 28083For SaleMLS ID #4425983, Sandy McAlpine, RE/MAX Results. Canopy MLS as distributed by MLS GRID
- $440,0003 bd2 ba1.8k sqft2216 Billy St, Kannapolis, NC 28083New ConstructionMLS ID #4443636, Tammy Fox, Lantern Realty & Development, LLC. Canopy MLS as distributed by MLS GRID
- $345,0004 bd2 ba1.7k sqft1527 Kingston Dr, Kannapolis, NC 28083For SaleMLS ID #4428741, LeShawn Tillman, Hayden Realty. Canopy MLS as distributed by MLS GRID
- $320,0003 bd2 ba1.3k sqft1201 Louise Ave, Kannapolis, NC 28083For SaleMLS ID #4438973, Tyler Antrican, EXP Realty LLC Mooresville. Canopy MLS as distributed by MLS GRID
- $300,0003 bd2 ba1.1k sqft2106 Cool Springs Ct, Kannapolis, NC 28083For SaleMLS ID #4440765, Craig Duckworth, RE/MAX Leading Edge. Canopy MLS as distributed by MLS GRID
