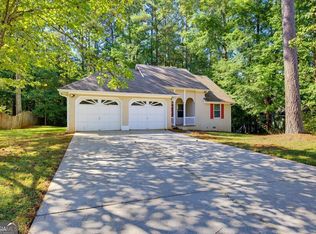
Well-maintained ranch featuring a desirable split-bedroom floor plan and numerous updates throughout. Enjoy a spacious family room with a beautiful stone gas fireplace, formal dining room with built-in cabinetry, and a large eat-in kitchen with recessed lighting and ample cabinet space. The owner's suite offers an updated bath with a tiled walk-in shower, while all bathrooms feature tile flooring. Recent improvements include new interior paint, new carpet, updated light fixtures, ceiling fans, electrical outlets, and chair rail molding throughout. Relax on the partially covered backyard deck overlooking the large backyard-perfect for morning coffee or entertaining. Conveniently located near shopping, dining, major highways, and just 25 minutes from Hartsfield-Jackson Atlanta International Airport. Move-in ready and full of value!
Pending
Price cut: $34K (9/8)
$225,000
5080 Rex Rd, Stockbridge, GA 30281
3beds
1,523sqft
Single Family Residence
Built in 1987
0.58 Acres Lot
$221,600 Zestimate®
$148/sqft
$-- HOA
What's special
Beautiful stone gas fireplaceLarge backyardDesirable split-bedroom floor planPartially covered backyard deckSpacious family roomAmple cabinet spaceChair rail molding throughout
- 60 days
- 430
- 48
Zillow last checked:
Listing updated:
Listed by:
Nakita Head 404-759-6757,
Keller Williams West Atlanta
Source: GAMLS,MLS#: 10829964
Facts & features
Interior
Bedrooms & bathrooms
- Bedrooms: 3
- Bathrooms: 2
- Full bathrooms: 2
- Main level bathrooms: 2
- Main level bedrooms: 3
Rooms
- Room types: Family Room
Kitchen
- Features: Breakfast Area, Pantry, Solid Surface Counters
Heating
- Natural Gas, Central
Cooling
- Ceiling Fan(s), Central Air, Electric
Appliances
- Included: Dishwasher, Ice Maker, Oven/Range (Combo), Refrigerator
- Laundry: In Kitchen, Laundry Closet
Features
- Master On Main Level, Separate Shower, Soaking Tub, Split Bedroom Plan, Tile Bath, Walk-In Closet(s)
- Flooring: Carpet, Other, Tile
- Basement: Crawl Space
- Number of fireplaces: 1
- Fireplace features: Factory Built, Family Room
- Common walls with other units/homes: No Common Walls
Interior area
- Total structure area: 1,523
- Total interior livable area: 1,523 sqft
- Finished area above ground: 1,523
- Finished area below ground: 0
Property
Parking
- Total spaces: 2
- Parking features: Attached, Garage
- Has attached garage: Yes
Features
- Levels: One
- Stories: 1
- Patio & porch: Deck, Patio
- Fencing: Back Yard,Wood
Lot
- Size: 0.58 Acres
- Features: Level
- Residential vegetation: Wooded
Details
- Parcel number: 045B01068000
Construction
Type & style
- Home type: SingleFamily
- Architectural style: Ranch
- Property subtype: Single Family Residence
Materials
- Press Board
- Roof: Composition
Condition
- Resale
- New construction: No
- Year built: 1987
Utilities & green energy
- Sewer: Septic Tank
- Water: Public
- Utilities for property: Electricity Available, Sewer Available, Water Available
Community & HOA
Community
- Features: None
- Subdivision: Woods Of Wexford
HOA
- Has HOA: No
- Services included: None
Location
- Region: Stockbridge
Financial & listing details
- Price per square foot: $148/sqft
- Tax assessed value: $284,410
- Annual tax amount: $3,454
- Date on market: 8/20/2026
- Cumulative days on market: 41 days
- Listing agreement: Exclusive Right To Sell
- Listing terms: Cash,Conventional,FHA,VA Loan
- Electric utility on property: Yes
Estimated market value
$221,600
$211,000 - $233,000
$1,796/mo
Price history
| Date | Event | Price |
|---|---|---|
| 10/8/2026 | Pending sale | $225,000$148/sqft |
Source:  GAMLS #10829964 Report a problem GAMLS #10829964 Report a problem | ||
| 10/2/2026 | Listed for sale | $225,000$148/sqft |
Source: GAMLS #10829964 Report a problem | ||
| 9/15/2026 | Pending sale | $225,000$148/sqft |
Source: GAMLS #10829964 Report a problem | ||
| 9/8/2026 | Price change | $225,000-13.1%$148/sqft |
Source: GAMLS #10829964 Report a problem | ||
| 8/20/2026 | Listed for sale | $259,000+65%$170/sqft |
Source: GAMLS #10829964 Report a problem | ||
| 5/31/2019 | Sold | $157,000+1.3%$103/sqft |
Source: Public Record Report a problem | ||
| 4/25/2019 | Pending sale | $155,000$102/sqft |
Source: BHGRE Metro Brokers #8564048 Report a problem | ||
| 4/22/2019 | Listed for sale | $155,000$102/sqft |
Source: BHGRE Metro Brokers #8564048 Report a problem | ||
| 4/17/2019 | Pending sale | $155,000$102/sqft |
Source: BHGRE Metro Brokers #8564048 Report a problem | ||
| 4/15/2019 | Listed for sale | $155,000+336.6%$102/sqft |
Source: BHGRE Metro Brokers #8564048 Report a problem | ||
| 4/27/2011 | Listing removed | $35,500$23/sqft |
Source: isNowListed.com Report a problem | ||
| 4/19/2011 | Listed for sale | $35,500-35.5%$23/sqft |
Source: isNowListed.com Report a problem | ||
| 2/2/2011 | Sold | $55,000$36/sqft |
Source: Public Record Report a problem | ||
Public tax history
| Year | Property taxes | Tax assessment |
|---|---|---|
| 2025 | $3,454 +5.3% | $113,764 +8.4% |
| 2024 | $3,281 +22% | $104,920 +3.8% |
| 2023 | $2,689 -6.9% | $101,040 +14.7% |
| 2022 | $2,889 +5.4% | $88,120 +25.1% |
| 2021 | $2,742 +16.8% | $70,440 +17.1% |
| 2020 | $2,348 +79.1% | $60,160 +26.5% |
| 2019 | $1,311 +8% | $47,560 +9.4% |
| 2018 | $1,213 +8.5% | $43,480 +16.1% |
| 2016 | $1,118 +4.6% | $37,440 +17.9% |
| 2015 | $1,070 +12.6% | $31,760 +29.7% |
| 2014 | $950 | $24,480 |
| 2013 | -- | -- |
| 2012 | -- | -- |
| 2011 | -- | -- |
| 2010 | -- | -- |
| 2009 | -- | -- |
| 2008 | $1,304 -2.6% | -- |
| 2007 | $1,339 +12.9% | $50,120 |
| 2005 | $1,187 | $50,120 +8.7% |
| 2004 | $1,187 -0.6% | $46,120 |
| 2003 | $1,194 +12.3% | $46,120 +6.6% |
| 2002 | $1,064 +7.4% | $43,280 +9.5% |
| 2001 | $990 -11.5% | $39,520 +4.7% |
| 2000 | $1,120 | $37,760 |
Find assessor info on the county website
Monthly payment
Est. payment
Payment breakdown
Explore the cost of this home by adjusting the details. Changes won't be saved.Climate risks
Neighborhood: 30281
Nearby schools
Schools provided by the listing agent
- Elementary: Fairview
- Middle: Austin Road
- High: Stockbridge
Source: GAMLS. This data may not be complete. We recommend contacting the local school district to confirm school assignments for this home.
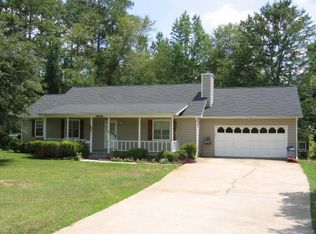
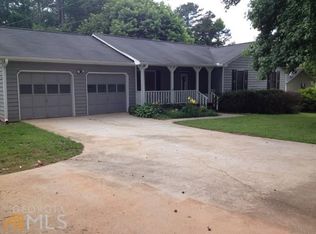
Similar homes
- $229,9004 bd3 ba1.8k sqft108 Hilltop Cir, Stockbridge, GA 30281Active
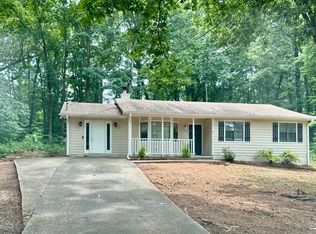
 MLS ID #10838008, Tabish Chaudhary, Realty Hub of Georgia, LLC. GAMLS
 - $215,0003 bd2 ba1.6k sqft145 Carriage Cir, Stockbridge, GA 30281Active
 MLS ID #10844091, Erica Pirtle, Harry Norman Realtors. GAMLS
 - $245,0003 bd2 ba1.4k sqft212 Farmbrook Pkwy, Stockbridge, GA 30281Active
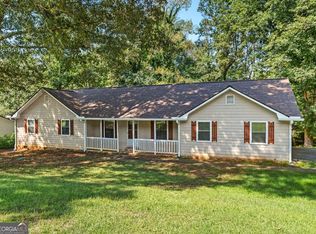 MLS ID #10841623, William McLeer, BHHS Georgia Properties. GAMLS
 - $249,9003 bd2 ba1.4k sqft237 Hillandale Dr, Stockbridge, GA 30281Active
 MLS ID #10872629, Nikki Crowder, Solutions First Realty LLC. GAMLS
 - $239,9974 bd2 ba1.8k sqft107 Honeysuckle Ln, Stockbridge, GA 30281ActiveMLS ID #10817865, Susan Clowdus, Susan Clowdus Real Estate. GAMLS
- $259,0003 bd2 ba1.3k sqft15 Mays Ct, Stockbridge, GA 30281ActiveMLS ID #10866683, Harry Patel, First United Realty, Inc.. GAMLS
- $232,0003 bd2 ba1.9k sqft210 Pinewood Ln, Stockbridge, GA 30281ActiveMLS ID #10814399, Tanya Pickens, Opendoor Brokerage. GAMLS
- $230,0003 bd2 ba1.4k sqft163 Sagebrush Rd, Stockbridge, GA 30281ActiveMLS ID #10782143, Mark Spain, Mark Spain Real Estate. GAMLS
- $225,0004 bd3 ba1.4k sqft208 Lakeview Dr, Stockbridge, GA 30281For Sale
 MLS ID #7824348, Jocelyn Palmer, EXP Realty, LLC.. FMLS GA
 - $210,0003 bd2 ba1.2k sqft342 Laurel Ln, Stockbridge, GA 30281ActiveMLS ID #10738994, Robert E Salmons Jr., Entera Realty. GAMLS
- $275,0004 bd2 ba2.1k sqft1921 Fisher Dr, Stockbridge, GA 30281ActiveMLS ID #10854722, Dionte Shaw, eXp Realty. GAMLS
- $265,0003 bd2 ba2.2k sqft118 Cotton Indian Trl, Stockbridge, GA 30281ActiveMLS ID #10850842, Marsha Cash, RE/MAX SOUTHERN. GAMLS
- $265,9004 bd2 ba1.8k sqft113 Timberwood Dr, Stockbridge, GA 30281ActiveMLS ID #10813986, Patti Martinez, Keller Williams Realty Atl. Partners. GAMLS
- $185,0003 bd2 ba1.9k sqft65 Trace Dr, Stockbridge, GA 30281ActiveMLS ID #10846260, David Barton, Metes & Bounds Realty, LLC. GAMLS
- $260,0002 bd2 ba1.2k sqft496 Gardner Rd, Stockbridge, GA 30281ActiveMLS ID #10855445, Andrew Wilson, Orchard Brokerage, LLC. GAMLS
- $275,0003 bd3 ba1.6k sqft118 Black Oak Ct, Stockbridge, GA 30281ActiveMLS ID #10784653, Josh Stanton, Keller Williams Realty. GAMLS
- $230,0003 bd2 ba1.8k sqft6169 Fay Ct, Rex, GA 30273ActiveMLS ID #10858122, Chelsea Stanley, Extol Realty. GAMLS
- $239,0003 bd2 ba1.3k sqft285 Amanda Ct, Stockbridge, GA 30281ActiveMLS ID #10848308, John Durham, Keller Williams Realty Atl. Partners. GAMLS
- $260,0003 bd2 ba1.4k sqft122 Springwood Valley Rd, Stockbridge, GA 30281ActiveMLS ID #10806806, David Langford, Watkins Real Estate Associates. GAMLS
- $210,0002 bd2 ba1k sqft328 Valley Hill Rd, Stockbridge, GA 30281ActiveMLS ID #10855675, Amber C Cochran, Investment Realty Group. GAMLS
