Surrounded by towering pines, the center of this home is a beautifully remodeled kitchen featuring custom cabinetry, sleek countertops, a farmhouse sink, abundant storage, and a large island that opens seamlessly to the living and dining areas. New flooring, fresh interior and exterior paint, updated lighting, and expansive windows create a bright, inviting space that feels connected to the surrounding forest. A mini-split system provides efficient year-round comfort.
Multiple sliding glass doors open to spacious wraparound decks to view your almost 6 acres, creating the perfect setting for morning coffee, outdoor dining, or simply relaxing beneath the trees.
The property offers exceptional versatility with a detached garage, a three-sided open shop/barn, multiple storage buildings, and an oversized unfinished basement complete with existing countertops and a sink—ready to serve as a workshop, hobby area, abundant storage, or future customized space. Garden enthusiasts will appreciate the fully fenced garden with custom raised beds, while the dedicated water storage shed with two 2,500-gallon water tanks adds peace of mind for mountain living.
This beautiful Forest Ranch home blends modern design with peaceful mountain living just 18 minutes from Chico. Conveniently located with easy access to Highway 32, this move-in-ready property offers the privacy and serenity of Forest Ranch without sacrificing an easy commute to Chico.
For sale
Listed by: eXp Realty of California, Inc. • Karey Cooper • 530-321-3878
Price cut: $16K (8/29)
$349,000
5082 Pine Way, Forest Ranch, CA 95942
2beds
1,008sqft
Single Family Residence
Built in 1980
5.91 Acres Lot
$339,500 Zestimate®
$346/sqft
$-- HOA
What's special
- 105 days
- 452
- 33
Zillow last checked:
Listing updated:
Listed by:
Karey Cooper DRE #02234513 530-321-3878,
eXp Realty of California, Inc.
Source: CRMLS,MLS#: SN26151451 Originating MLS: California Regional MLS
Originating MLS: California Regional MLSFacts & features
Interior
Bedrooms & bathrooms
- Bedrooms: 2
- Bathrooms: 2
- Full bathrooms: 2
- Main level bathrooms: 1
- Main level bedrooms: 2
Rooms
- Room types: Bedroom, Basement, Kitchen, Living Room, Other
Bedroom
- Features: Bedroom on Main Level
Kitchen
- Features: Kitchen Island, Remodeled, Updated Kitchen
Other
- Features: Walk-In Closet(s)
Heating
- Central
Cooling
- Central Air
Appliances
- Included: Dishwasher, Electric Cooktop, Electric Oven, Disposal, Refrigerator
- Laundry: Inside
Features
- Bedroom on Main Level, Walk-In Closet(s)
- Has basement: Yes
- Has fireplace: No
- Fireplace features: None
- Common walls with other units/homes: No Common Walls
Interior area
- Total interior livable area: 1,008 sqft
Property
Parking
- Total spaces: 1
- Parking features: Garage, Workshop in Garage
- Garage spaces: 1
Features
- Levels: One
- Stories: 1
- Entry location: Front
- Patio & porch: Rear Porch, Deck, Porch
- Pool features: None
- Fencing: Excellent Condition,Wood
- Has view: Yes
- View description: Trees/Woods
Lot
- Size: 5.91 Acres
- Features: 2-5 Units/Acre
Details
- Additional structures: Barn(s), Outbuilding
- Parcel number: 056350018000
- Special conditions: Standard
Construction
Type & style
- Home type: SingleFamily
- Property subtype: Single Family Residence
Condition
- New construction: No
- Year built: 1980
Utilities & green energy
- Electric: Standard
- Sewer: Septic Type Unknown
- Water: Well
Community & HOA
Community
- Features: Mountainous, Rural
Location
- Region: Forest Ranch
Financial & listing details
- Price per square foot: $346/sqft
- Tax assessed value: $266,349
- Date on market: 7/13/2026
- Cumulative days on market: 105 days
- Listing terms: Cash to Existing Loan,Conventional,FHA,VA Loan
Estimated market value
$339,500
$323,000 - $356,000
$1,747/mo
Price history
| Date | Event | Price |
|---|---|---|
| 8/29/2026 | Price change | $349,000-4.4%$346/sqft |
Source:  CRMLS #SN26151451 Report a problem CRMLS #SN26151451 Report a problem | ||
| 7/13/2026 | Listed for sale | $365,000+62.2%$362/sqft |
Source: CRMLS #SN26151451 Report a problem | ||
| 2/3/2017 | Sold | $225,000$223/sqft |
Source: Public Record Report a problem | ||
| 1/3/2017 | Pending sale | $225,000$223/sqft |
Source: Coldwell Banker DuFour Realty #CH17000945 Report a problem | ||
| 1/3/2017 | Listed for sale | $225,000$223/sqft |
Source: Coldwell Banker DuFour Realty #CH17000945 Report a problem | ||
Public tax history
| Year | Property taxes | Tax assessment |
|---|---|---|
| 2026 | -- | $266,349 +2% |
| 2025 | $2,942 +6.4% | $261,127 +2% |
| 2024 | $2,765 +1.2% | $256,008 +2% |
| 2023 | $2,731 +1.7% | $250,989 +2% |
| 2022 | $2,685 +2% | $246,068 +2% |
| 2021 | $2,633 +0.3% | $241,244 +1% |
| 2020 | $2,625 +1.9% | $238,771 +2% |
| 2019 | $2,576 +1.9% | $234,090 +2% |
| 2018 | $2,528 | $229,500 +54.3% |
| 2017 | -- | $148,727 +10.7% |
| 2016 | -- | $134,396 +1.5% |
| 2015 | -- | $132,378 +2% |
| 2014 | -- | $129,786 +0.5% |
| 2013 | -- | $129,201 +2% |
| 2012 | -- | $126,669 +2% |
| 2011 | -- | $124,186 +0.8% |
| 2010 | -- | $123,259 -0.2% |
| 2009 | -- | $123,553 +2% |
| 2008 | -- | $121,132 +2% |
| 2007 | -- | $118,758 +2% |
| 2006 | -- | $116,430 +2% |
| 2005 | -- | $114,148 +2% |
| 2004 | -- | $111,911 +1.9% |
| 2003 | -- | $109,861 +2% |
| 2002 | -- | $107,708 +2% |
| 2001 | -- | $105,597 |
Find assessor info on the county website
Monthly payment
Est. payment
Payment breakdown
Explore the cost of this home by adjusting the details. Changes won't be saved.Climate risks
Neighborhood: 95942
Similar homes
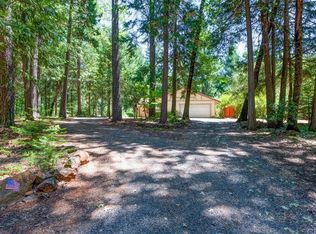
- $365,0002 bd2 ba1.4k sqft15430 Kingridge Cir, Forest Ranch, CA 95942For Sale
 MLS ID #SN26188210, Danielle Harck, Re/Max of Chico. CRMLS
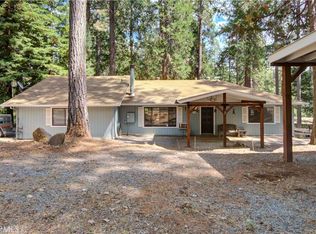
 - $299,0003 bd2 ba1.3k sqft15484 Nopel Ave, Forest Ranch, CA 95942For Sale
 MLS ID #SN26219702, Lou Martone, Martone Realty. CRMLS
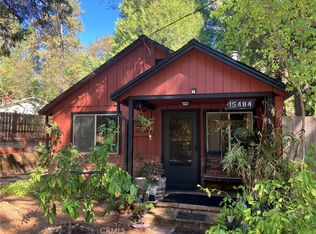
 - $250,0003 bd2 ba1.3k sqft4930 Papya Rd, Forest Ranch, CA 95942For Sale
 MLS ID #226122259, Gary Peck. MetroList Services of CA
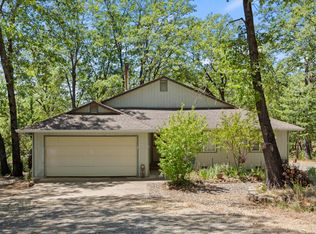
 - $--3 bd2 ba1.2k sqft6432 Imperial Way, Magalia, CA 95954Auction
 Auction.com 2
