This charming ranch-style home, built in 1986, offers a perfect blend of comfort and modern living. With 1,560 sq. ft. of well-designed space, it features an inviting family room off the kitchen, ideal for gatherings. The eat-in kitchen boasts upgraded countertops and stainless steel appliances, making meal prep a delight. Enjoy year-round comfort and peace of mind with a completely updated HVAC system, installed just three years ago. Relax on the spacious patio overlooking serene pastures, an orchard of fruit trees, and a tranquil pond. Set on a generous 2-acre lot, the property backs to lush trees, providing a peaceful retreat. The attached garage and storage barn add convenience and utility. Located in a welcoming community, residents benefit from nearby parks, excellent schools, and easy access to public services. This home is not just a place to live; it's a lifestyle choice that embraces nature and community. Experience the warmth and comfort of this delightful property, where every detail invites you to make lasting memories.
For sale
$547,500
5083 Sumerduck Rd, Sumerduck, VA 22742
3beds
1,560sqft
Single Family Residence
Built in 1986
2 Acres Lot
$-- Zestimate®
$351/sqft
$-- HOA
What's special
Tranquil pondStorage barnAttached garageUpgraded countertopsCompletely updated hvac systemEat-in kitchenOrchard of fruit trees
- 34 days
- 58
- 2
Zillow last checked:
Listing updated:
Listed by:
Kurt Pearson 703-283-5180,
Samson Properties 7033788810
Source: Bright MLS,MLS#: VAFQ2023742
Facts & features
Interior
Bedrooms & bathrooms
- Bedrooms: 3
- Bathrooms: 2
- Full bathrooms: 2
- Main level bathrooms: 2
- Main level bedrooms: 3
Basement
- Area: 0
Heating
- Heat Pump, Electric
Cooling
- Ceiling Fan(s), Central Air, Electric
Appliances
- Included: Dryer, Microwave, Oven/Range - Electric, Refrigerator, Stainless Steel Appliance(s), Washer, Water Heater, Electric Water Heater
- Laundry: Main Level
Features
- Attic, Entry Level Bedroom, Family Room Off Kitchen, Floor Plan - Traditional, Eat-in Kitchen, Upgraded Countertops
- Flooring: Hardwood, Carpet, Wood
- Has basement: No
- Number of fireplaces: 1
- Fireplace features: Gas/Propane
Interior area
- Total structure area: 1,560
- Total interior livable area: 1,560 sqft
- Finished area above ground: 1,560
- Finished area below ground: 0
Property
Parking
- Total spaces: 2
- Parking features: Garage Faces Front, Asphalt, Attached
- Attached garage spaces: 2
- Has uncovered spaces: Yes
Accessibility
- Accessibility features: None
Features
- Levels: One
- Stories: 1
- Patio & porch: Patio, Porch
- Pool features: None
- Has view: Yes
- View description: Pasture, Pond
- Has water view: Yes
- Water view: Pond
Lot
- Size: 2 Acres
- Features: Backs to Trees, Open Lot
Details
- Additional structures: Above Grade, Below Grade
- Parcel number: 7804769315
- Zoning: RA
- Special conditions: Standard
Construction
Type & style
- Home type: SingleFamily
- Architectural style: Ranch/Rambler
- Property subtype: Single Family Residence
Materials
- Vinyl Siding
- Foundation: Crawl Space
- Roof: Asphalt,Shingle
Condition
- Excellent
- New construction: No
- Year built: 1986
Utilities & green energy
- Sewer: On Site Septic
- Water: Private
Community & HOA
Community
- Security: Security System
- Subdivision: None Available
HOA
- Has HOA: No
Location
- Region: Sumerduck
Financial & listing details
- Price per square foot: $351/sqft
- Tax assessed value: $410,500
- Annual tax amount: $3,238
- Date on market: 9/11/2026
- Listing agreement: Exclusive Right To Sell
- Listing terms: Cash,Conventional,FHA,USDA Loan,VA Loan,VHDA
- Ownership: Fee Simple
- Total actual rent: 42000
- Road surface type: Black Top
Estimated market value
Not available
Estimated sales range
Not available
Not available
Price history
| Date | Event | Price |
|---|---|---|
| 10/15/2026 | Listed for sale | $547,500+19%$351/sqft |
Source:  Bright MLS #VAFQ2023742 Report a problem Bright MLS #VAFQ2023742 Report a problem | ||
| 3/11/2022 | Sold | $460,000+2.4%$295/sqft |
Source: Bright MLS #VAFQ2002938 Report a problem | ||
| 2/15/2022 | Pending sale | $449,000$288/sqft |
Source: Bright MLS #VAFQ2002938 Report a problem | ||
| 2/11/2022 | Listed for sale | $449,000$288/sqft |
Source: Bright MLS #VAFQ2002938 Report a problem | ||
Public tax history
| Year | Property taxes | Tax assessment |
|---|---|---|
| 2025 | $3,238 +2.5% | $334,900 |
| 2024 | $3,158 +4.4% | $334,900 |
| 2023 | $3,024 | $334,900 |
| 2022 | $3,024 +16.5% | $334,900 +28.3% |
| 2021 | $2,595 | $261,100 |
| 2020 | -- | $261,100 |
| 2019 | $18 | $261,100 |
| 2018 | $18 | $261,100 +30.5% |
| 2016 | -- | $200,100 |
| 2015 | -- | $200,100 +0.6% |
| 2014 | -- | $198,900 +4.1% |
| 2013 | -- | $191,100 |
| 2012 | -- | $191,100 |
| 2011 | -- | $191,100 |
| 2010 | -- | $191,100 -26.2% |
| 2009 | -- | $258,800 |
| 2008 | -- | $258,800 |
| 2007 | -- | $258,800 |
| 2005 | -- | $258,800 +89.3% |
| 2004 | -- | $136,700 |
| 2003 | -- | $136,700 |
| 2002 | -- | $136,700 +11.2% |
| 2001 | -- | $122,900 |
| 2000 | -- | $122,900 |
Find assessor info on the county website
Monthly payment
Est. payment
Payment breakdown
Explore the cost of this home by adjusting the details. Changes won't be saved.Climate risks
Neighborhood: 22742
Nearby schools
Schools provided by the listing agent
- Elementary: Mary Walter
- Middle: Cedar Lee
- High: Liberty (fauquier)
- District: Fauquier County Public Schools
Source: Bright MLS. This data may not be complete. We recommend contacting the local school district to confirm school assignments for this home.
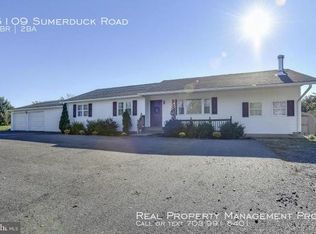
Similar homes
- $568,8003 bd3 ba2k sqft13218 Tall Oak Turn, Sumerduck, VA 22742For Sale
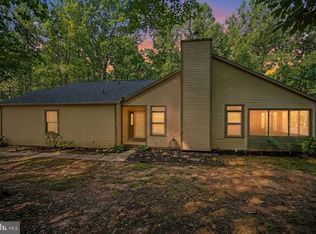
 MLS ID #VAFQ2023634, Jami Harich, Century 21 Redwood Realty. Bright MLS
 - $499,9993 bd2 ba1.9k sqft679 Cropp Rd, Fredericksburg, VA 22406For Sale
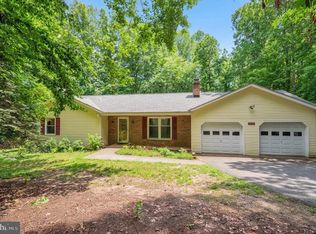 MLS ID #VAST2054286, Lisa Sinclair, Century 21 Redwood Realty. Bright MLS
 - $495,0003 bd3 ba1.6k sqft20537 Fields Mill Rd, Richardsville, VA 22736For Sale

 MLS ID #682136, TREY DURHAM, KELLER WILLIAMS ALLIANCE - CHARLOTTESVILLE. CAAR
 - $539,9003 bd3 ba1.6k sqft515 Shelton Shop Rd, Stafford, VA 22554For Sale
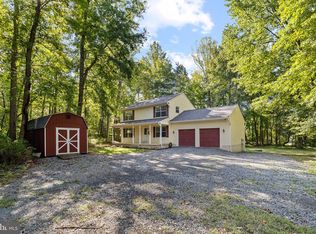 MLS ID #VAST2054244, Amy Cherry Taylor, Porch & Stable Realty, LLC. Bright MLS
 - $590,0003 bd2 ba1.9k sqft4281 Bearbug Ln, Bealeton, VA 22712For SaleMLS ID #VAFQ2021838, Robin Campbell, Pearson Smith Realty LLC. Bright MLS
- $575,0003 bd2 ba1.4k sqft34254 Richards Ferry Rd, Richardsville, VA 22736For SaleMLS ID #VACU2013950, Elizabeth Falcon, Keller Williams Realty. Bright MLS
- $574,9004 bd3 ba2k sqft4 Cannon Knolls Dr, Fredericksburg, VA 22406For SaleMLS ID #VAST2051716, Cindy Locke, Samson Properties. Bright MLS
- $475,0003 bd2 ba1.3k sqft3457 Goldmine Rd, Goldvein, VA 22720For SaleMLS ID #VAFQ2023182, Valerie Cooley-Elliott, Samson Properties. Bright MLS
- $549,0003 bd2 ba1.4k sqft9103 Meetze Rd, Warrenton, VA 20187For SaleMLS ID #VAFQ2023276, Stephanie Paige, Coldwell Banker Elite. Bright MLS
- $489,0004 bd3 ba2k sqft223 Andrew Chapel Rd, Stafford, VA 22554For SaleMLS ID #VAST2054194, Brandy Glauner, CENTURY 21 New Millennium. Bright MLS
- $624,0003 bd3 ba2.1k sqft10414 Skyline Ave, Midland, VA 22728For SaleMLS ID #VAFQ2022908, Kimberly Mabe, Keller Williams Realty/Lee Beaver & Assoc.. Bright MLS
- $650,0003 bd3 ba2.1k sqft319 Richland Rd, Fredericksburg, VA 22406For SaleMLS ID #VAST2050976, Andy Shannon, Samson Properties. Bright MLS
- $435,0003 bd2 ba1.5k sqft12058 Mitchell Rd, Mitchells, VA 22729For SaleMLS ID #VACU2015226, Toshua Jackson, Wolford And Associates Realty LLC. Bright MLS
- $540,0004 bd3 ba2.2k sqft113 Stratford Pl, Stafford, VA 22556For SaleMLS ID #VAST2049152, Lara Rhoades, EXP Realty, LLC. Bright MLS
- $495,0003 bd2 ba1.5k sqft5 Greenridge Dr, Stafford, VA 22554For SaleMLS ID #VAST2049160, Crystal Harmon, CENTURY 21 New Millennium. Bright MLS
- $574,9003 bd2 ba1.2k sqft12425 Five Mile Rd, Fredericksburg, VA 22407For SaleMLS ID #VASP2040304, Amy Cherry Taylor, Porch & Stable Realty, LLC. Bright MLS
- $459,9003 bd2 ba2k sqft609 Stratford Cir, Locust Grove, VA 22508For SaleMLS ID #VAOR2015372, Robin Gaita, Samson Properties. Bright MLS
- $505,0003 bd2 ba1.9k sqft10325 Mill Pond Rd, Spotsylvania, VA 22551For SaleMLS ID #VASP2045998, Kim Guilder, Century 21 Redwood Realty. Bright MLS
- $560,0004 bd2 ba2.1k sqft11223 Beales Branch Ln, Remington, VA 22734For SaleMLS ID #VAFQ2020814, Milena Zamora, Atlas One Realty. Bright MLS
- $599,9003 bd4 ba2.1k sqft14549 Stephen St, Nokesville, VA 20181For SaleMLS ID #VAPW2131640, Muhammad mir, First American Real Estate. Bright MLS
