Welcome to 204 Ramblewood Drive in Brandon's Eastgate of Crossgates. This single-story brick home offers three bedrooms, two full baths, and approximately 2,077 square feet. High ceilings and a gas fireplace add character, while the heated and cooled back porch gives you a second spot to unwind or set up a home office without giving up a bedroom.
A soaking tub, double vanity, and walk-in closet space make the everyday routine a little easier. Outside, you'll find wood fencing and an attached two-car carport. Shopping and dining along Crossgates Boulevard are nearby, with convenient access to I-20 and no homeowners association.
Call your favorite realtor today to set up a showing.
More pictures coming.
Active
$325,000
204 Ramblewood Dr, Brandon, MS 39042
3beds
2,077sqft
Residential, Single Family Residence
Built in 1991
0.34 Acres Lot
$316,500 Zestimate®
$156/sqft
$-- HOA
What's special
Gas fireplaceAttached two-car carportSingle-story brick homeHigh ceilingsWalk-in closet spaceSoaking tubDouble vanity
- 1 day
- 7
- 0
Zillow last checked:
Listing updated:
Listed by:
Bradley Bianca 601-201-2832,
Epique 888-893-3537
Source: MLS United,MLS#: 4169117
Facts & features
Interior
Bedrooms & bathrooms
- Bedrooms: 3
- Bathrooms: 2
- Full bathrooms: 2
Heating
- Central
Cooling
- Central Air
Appliances
- Included: Dishwasher
Features
- Has fireplace: Yes
- Fireplace features: Living Room, See Remarks
Interior area
- Total structure area: 2,077
- Total interior livable area: 2,077 sqft
Property
Parking
- Total spaces: 2
- Parking features: Carport
- Carport spaces: 2
Features
- Levels: One
- Stories: 1
- Exterior features: None
Lot
- Size: 0.34 Acres
Details
- Parcel number: H09h00000700230
Construction
Type & style
- Home type: SingleFamily
- Property subtype: Residential, Single Family Residence
Materials
- Brick
- Foundation: Slab
- Roof: Architectural Shingles
Condition
- New construction: No
- Year built: 1991
Utilities & green energy
- Sewer: Public Sewer
- Water: Public
- Utilities for property: Sewer Connected
Community & HOA
Community
- Subdivision: Eastgate Of Crossgates
HOA
- Has HOA: No
Location
- Region: Brandon
Financial & listing details
- Price per square foot: $156/sqft
- Tax assessed value: $169,280
- Annual tax amount: $1,941
- Date on market: 11/21/2026
Estimated market value
$316,500
$301,000 - $332,000
$2,210/mo
Price history
| Date | Event | Price |
|---|---|---|
| 11/22/2026 | Listed for sale | $325,000$156/sqft |
Source: MLS United #4169117 Report a problem | ||
| 5/17/2006 | Sold | -- |
Source: Agent Provided Report a problem | ||
Public tax history
| Year | Property taxes | Tax assessment |
|---|---|---|
| 2025 | $1,941 +1.6% | $16,928 |
| 2024 | $1,909 +7.1% | $16,928 +6.1% |
| 2023 | $1,783 +1.4% | $15,960 |
| 2022 | $1,759 | $15,960 |
| 2021 | $1,759 | $15,960 +10.8% |
| 2020 | $1,759 +12.1% | $14,400 |
| 2019 | $1,569 -1.8% | $14,400 |
| 2018 | $1,598 +1.8% | $14,400 |
| 2017 | $1,569 | $14,400 +3.7% |
| 2016 | $1,569 +13.9% | $13,891 |
| 2015 | $1,378 | $13,891 |
| 2014 | $1,378 +2.2% | $13,891 |
| 2013 | $1,348 +6.6% | $13,891 |
| 2012 | $1,265 +4.5% | $13,891 +0.2% |
| 2011 | $1,210 | $13,869 |
| 2010 | $1,210 | $13,869 |
| 2009 | $1,210 +0.6% | $13,869 0% |
| 2008 | $1,203 +23.9% | $13,872 |
| 2007 | $971 +126.4% | -- |
| 2006 | $429 -3.1% | -- |
| 2005 | $443 | -- |
| 2004 | $443 +1.4% | -- |
| 2003 | $437 -54.8% | -- |
| 2002 | $966 | -- |
| 2001 | -- | $11,159 -90% |
| 2000 | $885 | $111,590 |
Find assessor info on the county website
Monthly payment
Est. payment
Payment breakdown
Explore the cost of this home by adjusting the details. Changes won't be saved.Climate risks
Neighborhood: 39042
Nearby schools
Schools provided by the listing agent
- Elementary: Rouse
- Middle: Brandon
- High: Brandon
Source: MLS United. This data may not be complete. We recommend contacting the local school district to confirm school assignments for this home.


Similar homes
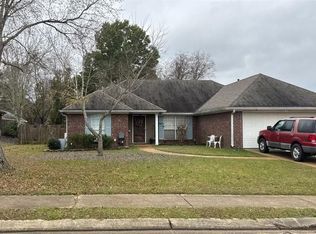
- $--3 bd2 ba1.7k sqft58 Freehill Ct, Brandon, MS 39042Auction
 Auction.com 2
- $--3 bd2 ba1.6k sqft2006 Cross Point Cv, Brandon, MS 39042Auction
 ServiceLink Auction
- $274,9003 bd2 ba1.9k sqft72 Crossgates Dr, Brandon, MS 39042For Sale
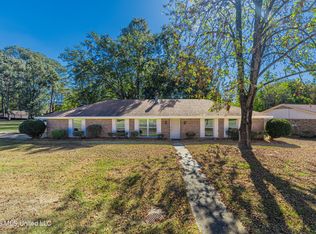 MLS ID #4168645, Christian Boggan, Maselle & Associates Inc. MLS United
- $299,9003 bd2 ba1.9k sqft201 Post Oak St, Brandon, MS 39042For Sale
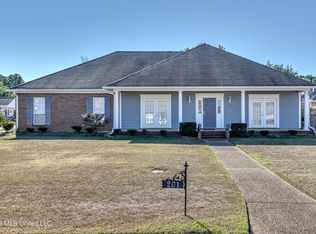 MLS ID #4167937, Clair Helms, Better Homes and Gardens Real Estate Trifecta. MLS United
