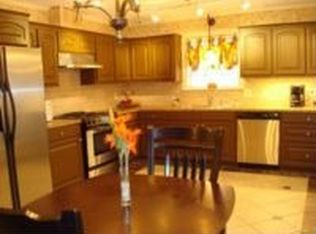
Welcome to this 4-bedroom, 2-bathroom home located in the Crossgates neighborhood. This home features a traditional floor plan with distinct, well-defined spaces that create a comfortable and inviting flow. The main living area is centered around a cozy fireplace, providing a perfect space for relaxing. The kitchen boasts beautiful countertops and sleek stainless-steel appliances. The primary bedroom offers generous storage with a large walk-in closet. Step outside to the fully fenced-in backyard, offering a great private space for outdoor enjoyment. Situated in a highly convenient location, you will enjoy easy access to a variety of dining options, shopping centers, and local sports facilities. Schedule your private showing today!
Active
Price cut: $5K (8/20)
$264,900
86 Summit Ridge Dr, Brandon, MS 39042
4beds
1,927sqft
Residential, Single Family Residence
Built in 1975
0.35 Acres Lot
$-- Zestimate®
$137/sqft
$-- HOA
What's special
Cozy fireplaceFully fenced-in backyardSleek stainless-steel appliancesBeautiful countertopsComfortable and inviting flow
- 46 days
- 321
- 29
Likely to sell faster than
Zillow last checked:
Listing updated:
Listed by:
Robert E Salmons 888-216-6364,
Entera Realty, LLC 888-216-6364
Source: MLS United,MLS#: 4157491
Facts & features
Interior
Bedrooms & bathrooms
- Bedrooms: 4
- Bathrooms: 2
- Full bathrooms: 2
Primary bedroom
- Level: Main
Bedroom
- Level: Main
Bedroom
- Level: Main
Bedroom
- Level: Main
Kitchen
- Level: Main
Living room
- Level: Main
Heating
- Central, Fireplace(s)
Cooling
- Ceiling Fan(s), Central Air
Appliances
- Included: Dishwasher, Disposal, Free-Standing Range, Microwave
- Laundry: Inside, Washer Hookup
Features
- Built-in Features, Ceiling Fan(s), Entrance Foyer, High Ceilings, Walk-In Closet(s)
- Flooring: Carpet, Simulated Wood, Tile
- Has fireplace: Yes
- Fireplace features: Living Room
Interior area
- Total structure area: 1,927
- Total interior livable area: 1,927 sqft
Video & virtual tour
Property
Parking
- Total spaces: 2
- Parking features: Carport
- Carport spaces: 2
Features
- Levels: One
- Stories: 1
- Exterior features: Private Yard
- Waterfront features: None
Lot
- Size: 0.35 Acres
Details
- Parcel number: H09j00000100240
- Zoning description: Residential Estate (Suburban)
Construction
Type & style
- Home type: SingleFamily
- Architectural style: Ranch
- Property subtype: Residential, Single Family Residence
Materials
- Brick
- Foundation: Slab
- Roof: Composition,Shingle
Condition
- New construction: No
- Year built: 1975
Utilities & green energy
- Sewer: Public Sewer
- Water: Public
- Utilities for property: Electricity Connected
Community & HOA
Community
- Subdivision: Crossgates
HOA
- Has HOA: No
Location
- Region: Brandon
Financial & listing details
- Price per square foot: $137/sqft
- Tax assessed value: $161,640
- Annual tax amount: $3,209
- Date on market: 7/29/2026
- Electric utility on property: Yes
Estimated market value
Not available
Estimated sales range
Not available
Not available
Price history
| Date | Event | Price |
|---|---|---|
| 8/20/2026 | Price change | $264,900-1.9%$137/sqft |
Source: MLS United #4157491 Report a problem | ||
| 7/29/2026 | Listed for sale | $269,900$140/sqft |
Source: MLS United #4157491 Report a problem | ||
| 12/15/2021 | Listing removed | -- |
Source: Zillow Rental Network Premium Report a problem | ||
| 12/4/2021 | Listed for rent | $1,915$1/sqft |
Source: Zillow Rental Network Premium Report a problem | ||
| 7/9/2021 | Sold | -- |
Source: MLS United #1341139 Report a problem | ||
Public tax history
| Year | Property taxes | Tax assessment |
|---|---|---|
| 2025 | $3,209 +1.4% | $24,246 |
| 2024 | $3,165 +17.9% | $24,246 +17.9% |
| 2023 | $2,684 +1.2% | $20,564 |
| 2022 | $2,653 +231.2% | $20,564 +50% |
| 2021 | $801 | $13,709 -26% |
| 2020 | $801 +27.4% | $18,518 |
| 2019 | $629 -74.2% | $18,518 +50% |
| 2018 | $2,440 +288.1% | $12,345 |
| 2017 | $629 | $12,345 +3.4% |
| 2016 | $629 +17.1% | $11,944 |
| 2015 | $537 | $11,944 |
| 2014 | $537 +1.8% | $11,944 |
| 2013 | $527 +5.3% | $11,944 |
| 2012 | $501 +3.4% | $11,944 |
| 2011 | $484 -9% | $11,944 -3.5% |
| 2010 | $532 | $12,383 |
| 2009 | $532 +0.5% | $12,383 |
| 2008 | $529 +80.5% | $12,383 |
| 2007 | $293 +21.9% | -- |
| 2006 | $241 -0.6% | -- |
| 2005 | $242 -13% | -- |
| 2004 | $278 +1.3% | -- |
| 2003 | $275 -65.9% | -- |
| 2002 | $806 | -- |
| 2001 | -- | $14,682 -85% |
| 2000 | $1,480 | $97,880 |
Find assessor info on the county website
Monthly payment
Est. payment
Payment breakdown
Explore the cost of this home by adjusting the details. Changes won't be saved.Climate risks
Neighborhood: 39042
Nearby schools
Schools provided by the listing agent
- Elementary: Brandon
- Middle: Brandon
- High: Brandon
Source: MLS United. This data may not be complete. We recommend contacting the local school district to confirm school assignments for this home.
Similar homes
- $265,0003 bd2 ba1.6k sqft37 Sunline Dr, Brandon, MS 39042For Sale
 MLS ID #4159380, Rebekah Whittington, Southern Homes Real Estate. MLS United
 - $244,9003 bd2 ba2k sqft72 Fern Valley Rd, Brandon, MS 39042For Sale
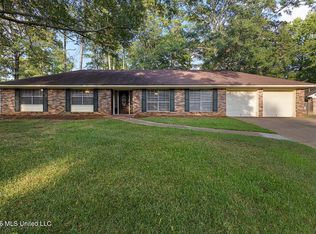 MLS ID #4157200, ShaKevia Young, W Real Estate LLC. MLS United
 - $240,0003 bd2 ba1.6k sqft44 Sunline Ct, Brandon, MS 39042For Sale
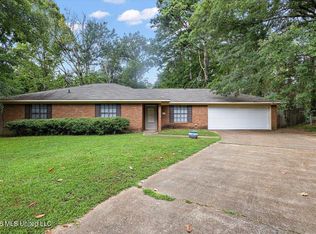 MLS ID #4158715, Selena Lovejoy, The Lovejoy Group LLC. MLS United
 - $234,0003 bd2 ba1.4k sqft62 Freehill Ct, Brandon, MS 39042For Sale
 MLS ID #4157740, Britt M Barnes, Britt Barnes Realty Group. MLS United
