Waterfront living on the Reservoir in gated Bridgepointe! This custom-designed home offers nearly 5,200 square feet with five bedrooms and five baths, and almost every main living space faces the water. Rarely does an executive home of this magnitude of craftsmenship and size come onto the Jackson market. If you like an airy house with loads of dazzling sunlight, then this is the home for you! Three separate porches give you plenty of room to take in the view. The front doors open to a brick-floored foyer beneath a 30-foot ceiling, setting the scale for the rest of the house. The horseshoe floor plan wraps around an open living and dining area with maple hardwood floors and walls of windows, so the reservoir stays in sight wherever you stand. The home went through a $150,000 top-to-bottom update a few years ago, including a new roof, paint, refinished floors, remodeled bathrooms, and a complete rehab and waterproofing of all the external stucco. Large windows were installed throughout with special filters to prevent heat build-up provide views of the Reservoir. The kitchen is designed to channel your inner gourmet. It opens-up to the living and dining areas to maximize entertaining and exchange. It includes a large, custom-made island with a mutliple wood inlay, and designer appliances, including a separate ice maker, trash compactor, and an 8 range and 2 oven gas Wolfe stove. Just off the main living area, a full wet bar with a custom wine rack, built-in cooler, and pecan wood countertop makes hosting easy. Each of the five bedrooms has its own private bath, and even the guest rooms have walk-in closets. Two separate primary suites open directly onto private porches overlooking the water. Homes on the reservoir are one thing, but few put the water in front of you from nearly every room the way this one does. The home was constructed with an intent to withstand the tumultuous storms that we are known to have in central Mississippi. According to the orginal contractor, the house has a metal infrastructure with a foundation that goes 15 feet into the ground. It currently has its own boat slip at the neighborhood marina, which a new buyer can purchase as well. And it has received regulatory approval for the construction of its own boat house. You will not find this combination of water views, space, and high end updates for this price. Schedule your showing today!
Active
$999,000
116 Port Ln, Brandon, MS 39047
5beds
5,161sqft
Residential, Single Family Residence
Built in 1999
0.37 Acres Lot
$961,500 Zestimate®
$194/sqft
$56/mo HOA
What's special
Maple hardwood floorsRemodeled bathroomsNew roofThree separate porches
- 2 days
- 193
- 12
Likely to sell faster than
Zillow last checked:
Listing updated:
Listed by:
Johnson Williamson 601-540-1197,
Williamson Real Estate, Inc. 601-540-1197
Source: MLS United,MLS#: 4163042
Facts & features
Interior
Bedrooms & bathrooms
- Bedrooms: 5
- Bathrooms: 5
- Full bathrooms: 5
Heating
- Central, Fireplace(s)
Cooling
- Ceiling Fan(s), Central Air, Gas
Appliances
- Included: Dishwasher, Free-Standing Gas Range, Ice Maker, Microwave, Water Heater, Wine Refrigerator, Other, See Remarks
- Laundry: Laundry Room
Features
- Bar, Bookcases, Breakfast Bar, Built-in Features, Cathedral Ceiling(s), Ceiling Fan(s), Central Vacuum, Double Vanity, Eat-in Kitchen, Entrance Foyer, Granite Counters, High Ceilings, His and Hers Closets, In-Law Floorplan, Kitchen Island, Open Floorplan, Storage, Walk-In Closet(s), Wet Bar, See Remarks
- Flooring: Brick, Tile, Wood
- Doors: Dead Bolt Lock(s), Double Entry
- Windows: Aluminum Frames, Blinds, Skylight(s)
- Has fireplace: Yes
- Fireplace features: Living Room, Wood Burning
Interior area
- Total structure area: 5,161
- Total interior livable area: 5,161 sqft
Video & virtual tour
Property
Parking
- Total spaces: 2
- Parking features: Garage Door Opener, Storage, Concrete
- Garage spaces: 2
Features
- Levels: Two
- Stories: 2
- Patio & porch: Deck, Patio, Porch, Rear Porch, See Remarks
- Exterior features: Rain Gutters
- On waterfront: Yes
- Waterfront features: Boat Dock, Lake Front, Marina, Waterfront
Lot
- Size: 0.37 Acres
- Features: Cul-De-Sac, Front Yard, Landscaped
Details
- Additional structures: Covered Arena, Gazebo, Pergola
- Parcel number: H1300003400250
- Zoning description: Single Family Residential
Construction
Type & style
- Home type: SingleFamily
- Property subtype: Residential, Single Family Residence
Materials
- Brick, Stucco
- Foundation: Conventional, Slab
- Roof: Architectural Shingles
Condition
- Move In Ready
- New construction: No
- Year built: 1999
Utilities & green energy
- Sewer: Public Sewer
- Water: Public
- Utilities for property: Electricity Available, Electricity Connected, Natural Gas Available, Sewer Available, Water Available, Water Connected
Community & HOA
Community
- Features: Biking Trails, Boating, Gated, Lake, Marina, Playground, Sidewalks, Street Lights
- Security: Smoke Detector(s)
- Subdivision: Bridgepointe
HOA
- Has HOA: Yes
- Services included: Accounting/Legal
- HOA fee: $335 semi-annually
Location
- Region: Brandon
Financial & listing details
- Price per square foot: $194/sqft
- Tax assessed value: $618,100
- Annual tax amount: $5,699
- Date on market: 9/20/2026
- Electric utility on property: Yes
Estimated market value
$961,500
$913,000 - $1.01M
$4,096/mo
Price history
| Date | Event | Price |
|---|---|---|
| 9/20/2026 | Listed for sale | $999,000-9.1%$194/sqft |
Source: MLS United #4163042 Report a problem | ||
| 7/1/2026 | Listing removed | $1,099,500$213/sqft |
Source: MLS United #4141771 Report a problem | ||
| 3/9/2026 | Listed for sale | $1,099,500-7.6%$213/sqft |
Source: MLS United #4141771 Report a problem | ||
| 12/1/2025 | Listing removed | $1,189,950$231/sqft |
Source: MLS United #4110308 Report a problem | ||
| 6/16/2025 | Price change | $1,189,950-0.8%$231/sqft |
Source: MLS United #4110308 Report a problem | ||
| 4/16/2025 | Listed for sale | $1,199,000$232/sqft |
Source: MLS United #4110308 Report a problem | ||
| 3/24/2025 | Listing removed | $1,199,000$232/sqft |
Source:  NextHome #4087522 Report a problem NextHome #4087522 Report a problem | ||
| 8/5/2024 | Listed for sale | $1,199,000+34%$232/sqft |
Source: NextHome #4087522 Report a problem | ||
| 1/20/2021 | Listing removed | -- |
Source: CMMLS Report a problem | ||
| 10/17/2020 | Listed for sale | $895,000+19.5%$173/sqft |
Source: Dream Home Properties, Inc. #335330 Report a problem | ||
| 1/18/2013 | Listing removed | $749,000$145/sqft |
Source: Dream Home Properties #229694 Report a problem | ||
| 3/13/2012 | Listed for sale | $749,000-16.8%$145/sqft |
Source: Melissa Honea Realty #229694 Report a problem | ||
| 12/20/2011 | Listing removed | $899,900$174/sqft |
Source: Melissa Honea Realty #229694 Report a problem | ||
| 10/12/2011 | Listed for sale | $899,900+0.1%$174/sqft |
Source: Melissa Honea Realty #229694 Report a problem | ||
| 11/6/2010 | Listing removed | $899,000$174/sqft |
Source: COMPLETE REAL ESTATE SOLUTIONS, LLC #219217 Report a problem | ||
| 5/8/2010 | Listed for sale | $899,000$174/sqft |
Source: COMPLETE REAL ESTATE SOLUTIONS, LLC #219217 Report a problem | ||
Public tax history
| Year | Property taxes | Tax assessment |
|---|---|---|
| 2025 | $5,699 +5.4% | $61,810 +0.8% |
| 2024 | $5,406 | $61,313 +6.3% |
| 2023 | $5,406 +1.4% | $57,691 |
| 2022 | $5,330 -8.5% | $57,691 |
| 2021 | $5,827 | $57,691 +11.4% |
| 2020 | $5,827 +11.2% | $51,796 |
| 2019 | $5,241 -1.9% | $51,796 |
| 2018 | $5,344 +2% | $51,796 |
| 2017 | $5,241 | $51,796 +2.4% |
| 2016 | $5,241 +7.9% | $50,566 |
| 2015 | $4,856 +2.3% | $50,566 |
| 2014 | $4,749 | $50,566 |
| 2013 | $4,749 | $50,566 |
| 2012 | $4,749 +4.2% | $50,566 |
| 2011 | $4,559 | $50,566 |
| 2010 | $4,559 -39.6% | $50,566 -35.6% |
| 2009 | $7,547 +60.4% | $78,539 +50% |
| 2008 | $4,704 +12.2% | $52,365 |
| 2007 | $4,192 -0.1% | -- |
| 2006 | $4,198 -0.7% | -- |
| 2005 | $4,229 +1.1% | -- |
| 2004 | $4,183 +0.5% | -- |
| 2003 | $4,163 +1.9% | -- |
| 2002 | $4,085 | -- |
| 2001 | -- | $65,277 -85% |
| 2000 | $5,631 | $435,180 |
Find assessor info on the county website
Monthly payment
Est. payment
Payment breakdown
Explore the cost of this home by adjusting the details. Changes won't be saved.Climate risks
Neighborhood: 39047
Nearby schools
Schools provided by the listing agent
- Elementary: Northshore
- Middle: Northwest Rankin
- High: Northwest Rankin
Source: MLS United. This data may not be complete. We recommend contacting the local school district to confirm school assignments for this home.
Similar homes
- $844,9004 bd4 ba3.7k sqft1111 Bay Vista, Brandon, MS 39047For Sale
 MLS ID #4145454, Brooke Witcher, Turn Key Properties, LLC. MLS United
 - $1,035,0006 bd6 ba4.6k sqft111 Pecan Rdg, Brandon, MS 39047For Sale
 MLS ID #4136677, Jenny Winstead, Southern Homes Real Estate. MLS United
 - $869,9004 bd4 ba4.6k sqft6430 Manship Rd, Brandon, MS 39047For Sale
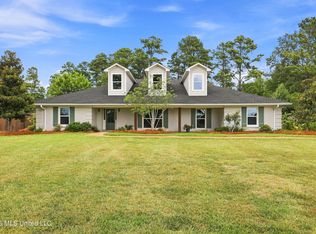 MLS ID #4159665, Stephanie Kitchens, Keller Williams. MLS United
 - $649,9004 bd4 ba4k sqft100 Arbor Lndg, Brandon, MS 39047For Sale
 MLS ID #4148863, Victoria Prowant, Southern Homes Real Estate. MLS United
