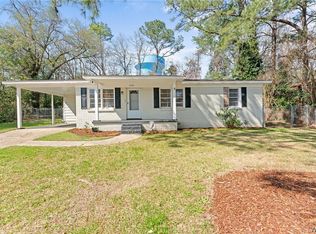
Forest Lake Cottage Minutes from UA!
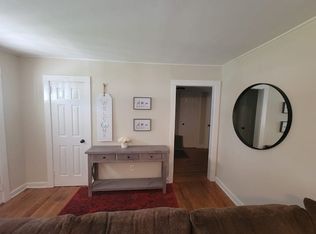
Welcome to this charming 2 bedroom, 1 bath cottage in Tuscaloosa’s Forest Lake neighborhood. Conveniently located near the University of Alabama, downtown, shopping, and dining, this home offers easy access to the area’s most popular destinations. Inside, an inviting open living and dining area provides a comfortable setting for everyday living and entertaining. The spacious, level fenced backyard includes a new storage shed and offers room for outdoor gatherings, relaxation, or future enhancements. Move in ready and full of potential, this cottage is ready to welcome its next owner. Schedule your showing today!
For sale
$180,000
2204 Forest Lake Dr, Tuscaloosa, AL 35401
2beds
953sqft
Single Family Residence
Built in 1950
0.28 Acres Lot
$-- Zestimate®
$189/sqft
$-- HOA
What's special
Spacious level fenced backyardNew storage shed
- 1 day
- 196
- 30
Likely to sell faster than
Zillow last checked:
Listing updated:
Listed by:
Laura Jernigan 205-246-5048,
Realty One Group Legends
Source: WAMLS,MLS#: 178095
Facts & features
Interior
Bedrooms & bathrooms
- Bedrooms: 2
- Bathrooms: 1
- Full bathrooms: 1
Heating
- Has Heating (Unspecified Type)
Cooling
- 1 Unit
Appliances
- Included: Gas Water Heater
- Laundry: Laundry Room
Features
- Has basement: No
- Has fireplace: Yes
- Fireplace features: Wood Burning
Interior area
- Total structure area: 953
- Total interior livable area: 953 sqft
Property
Parking
- Parking features: Concrete, Driveway, No Garage
Features
- Levels: One
- Stories: 1
- Exterior features: Rain Gutters
- Pool features: None
Lot
- Size: 0.28 Acres
Details
- Additional structures: Outbuilding
- Parcel number: 3107253001001.001
Construction
Type & style
- Home type: SingleFamily
- Architectural style: Other
- Property subtype: Single Family Residence
Materials
- Vinyl Siding
- Roof: Metal
Condition
- Resale
- Year built: 1950
Utilities & green energy
- Sewer: Connected
- Utilities for property: Sewer Connected
Community & HOA
Community
- Features: Gutter(s)
- Subdivision: Powell Hassell
Location
- Region: Tuscaloosa
Financial & listing details
- Price per square foot: $189/sqft
- Tax assessed value: $149,800
- Annual tax amount: $1,050
- Date on market: 10/21/2026
- Cumulative days on market: 47 days
- Listing terms: Cash,Conventional,FHA,VA Loan
Estimated market value
Not available
Estimated sales range
Not available
Not available
Price history
| Date | Event | Price |
|---|---|---|
| 10/21/2026 | Listed for sale | $180,000-7.7%$189/sqft |
Source:  WAMLS #178095 Report a problem | ||
| 9/8/2026 | Listing removed | $195,000$205/sqft |
Source:  GALMLS #21461827 Report a problem | ||
| 8/4/2026 | Price change | $195,000-2.5%$205/sqft |
Source: WAMLS #176447 Report a problem | ||
| 7/23/2026 | Listed for sale | $199,900+34.2%$210/sqft |
Source: WAMLS #176447 Report a problem | ||
| 11/10/2022 | Sold | $149,000-2.6%$156/sqft |
Source: WAMLS #151979 Report a problem | ||
| 10/4/2022 | Pending sale | $152,900$160/sqft |
Source: WAMLS #151979 Report a problem | ||
| 9/9/2022 | Price change | $152,900-3.2%$160/sqft |
Source: WAMLS #151979 Report a problem | ||
| 8/20/2022 | Listed for sale | $157,900$166/sqft |
Source: WAMLS #151979 Report a problem | ||
Public tax history
| Year | Property taxes | Tax assessment |
|---|---|---|
| 2025 | $1,050 +6.9% | $20,380 +6.9% |
| 2024 | $982 | $19,060 +100% |
| 2023 | -- | $9,530 |
| 2022 | -- | -- |
| 2021 | -- | -- |
| 2020 | -- | $9,040 |
| 2019 | -- | $9,040 +1.9% |
| 2018 | -- | $8,870 |
| 2017 | -- | -- |
| 2016 | $281 | -- |
| 2015 | $281 | -- |
| 2014 | $281 | $6,360 |
| 2013 | $281 -1.8% | -- |
| 2012 | $286 -6.1% | -- |
| 2011 | $304 | -- |
| 2010 | $304 | -- |
| 2009 | $304 +12.2% | -- |
| 2008 | $271 | $61,700 |
| 2007 | $271 | $61,700 |
| 2006 | $271 | $61,700 |
| 2005 | $271 +17.9% | $61,700 +14.7% |
| 2004 | $230 | $53,800 +25.7% |
| 2001 | -- | $42,800 |
| 2000 | $173 | $42,800 |
Find assessor info on the county website
Monthly payment
Est. payment
Payment breakdown
Explore the cost of this home by adjusting the details. Changes won't be saved.Climate risks
Neighborhood: Forest Lake
Nearby schools
Schools provided by the listing agent
- Elementary: University Place
- Middle: Westlawn
- High: Central
Source: WAMLS. This data may not be complete. We recommend contacting the local school district to confirm school assignments for this home.
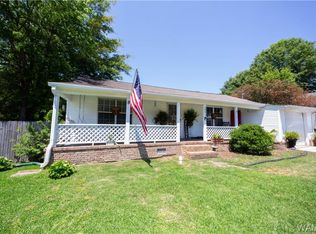
- $2,1003 bd2 ba1.2k sqft2208 Forest Lake Dr, Tuscaloosa, AL 35401For Rent
- $210,700-- bd0 ba1.2k sqft2200 Forest Lake Dr, Tuscaloosa, AL 35401Off Market
- $242,2003 bd1 ba1.3k sqft2212 Forest Lake Dr, Tuscaloosa, AL 35401Off Market
- $399,4003 bd3 ba1.8k sqft2203 Forest Lake Dr, Tuscaloosa, AL 35401Off Market

Similar homes
- $142,0002 bd1 ba1k sqft3810 1st Ave, Tuscaloosa, AL 35405For Sale
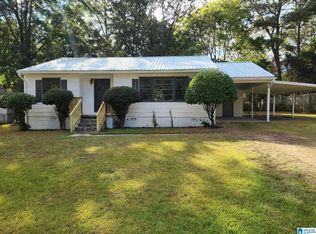
 MLS ID #21467997, Nakia Walker, Opendoor Brokerage LLC. GALMLS
- $169,9001 bd1 ba708 sqft120 15th St E APT 203, Tuscaloosa, AL 35401For Sale
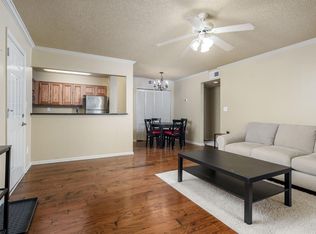 MLS ID #21465297, Jason Gray, Keller Williams Tuscaloosa. GALMLS
- $159,9003 bd1 ba1k sqft538 29th Pl, Tuscaloosa, AL 35401For Sale
 MLS ID #175359, Tricia Gray, Keller Williams Tuscaloosa. WAMLS
- $174,9002 bd1 ba953 sqft113 Circlewood, Tuscaloosa, AL 35405For Sale
 MLS ID #176223, Amber Rockwell, Corder Real Estate. WAMLS
- $189,9002 bd2 ba995 sqft210 15th St E APT 59, Tuscaloosa, AL 35401For SaleMLS ID #21464948, Jason Gray, Keller Williams Tuscaloosa. GALMLS
- $167,9003 bd1 ba1.3k sqft524 34th Ave, Tuscaloosa, AL 35401For SaleMLS ID #21461519, Tricia Gray, Keller Williams Tuscaloosa. GALMLS
- $192,5002 bd2 ba963 sqft1721 Hackberry Ln APT 3, Tuscaloosa, AL 35401For SaleMLS ID #21457907, Jason Gray, Keller Williams Tuscaloosa. GALMLS
