Open House Saturday November 14th 10-12pm Rustic A-Frame Retreat on 17 Wooded Acres - 2 miles Hwy 160. Escape to your own private retreat with this charming A-frame cabin nestled on approximately 17 mostly wooded and secluded acres. Surrounded by nature, this well-cared-for property offers the perfect blend of rustic charm, privacy, and potential. Relax on the inviting front deck overlooking the woods and enjoy the peaceful setting that makes this property feel like a true getaway.The main level features a cozy kitchen/dining combination, living room, and primary bedroom with a full bath and shower. Upstairs, you'll find two additional rooms and a half bath, offering flexible space for guests, bedrooms, an office, or hobbies. The lower level includes an all-purpose room, non-conforming bedroom, and half bath, providing even more room to spread out.Outside, the property truly shines with a large oversized 26' x 40' garage/workshop offering plenty of space for vehicles, equipment, storage, or projects. A separate shed 12' x 16' features built-in cabinets and was previously used as a man cave, providing another versatile space to enjoy.Whether you're looking for a weekend retreat, hunting or recreational property, or a private place to call home, this charming cabin offers 17 acres of possibilities and plenty of room to make it your own. If you've been dreaming of a cabin in the woods, this one deserves a look!
Active
$349,500
5088 Fox Road, Reeds Spring, MO 65737
2beds
1,621sqft
Single Family Residence
Built in 1980
17 Acres Lot
$342,500 Zestimate®
$216/sqft
$-- HOA
What's special
Surrounded by nature
- 16 days
- 1,049
- 138
Likely to sell faster than
Zillow last checked:
Listing updated:
Listed by:
Tonya Meadors 417-716-4663,
Murney Associates - Nixa
Source: SOMOMLS as distributed by MLS GRID,MLS#: 60337716
Facts & features
Interior
Bedrooms & bathrooms
- Bedrooms: 2
- Bathrooms: 3
- Full bathrooms: 1
- 1/2 bathrooms: 2
Rooms
- Room types: Master Bedroom, Bonus Room, Workshop
Heating
- Baseboard, Stove, Electric, Wood
Cooling
- Window Unit(s)
Appliances
- Included: Disposal, Free-Standing Electric Oven, Dryer, Washer, Refrigerator, Electric Water Heater, Water Filtration
- Laundry: In Basement
Features
- Laminate Counters, Walk-in Shower
- Flooring: Carpet, Vinyl, Laminate
- Windows: Shutters
- Basement: Walk-Out Access,Exterior Entry,Partially Finished,Bath/Stubbed,Full
- Attic: None
- Has fireplace: No
Interior area
- Total structure area: 2,021
- Total interior livable area: 1,621 sqft
- Finished area above ground: 1,221
- Finished area below ground: 400
Property
Parking
- Total spaces: 3
- Parking features: Garage Door Opener, Gravel
- Garage spaces: 3
Features
- Levels: Two
- Stories: 2
- Patio & porch: Covered
- Fencing: Barbed Wire
- Has view: Yes
- View description: Panoramic
- Waterfront features: Wet Weather Creek
Lot
- Size: 17 Acres
- Features: Acreage, Level, Wooded/Cleared Combo, Sloped
Details
- Additional structures: Other
- Parcel number: 072.004000000008.000
Construction
Type & style
- Home type: SingleFamily
- Architectural style: A-Frame
- Property subtype: Single Family Residence
Materials
- Frame, Concrete, Wood Siding
- Roof: Tin
Condition
- Year built: 1980
Utilities & green energy
- Sewer: Septic Tank
- Water: Private
Community & HOA
Community
- Security: Security System, Smoke Detector(s)
- Subdivision: Not in List: Stone
Location
- Region: Nixa
Financial & listing details
- Price per square foot: $216/sqft
- Tax assessed value: $65,700
- Annual tax amount: $575
- Date on market: 11/4/2026
- Listing terms: Cash,Conventional
- Road surface type: Asphalt
Estimated market value
$342,500
$325,000 - $360,000
$1,499/mo
Price history
| Date | Event | Price |
|---|---|---|
| 11/4/2026 | Listed for sale | $349,500+9.2%$216/sqft |
Source:  SOMOMLS as distributed by MLS GRID #60337716 Report a problem | ||
| 7/17/2026 | Sold | -- |
Source: SOMOMLS as distributed by MLS GRID #60325252 Report a problem | ||
| 6/4/2026 | Pending sale | $320,000$197/sqft |
Source: SOMOMLS as distributed by MLS GRID #60325252 Report a problem | ||
| 6/2/2026 | Listed for sale | $320,000$197/sqft |
Source: SOMOMLS as distributed by MLS GRID #60325252 Report a problem | ||
Public tax history
| Year | Property taxes | Tax assessment |
|---|---|---|
| 2025 | $578 +0% | $12,400 |
| 2024 | $578 +0.4% | $12,400 |
| 2023 | $575 +0.6% | $12,400 |
| 2022 | $572 | $12,400 |
| 2021 | -- | $12,400 +2.4% |
| 2020 | -- | $12,110 |
| 2019 | -- | $12,110 +7.3% |
| 2018 | -- | $11,290 |
| 2017 | $518 +3.1% | $11,290 |
| 2016 | $503 | $11,290 |
| 2015 | $503 +1.6% | $11,290 +0.2% |
| 2014 | $495 | $11,270 +2.9% |
| 2012 | -- | $10,950 |
| 2011 | $473 +0.8% | $10,950 |
| 2010 | $469 | $10,950 |
Find assessor info on the county website
Monthly payment
Est. payment
Payment breakdown
Explore the cost of this home by adjusting the details. Changes won't be saved.Climate risks
Neighborhood: 65737
Nearby schools
Schools provided by the listing agent
- Elementary: Galena
- Middle: Galena
- High: Galena
Source: SOMOMLS as distributed by MLS GRID. This data may not be complete. We recommend contacting the local school district to confirm school assignments for this home.
- $105,400-- bd-- ba929 sqft12822 Reno Springs Rd, Reeds Spring, MO 65737Off Market
- $256,2002 bd-- ba1.3k sqft12933 Reno Springs Rd, Reeds Spring, MO 65737Off Market
- $458,8002 bd-- ba982 sqft4946 Fox Rd, Reeds Spring, MO 65737Off Market
- $557,3005 bd4 ba5k sqft4791 Fox Rd, Reeds Spring, MO 65737Off Market
Similar homes
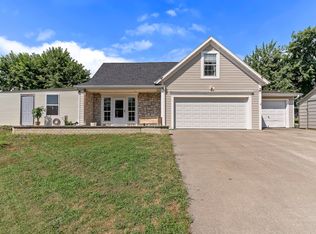
- $370,0003 bd2 ba1.6k sqft341 Dockhouse Lane, Galena, MO 65656Active
 MLS ID #60337527, Cassandra Torp, AMAX Real Estate. SOMOMLS as distributed by MLS GRID
- $384,9002 bd2 ba1.4k sqft537 Watson Road, Branson, MO 65616Active
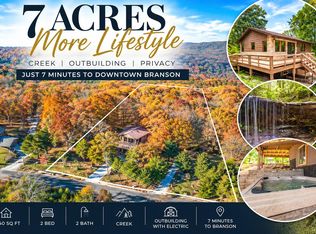 MLS ID #60310091, Sheena Rains, ReeceNichols - Branson. SOMOMLS as distributed by MLS GRID
- $319,0002 bd2 ba1k sqft76 Bells Avenue Avenue #98, Branson West, MO 65737Active
 MLS ID #60327920, Timothy Rohman, Ozark Mountain Realty Group, LLC. SOMOMLS as distributed by MLS GRID
- $429,0003 bd3 ba2.2k sqft143 Santana Circle, Reeds Spring, MO 65737Active
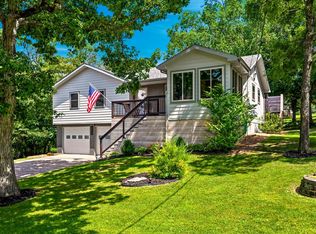 MLS ID #60337520, Team Serrano, Assist 2 Sell. SOMOMLS as distributed by MLS GRID
- $379,9002 bd2 ba1.1k sqft28 Stepping Stone Way, Branson West, MO 65737ActiveMLS ID #60337840, Eric Reece, EXP Realty LLC. SOMOMLS as distributed by MLS GRID
- $314,5004 bd3 ba2.3k sqft598 Lake Shore Drive, Branson, MO 65616ActiveMLS ID #60337228, La Nora Kay, Weichert, Realtors-The Griffin Company. SOMOMLS as distributed by MLS GRID
- $397,7004 bd3 ba2.3k sqft203 Queensberry Drive, Branson West, MO 65737ActiveMLS ID #60326913, Kathy J Clark, Table Rock Sunset Properties. SOMOMLS as distributed by MLS GRID
- $330,0002 bd2 ba1.1k sqft558 Baldknobber Drive #49, Branson West, MO 65737ActiveMLS ID #60320647, Dustin Hall, Sunset Realty Services Inc.. SOMOMLS as distributed by MLS GRID
- $339,9002 bd2 ba1.2k sqft103 Cantwell Lane #72, Branson West, MO 65737ActiveMLS ID #60273799, Charlie Gerken, Hustle Back Realty. SOMOMLS as distributed by MLS GRID
- $360,0005 bd5 ba2.2k sqft111 Kansas Avenue, Rockaway Beach, MO 65740ActiveMLS ID #60334111, Torie Youngblood, Keller Williams Tri-Lakes. SOMOMLS as distributed by MLS GRID
- $499,9004 bd2 ba2.1k sqft150 Jim Linegar Lane, Branson West, MO 65737ActiveMLS ID #60326363, Ann Ferguson, Keller Williams Tri-Lakes. SOMOMLS as distributed by MLS GRID
- $317,5003 bd1 ba1k sqft173 February Court, Kimberling City, MO 65686ActiveMLS ID #60337473, Parker Stone, Keller Williams Tri-Lakes. SOMOMLS as distributed by MLS GRID
- $370,0004 bd4 ba1.7k sqft(Undisclosed Address), Branson West, MO 65737ActiveMLS ID #60328052, Scott Fraker, Weichert, Realtors-The Griffin Company. SOMOMLS as distributed by MLS GRID
- $289,0004 bd2 ba1.4k sqft29 Scottsdale Circle, Branson West, MO 65737Active w/ContingencyMLS ID #60327746, Gayla Coonrod, Murney Associates - Tri-Lakes. SOMOMLS as distributed by MLS GRID
- $344,5003 bd2 ba1.4k sqft26 Trail Ridge Drive, Kimberling City, MO 65686ActiveMLS ID #60326737, Carolyn Boss, Keller Williams Tri-Lakes. SOMOMLS as distributed by MLS GRID
- $354,0003 bd2 ba1.2k sqft1530 Hideaway Road, Galena, MO 65656ActiveMLS ID #60338201, Chrystal Webb, AMAX Real Estate. SOMOMLS as distributed by MLS GRID
- $375,0003 bd3 ba1.9k sqft321 Valley Park Drive, Branson, MO 65616ActiveMLS ID #60333745, Jeff and Rachel Gerken, Gerken & Associates, Inc.. SOMOMLS as distributed by MLS GRID
- $349,0004 bd2 ba1.5k sqft284 Shady Drive, Branson, MO 65616ActiveMLS ID #60330088, Jeff Reynolds, Keller Williams Tri-Lakes. SOMOMLS as distributed by MLS GRID
- $384,0003 bd2 ba1.2k sqft704 Iowa Colony Road, Hollister, MO 65672ActiveMLS ID #60309743, Joshua T Kirk, Cantrell Real Estate. SOMOMLS as distributed by MLS GRID
