Move-in-ready Wonder Lake home with extensive updates, flexible living spaces and inviting outdoor features! The main level combines warm wood finishes and comfortable gathering areas, including a formal dining room with inlaid oak hardwood, a spacious kitchen with oak cabinetry, pull-out lower drawers, stainless steel appliances and a generous eating area that opens to the great room. A four-season room with hickory flooring overlooks the landscaped backyard, brick paver patio and fire pit, creating an easy connection between indoor and outdoor living. The finished basement adds valuable recreation and entertaining space, while the oversized garage offers 8-foot doors, a heater, 220V electrical service, pull-down attic access, coated flooring and additional driveway parking. Recent capital improvements provide a strong list of updates: 2023 roof with architectural shingles, replacement windows, furnace, central air conditioner, well pump and well pressure tank; 2024 sump pump, ceiling fans, bathroom fans, backyard shed, kitchen faucet and toilets; 2025 gutters, downspouts and gutter guards, driveway water-control drainage system, concrete at the garage entrance, exterior aluminum siding paint and select interior paint; plus a Maytag refrigerator, Maytag microwave and five exterior lighting sconces added in 2026. Additional features include a whole-house fan and leased Kinetico water softener. A substantial combination of mechanical, exterior and interior improvements makes this Wonder Lake property well equipped for its next chapter!
New
$465,000
3860 Crabapple Ln, Wonder Lake, IL 60097
4beds
2,400sqft
Single Family Residence
Built in 2001
0.8 Acres Lot
$-- Zestimate®
$194/sqft
$10/mo HOA
What's special
Bathroom fansWarm wood finishesDriveway water-control drainage systemWhole-house fanInviting outdoor featuresFire pitAdditional driveway parking
- 2 days |
- 203 |
- 9 |
Zillow last checked:
Listing updated:
Listed by:
Margaret Labus (815)943-7911,
Berkshire Hathaway HomeServices Starck Real Estate
Source: MRED as distributed by MLS GRID,MLS#: 12727654
Facts & features
Interior
Bedrooms & bathrooms
- Bedrooms: 4
- Bathrooms: 4
- Full bathrooms: 3
- 1/2 bathrooms: 1
Rooms
- Room types: Enclosed Porch, Family Room
Primary bedroom
- Features: Flooring (Carpet), Window Treatments (Blinds, Double Pane Windows), Bathroom (Full, Shower Only)
- Level: Second
- Area: 187 Square Feet
- Dimensions: 17X11
Bedroom 2
- Features: Flooring (Carpet), Window Treatments (Blinds, Double Pane Windows)
- Level: Second
- Area: 144 Square Feet
- Dimensions: 12X12
Bedroom 3
- Features: Flooring (Carpet)
- Level: Second
- Area: 121 Square Feet
- Dimensions: 11X11
Bedroom 4
- Features: Flooring (Carpet)
- Level: Lower
- Area: 168 Square Feet
- Dimensions: 12X14
Dining room
- Features: Flooring (Hardwood), Window Treatments (Blinds, Double Pane Windows)
- Level: Main
- Area: 140 Square Feet
- Dimensions: 14X10
Enclosed porch
- Level: Main
- Area: 169 Square Feet
- Dimensions: 13X13
Family room
- Features: Flooring (Carpet)
- Level: Main
- Area: 266 Square Feet
- Dimensions: 14X19
Other
- Features: Flooring (Carpet)
- Level: Lower
- Area: 312 Square Feet
- Dimensions: 13X24
Kitchen
- Features: Kitchen (Eating Area-Breakfast Bar, Eating Area-Table Space, SolidSurfaceCounter, Updated Kitchen), Flooring (Hardwood)
- Level: Main
- Area: 168 Square Feet
- Dimensions: 14X12
Laundry
- Level: Lower
- Area: 299 Square Feet
- Dimensions: 13X23
Living room
- Features: Flooring (Carpet), Window Treatments (Blinds, Double Pane Windows)
- Level: Main
- Area: 238 Square Feet
- Dimensions: 14X17
Heating
- Natural Gas, Forced Air
Cooling
- Central Air, Electric
Appliances
- Included: Range, Microwave, Dishwasher, Refrigerator, Washer, Dryer, Range Hood, Water Softener Rented
- Laundry: In Unit, Sink
Features
- Walk-In Closet(s), High Ceilings, Separate Dining Room, Pantry, Replacement Windows, Quartz Counters
- Flooring: Hardwood, Carpet, Wood
- Doors: Storm Door(s)
- Windows: Replacement Windows, Screens, Drapes, Bay Window(s), Blinds, Double Pane Windows, Insulated Windows, Some Tilt-In Windows
- Basement: Finished,Egress Window,8 ft + pour,Partial Exposure,Concrete,Rec/Family Area,Storage Space,Daylight,Full
- Attic: Pull Down Stair
Interior area
- Total structure area: 3,600
- Total interior livable area: 2,400 sqft
Property
Parking
- Total spaces: 3
- Parking features: Asphalt, Garage Door Opener, Garage, EV Ready, Yes, Garage Owned, Attached
- Attached garage spaces: 3
- Has uncovered spaces: Yes
Accessibility
- Accessibility features: No Disability Access
Features
- Stories: 2
- Patio & porch: Patio
- Exterior features: Dog Run, Fire Pit
Lot
- Size: 0.8 Acres
- Dimensions: 138 X 264 X 64 X 251
- Features: Common Grounds, Wooded, Mature Trees
Details
- Additional structures: RV/Boat Storage, Shed(s)
- Parcel number: 0814203015
- Special conditions: None
Construction
Type & style
- Home type: SingleFamily
- Property subtype: Single Family Residence
Materials
- Vinyl Siding
- Foundation: Concrete Perimeter
- Roof: Asphalt
Condition
- New construction: No
- Year built: 2001
- Major remodel year: 2024
Utilities & green energy
- Electric: Circuit Breakers, 200+ Amp Service
- Sewer: Septic Tank
- Water: Well
- Utilities for property: Cable Available
Community & HOA
Community
- Features: Park, Other
HOA
- Has HOA: Yes
- Services included: Insurance
- HOA fee: $115 annually
Location
- Region: Wonder Lake
Financial & listing details
- Price per square foot: $194/sqft
- Tax assessed value: $346,020
- Annual tax amount: $7,838
- Date on market: 8/12/2026
- Ownership: Fee Simple w/ HO Assn.
Estimated market value
Not available
Estimated sales range
Not available
Not available
Price history
| Date | Event | Price |
|---|---|---|
| 8/12/2026 | Listed for sale | $465,000+24%$194/sqft |
Source:  MRED as distributed by MLS GRID #12727654 Report a problem MRED as distributed by MLS GRID #12727654 Report a problem | ||
| 3/28/2023 | Sold | $375,000$156/sqft |
Source: MRED as distributed by MLS GRID #11652977 Report a problem | ||
| 2/17/2023 | Listed for sale | $375,000$156/sqft |
Source: MRED as distributed by MLS GRID #11652977 Report a problem | ||
| 2/17/2023 | Contingent | $375,000$156/sqft |
Source: MRED as distributed by MLS GRID #11652977 Report a problem | ||
| 1/24/2023 | Listed for sale | $375,000$156/sqft |
Source: MRED as distributed by MLS GRID #11652977 Report a problem | ||
| 1/20/2023 | Contingent | $375,000$156/sqft |
Source: MRED as distributed by MLS GRID #11652977 Report a problem | ||
| 11/28/2022 | Price change | $375,000-1.3%$156/sqft |
Source: MRED as distributed by MLS GRID #11652977 Report a problem | ||
| 10/14/2022 | Listed for sale | $379,900+72.7%$158/sqft |
Source: MRED as distributed by MLS GRID #11652977 Report a problem | ||
| 11/1/2001 | Sold | $220,000+530.4%$92/sqft |
Source: Public Record Report a problem | ||
| 6/21/2000 | Sold | $34,900$15/sqft |
Source: Public Record Report a problem | ||
Public tax history
| Year | Property taxes | Tax assessment |
|---|---|---|
| 2024 | $7,743 +3.1% | $115,340 +9.3% |
| 2023 | $7,509 +0.6% | $105,478 +11.3% |
| 2022 | $7,466 +4.9% | $94,778 +7.5% |
| 2021 | $7,114 +3.7% | $88,182 +5.5% |
| 2020 | $6,862 | $83,609 +6.2% |
| 2019 | -- | $78,721 -1.7% |
| 2018 | $6,818 +2.2% | $80,094 +6.6% |
| 2017 | $6,669 -0.3% | $75,170 +6.5% |
| 2016 | $6,690 | $70,569 +0.9% |
| 2013 | $6,690 | $69,914 -16.9% |
| 2011 | -- | $84,160 -8.6% |
| 2010 | -- | $92,097 -5.4% |
| 2009 | -- | $97,323 -9.7% |
| 2008 | -- | $107,772 +12.5% |
| 2006 | -- | $95,771 +2.5% |
| 2005 | $5,489 +4.2% | $93,442 +13.8% |
| 2004 | $5,269 +1.7% | $82,116 +6.1% |
| 2003 | $5,178 +3.7% | $77,410 +5.6% |
| 2002 | $4,993 +458.4% | $73,326 +506.1% |
| 2001 | $894 +473% | $12,098 +463.5% |
| 2000 | $156 | $2,147 |
Find assessor info on the county website
Monthly payment
Est. payment
Payment breakdown
Explore the cost of this home by adjusting the details. Changes won't be saved.Climate risks
Neighborhood: 60097
Nearby schools
GreatSchools rating
- 5/10Greenwood Elementary SchoolGrades: PK-5Distance: 0.8 mi
- 10/10Woodstock North High SchoolGrades: 8-12Distance: 3 mi
- 8/10Northwood Middle SchoolGrades: 6-8Distance: 4.2 mi
Schools provided by the listing agent
- Elementary: Greenwood Elementary School
- Middle: Northwood Middle School
- High: Woodstock High School
- District: 200
Source: MRED as distributed by MLS GRID. This data may not be complete. We recommend contacting the local school district to confirm school assignments for this home.
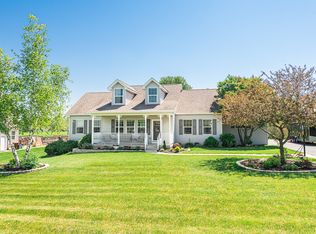
- $407,8004 bd3 ba2.1k sqft3880 Crabapple Ln, Wonder Lake, IL 60097Off Market
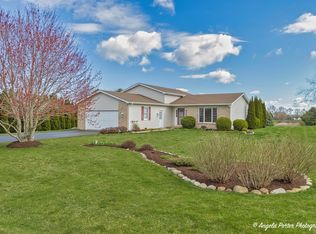
- $358,0003 bd3 ba2.1k sqft3840 Crabapple Ln, Wonder Lake, IL 60097Sold
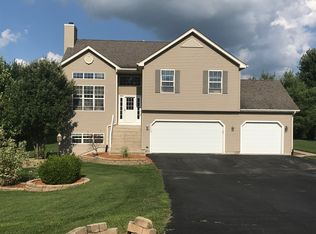
- $421,4004 bd3 ba2.6k sqft3920 Crabapple Ln, Wonder Lake, IL 60097Off Market
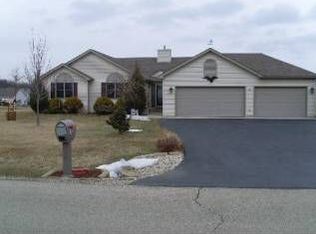
- $371,1003 bd2 ba1.6k sqft3829 Twin Oaks Dr, Wonder Lake, IL 60097Off Market
- $418,1003 bd3 ba2.2k sqft3809 Twin Oaks Dr, Wonder Lake, IL 60097Off Market
- $398,4003 bd2 ba1.8k sqft3875 Crabapple Ln, Wonder Lake, IL 60097Off Market
- $482,5003 bd3 ba2.7k sqft3855 Crabapple Ln, Wonder Lake, IL 60097Off Market
- $491,6003 bd3 ba2.6k sqft3915 Crabapple Ln, Wonder Lake, IL 60097Off Market
A local agent can set up tours, give advice and negotiate with sellers.
Similar homes
- $549,9004 bd5 ba3.2k sqft6717 Waterford Dr, McHenry, IL 60050New
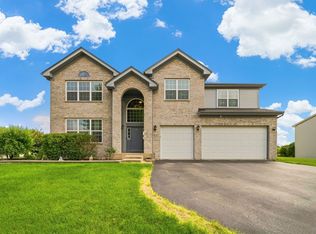 MLS ID #12728727, Gina Woo, Coldwell Banker Realty. MRED as distributed by MLS GRID
 - $399,0004 bd3 ba2.6k sqft3914 Raycraft Rd, Woodstock, IL 60098Price Change
 MLS ID #12702310, Steven Garcia, HomeSmart Connect LLC. MRED as distributed by MLS GRID
 - $468,0004 bd3 ba2.3k sqft935 Ridgewood Dr, Cary, IL 60013New
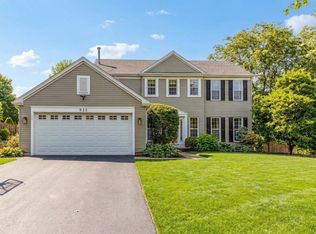 MLS ID #12724459, Dorothy Piorek, HomeSmart Connect LLC. MRED as distributed by MLS GRID
 - $499,0003 bd3 ba2k sqft3616 Buchanan Rd, Johnsburg, IL 60051New
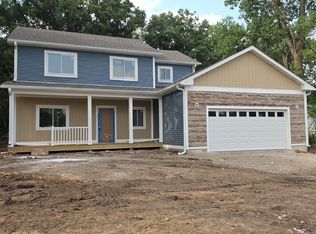 MLS ID #12731027, Bob Linke, Village Realty. MRED as distributed by MLS GRID
 - $--4 bd2 ba2k sqft1917 Julie St, Woodstock, IL 60098AuctionAuction.com 2
- $460,0005 bd3 ba3.3k sqft3006 Arbor Dr, McHenry, IL 60050ActiveMLS ID #12704241, Ryan Widerberg, ABR,PSA,RENE,SFR, eXp Realty - Chicago North Ave. MRED as distributed by MLS GRID
- $550,0004 bd4 ba2.4k sqft3356 Sonoma Cir, Lake In The Hills, IL 60156NewMLS ID #12684408, Rob Corsello, Berkshire Hathaway HomeServices Starck Real Estate. MRED as distributed by MLS GRID
- $260,0003 bd3 ba1.8k sqft8404 Dorr Rd, Wonder Lake, IL 60097ActiveMLS ID #12713549, Octavio Martinez, HomeSmart Connect LLC. MRED as distributed by MLS GRID
- $489,9004 bd4 ba2.5k sqft285 Shipland Dr, Crystal Lake, IL 60012ActiveMLS ID #12700658, Frank DeNovi, Compass. MRED as distributed by MLS GRID
- $349,0003 bd2 ba1.5k sqft605 Tanglewood Trl, McHenry, IL 60050NewMLS ID #12715009, Jamie Decker, eXp Realty. MRED as distributed by MLS GRID
- $--4 bd3 ba2.5k sqft350 Oxford Ln, Crystal Lake, IL 60014AuctionAuction.com 2
- $269,9004 bd2 ba1.3k sqft1520 Wicker St, Woodstock, IL 60098NewMLS ID #12713951, Lauren Dettmann, GRI,SFR,SRES, Baird & Warner. MRED as distributed by MLS GRID
- $499,0004 bd3 ba2.2k sqft1335 Gaslight Dr, Algonquin, IL 60102ActiveMLS ID #12727908, Tanya Callaway, Baird & Warner. MRED as distributed by MLS GRID
- $450,0003 bd3 ba2k sqft2009 Mayfair Dr, Island Lake, IL 60042ActiveMLS ID #12722109, Brian Finger, eXp Realty. MRED as distributed by MLS GRID
- $500,0004 bd4 ba2.6k sqft2700 Salt Creek Ct, Wauconda, IL 60084ActiveMLS ID #12719511, Christie Sommers, E-PRO,PSA, Jameson Sotheby's International Realty. MRED as distributed by MLS GRID
- $--4 bd3 ba3.2k sqft421 Wentworth Cir, Cary, IL 60013AuctionAuction.com 2
- $470,0003 bd3 ba2.9k sqft836 Wedgewood Dr, Crystal Lake, IL 60014NewMLS ID #12730773, Paul Craigen, Rockland Real Estate. MRED as distributed by MLS GRID
- $--3 bd2 ba1.9k sqft666 Anderson Dr, Lake In The Hills, IL 60156AuctionAuction.com 2
- $389,9003 bd3 ba2.5k sqft7004 Nathan Ln, Carpentersville, IL 60110NewMLS ID #12730723, Michael Pisto, Coldwell Banker Realty. MRED as distributed by MLS GRID
- $569,9005 bd4 ba2.2k sqft1375 Dunns Ct, Fox Lake, IL 60020ActiveMLS ID #12718603, Stephanie Liscomb, ABR,E-PRO,MRP,PSA,RSPS, Lakes Realty Group. MRED as distributed by MLS GRID
