Discover the possibilities on this expansive 1.35-acre property in a desirable Woodstock location! Surrounded by mature trees-including a full-grown apple tree in the backyard-the generous lot offers abundant space to relax, garden, entertain, and enjoy the outdoors. Inside, you'll find four bedrooms and 2.5 baths, with flexible rooms that can easily serve as guest bedrooms, home offices, hobby rooms, or additional living space. An attached two-car garage adds even more potential. Bring your ideas and personal touches to make this spacious property your own. Property needs some work. 203k might be a option to make this home perfect for you!
Contingent
Price cut: $50.9K (9/18)
$329,000
3914 Raycraft Rd, Woodstock, IL 60098
4beds
1,510sqft
Single Family Residence
Built in 1977
1.35 Acres Lot
$322,600 Zestimate®
$218/sqft
$-- HOA
What's special
Attached two-car garageSurrounded by mature treesFour bedrooms
- 91 days
- 1,638
- 134
Zillow last checked:
Listing updated:
Listed by:
Steven Garcia 847-910-2195,
HomeSmart Connect LLC
Source: MRED as distributed by MLS GRID,MLS#: 12702310
Facts & features
Interior
Bedrooms & bathrooms
- Bedrooms: 4
- Bathrooms: 3
- Full bathrooms: 2
- 1/2 bathrooms: 1
Rooms
- Room types: No additional rooms
Primary bedroom
- Features: Bathroom (Half)
- Level: Main
- Area: 154 Square Feet
- Dimensions: 11X14
Bedroom 2
- Level: Main
- Area: 143 Square Feet
- Dimensions: 11X13
Bedroom 3
- Level: Lower
- Area: 143 Square Feet
- Dimensions: 11X13
Bedroom 4
- Level: Lower
- Area: 156 Square Feet
- Dimensions: 12X13
Dining room
- Level: Main
- Area: 110 Square Feet
- Dimensions: 10X11
Family room
- Level: Lower
- Area: 300 Square Feet
- Dimensions: 15X20
Kitchen
- Level: Main
- Area: 198 Square Feet
- Dimensions: 11X18
Laundry
- Level: Lower
- Area: 60 Square Feet
- Dimensions: 10X6
Living room
- Level: Main
- Area: 300 Square Feet
- Dimensions: 15X20
Heating
- Electric
Cooling
- Central Air
Features
- Basement: Finished,Full
Interior area
- Total structure area: 0
- Total interior livable area: 1,510 sqft
Property
Parking
- Total spaces: 2
- Parking features: Yes, Attached, Garage
- Attached garage spaces: 2
Accessibility
- Accessibility features: No Disability Access
Features
- Stories: 1.5
Lot
- Size: 1.35 Acres
- Dimensions: 200 x 294
Details
- Parcel number: 0817127012
- Special conditions: Short Sale
Construction
Type & style
- Home type: SingleFamily
- Property subtype: Single Family Residence
Materials
- Cedar
Condition
- New construction: No
- Year built: 1977
Utilities & green energy
- Sewer: Septic Tank
- Water: Well
Community & HOA
HOA
- Services included: None
Location
- Region: Woodstock
Financial & listing details
- Price per square foot: $218/sqft
- Tax assessed value: $430,755
- Annual tax amount: $9,135
- Date on market: 7/13/2026
- Ownership: Fee Simple
Estimated market value
$322,600
$306,000 - $339,000
$3,429/mo
Price history
| Date | Event | Price |
|---|---|---|
| 10/3/2026 | Contingent | $329,000$218/sqft |
Source:  MRED as distributed by MLS GRID #12702310 Report a problem MRED as distributed by MLS GRID #12702310 Report a problem | ||
| 9/29/2026 | Listed for sale | $329,000$218/sqft |
Source: MRED as distributed by MLS GRID #12702310 Report a problem | ||
| 9/21/2026 | Contingent | $329,000$218/sqft |
Source: MRED as distributed by MLS GRID #12702310 Report a problem | ||
| 9/18/2026 | Price change | $329,000-13.4%$218/sqft |
Source: MRED as distributed by MLS GRID #12702310 Report a problem | ||
| 8/31/2026 | Price change | $379,900-4.8%$252/sqft |
Source: MRED as distributed by MLS GRID #12702310 Report a problem | ||
| 8/11/2026 | Price change | $399,000-6.1%$264/sqft |
Source: MRED as distributed by MLS GRID #12702310 Report a problem | ||
| 7/15/2026 | Price change | $425,000-5.6%$281/sqft |
Source: MRED as distributed by MLS GRID #12702310 Report a problem | ||
| 7/13/2026 | Listed for sale | $450,000+47.6%$298/sqft |
Source: MRED as distributed by MLS GRID #12702310 Report a problem | ||
| 4/29/2012 | Listing removed | $304,900$202/sqft |
Source: Team Wisdom Report a problem | ||
| 2/7/2012 | Listed for sale | $304,900-4.7%$202/sqft |
Source: Team Wisdom Report a problem | ||
| 3/5/2011 | Listed for sale | $319,900-4.5%$212/sqft |
Source: RE/MAX Horizon #07743497 Report a problem | ||
| 9/18/2010 | Listing removed | $334,999$222/sqft |
Source: Coldwell Banker Primus #07435200 Report a problem | ||
| 9/12/2009 | Listed for sale | $334,999-4%$222/sqft |
Source: CENTURY 21 Roberts and Andrews #07320298 Report a problem | ||
| 1/22/2009 | Listing removed | $349,000$231/sqft |
Source: Century 21 #06976378 Report a problem | ||
| 8/4/2008 | Listed for sale | $349,000+66.2%$231/sqft |
Source: Century 21 #06976378 Report a problem | ||
| 12/7/1994 | Sold | $210,000$139/sqft |
Source: Public Record Report a problem | ||
Public tax history
| Year | Property taxes | Tax assessment |
|---|---|---|
| 2025 | $9,135 +0.5% | $143,585 +8% |
| 2024 | $9,090 +2.8% | $132,949 +9.4% |
| 2023 | $8,841 +1.7% | $121,581 +11.3% |
| 2022 | $8,697 +4.6% | $109,247 +7.5% |
| 2021 | $8,310 +49% | $101,644 +5.5% |
| 2020 | $5,578 | $96,372 +6.2% |
| 2019 | -- | $90,737 +6.6% |
| 2018 | $5,751 -4.9% | $85,127 +6.5% |
| 2017 | $6,047 -7.5% | $79,894 +6.5% |
| 2016 | $6,535 | $75,004 +0.9% |
| 2013 | $6,535 | $74,307 -16.9% |
| 2011 | -- | $89,448 -4.5% |
| 2010 | -- | $93,643 -5.4% |
| 2009 | -- | $98,957 |
| 2008 | -- | $98,957 +7.2% |
| 2006 | -- | $92,337 +7.6% |
| 2005 | $4,783 -2% | $85,800 +7.5% |
| 2004 | $4,879 -0.6% | $79,799 +6.1% |
| 2003 | $4,911 +4% | $75,225 +5.6% |
| 2002 | $4,723 +5.3% | $71,256 +5% |
| 2001 | $4,484 +4.5% | $67,876 +2.3% |
| 2000 | $4,290 | $66,350 |
Find assessor info on the county website
Monthly payment
Est. payment
Payment breakdown
Explore the cost of this home by adjusting the details. Changes won't be saved.Climate risks
Neighborhood: 60098
Nearby schools
Schools provided by the listing agent
- District: 200
Source: MRED as distributed by MLS GRID. This data may not be complete. We recommend contacting the local school district to confirm school assignments for this home.
- $552,6005 bd3 ba3.3k sqft3906 Raycraft Rd, Woodstock, IL 60098Off Market
- $468,1003 bd2 ba1.9k sqft3913 N State Route 47, Woodstock, IL 60098Off Market
- $532,0004 bd3 ba2.7k sqft3903 N State Route 47, Woodstock, IL 60098Off Market
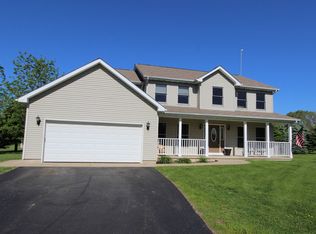
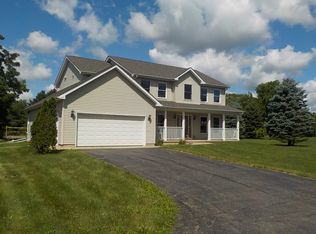
- $464,0004 bd3 ba2.7k sqft3903 N Il Route 47, Woodstock, IL 60098Off Market
Similar homes
- $299,9003 bd1 ba1.1k sqft113 Raffel Rd, Woodstock, IL 60098Active
 MLS ID #12737727, vanessa elliott, LPT Realty. MRED as distributed by MLS GRID
 - $330,0003 bd2 ba1.6k sqft5104 E Lake Shore Dr, Wonder Lake, IL 60097Active
 MLS ID #12768469, Rocky Palmer, RE/MAX Plaza. MRED as distributed by MLS GRID
 - $325,0003 bd3 ba1.2k sqft220 Lakewood Dr, Cary, IL 60013Active
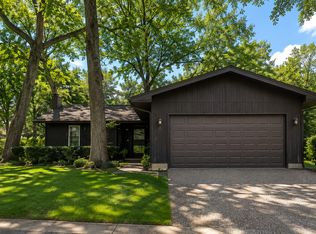 MLS ID #12748087, David Wolf, Wolf Realty II LLC. MRED as distributed by MLS GRID
 - $439,0004 bd2 ba1.5k sqft4512 S Ridgeway Rd, Ringwood, IL 60072Active
 MLS ID #12722004, Valarie Werderitch, CRS,GRI,SFR, Berkshire Hathaway HomeServices Starck Real Estate. MRED as distributed by MLS GRID
