RENOVATION OPPORTUNITY IN SOUGHT-AFTER PLUM TREE HILLS! Bring your vision and design ideas to this spacious 4 bedroom, 2.5 bath home offering over 3,000 square feet of living space and an exciting opportunity to create a home tailored to your personal style. With generous room sizes, a functional floor plan, expansive living and entertaining spaces, a bright kitchen, and a spacious primary suite, this home offers a wonderful foundation for thoughtful updates and renovations. Whether you're a buyer searching for a home with renovation potential, a "value add" opportunity, or a property where you can build equity through improvements, this spacious home offers plenty of possibilities. Envision a modern farmhouse, timeless traditional, or contemporary retreat. The canvas is here to bring your ideas to life and create the home you've always wanted. Ideally located in the desirable Plum Tree Hills neighborhood near downtown Barrington, Metra transportation, award-winning District 220 schools, shopping, dining, parks, and community amenities. A rare opportunity to customize and add value to a spacious home in one of Barrington's most desirable neighborhoods. Bring your vision, explore the possibilities, and make this home your own! Insurance Claim in Progress-New Roof, some exterior and exterior painting.
Active
$549,900
132 Wagon Wheel Ln, Barrington Hills, IL 60010
4beds
3,600sqft
:
Get pre-qualified$3,943/mo
Single Family Residence
Built in 1974
0.52 Acres Lot
$544,500 Zestimate®
$153/sqft
$-- HOA
What's special
Functional floor planBright kitchenGenerous room sizesSpacious primary suiteNew roof
- --
- on Zillow |
- 1,608
- views |
- 91
- saves |
Zillow last checked:
Listing updated:
Listed by:
Terri Tillinghast (847)980-0359,
RE/MAX Properties Northwest
Source: MRED as distributed by MLS GRID,MLS#: 12710269
Facts & features
Interior
Bedrooms & bathrooms
- Bedrooms: 4
- Bathrooms: 4
- Full bathrooms: 2
- 1/2 bathrooms: 2
Rooms
- Room types: Study, Eating Area, Foyer
Primary bedroom
- Features: Flooring (Carpet), Bathroom (Full)
- Level: Second
- Area: 266 Square Feet
- Dimensions: 19X14
Bedroom 2
- Features: Flooring (Carpet)
- Level: Second
- Area: 156 Square Feet
- Dimensions: 13X12
Bedroom 3
- Features: Flooring (Carpet)
- Level: Second
- Area: 208 Square Feet
- Dimensions: 13X16
Bedroom 4
- Features: Flooring (Carpet)
- Level: Second
- Area: 169 Square Feet
- Dimensions: 13X13
Dining room
- Features: Flooring (Parquet)
- Level: Main
- Area: 208 Square Feet
- Dimensions: 16X13
Eating area
- Features: Flooring (Hardwood)
- Level: Main
- Area: 99 Square Feet
- Dimensions: 9X11
Family room
- Features: Flooring (Hardwood)
- Level: Main
- Area: 315 Square Feet
- Dimensions: 21X15
Foyer
- Features: Flooring (Hardwood)
- Level: Main
- Area: 240 Square Feet
- Dimensions: 15X16
Kitchen
- Features: Kitchen (Eating Area-Table Space), Flooring (Hardwood)
- Level: Main
- Area: 143 Square Feet
- Dimensions: 11X13
Laundry
- Features: Flooring (Ceramic Tile)
- Level: Main
- Area: 156 Square Feet
- Dimensions: 12X13
Living room
- Features: Flooring (Carpet)
- Level: Main
- Area: 308 Square Feet
- Dimensions: 22X14
Study
- Features: Flooring (Ceramic Tile)
- Level: Main
- Area: 154 Square Feet
- Dimensions: 14X11
Heating
- Natural Gas, Forced Air, Sep Heating Systems - 2+
Cooling
- Central Air
Appliances
- Included: Range, Dishwasher, Refrigerator, Trash Compactor
- Laundry: Gas Dryer Hookup, Sink
Features
- Flooring: Hardwood
- Basement: Unfinished,Full
- Number of fireplaces: 1
- Fireplace features: Wood Burning, Family Room
Interior area
- Total structure area: 0
- Total interior livable area: 3,600 sqft
Video & virtual tour
Property
Parking
- Total spaces: 2
- Parking features: Asphalt, Garage Door Opener, Yes, Garage Owned, Attached, Garage
- Attached garage spaces: 2
- Has uncovered spaces: Yes
Accessibility
- Accessibility features: No Disability Access
Features
- Stories: 2
- Patio & porch: Deck
Lot
- Size: 0.52 Acres
- Dimensions: 150 x 150
Details
- Parcel number: 2020326004
- Special conditions: None
Construction
Type & style
- Home type: SingleFamily
- Architectural style: Colonial
- Property subtype: Single Family Residence
Materials
- Brick, Wood Siding
- Foundation: Concrete Perimeter
- Roof: Asphalt
Condition
- New construction: No
- Year built: 1974
Utilities & green energy
- Sewer: Septic Tank
- Water: Shared Well
Community & HOA
HOA
- Services included: None
Location
- Region: Barrington Hills
Financial & listing details
- Price per square foot: $153/sqft
- Tax assessed value: $501,597
- Annual tax amount: $15,096
- Date on market: 7/25/2026
- Ownership: Fee Simple
Estimated market value
$544,500
$517,000 - $572,000
$4,136/mo
Price history
| Date | Event | Price |
|---|---|---|
| 4/27/2016 | Listing removed | $2,900+7.4%$1/sqft |
Source: Owner Report a problem | ||
| 4/26/2016 | Listing removed | $427,900$119/sqft |
Source: 4 Sale Realty Inc. #09093763 Report a problem | ||
| 3/19/2016 | Price change | $427,900-4.7%$119/sqft |
Source: 4 Sale Realty Inc. #09093763 Report a problem | ||
| 2/29/2016 | Listed for rent | $2,700-10%$1/sqft |
Source: 4 Sale Realty Inc. #09093775 Report a problem | ||
| 12/1/2015 | Price change | $448,900+2.5%$125/sqft |
Source: 4 Sale Realty Inc. #09093763 Report a problem | ||
| 8/12/2015 | Price change | $438,000-4.6%$122/sqft |
Source: Coldwell Banker Residential Brokerage - Barrington #08966056 Report a problem | ||
| 6/27/2015 | Listed for sale | $458,900+2.4%$127/sqft |
Source: Coldwell Banker Residential #08966056 Report a problem | ||
| 5/29/2015 | Listing removed | $3,000$1/sqft |
Source: Keller Williams - Palatine #08690411 Report a problem | ||
| 5/19/2015 | Listed for rent | $3,000+5.3%$1/sqft |
Source: Keller Williams - Palatine #08690411 Report a problem | ||
| 5/15/2015 | Listing removed | $448,000$124/sqft |
Source: 4 Sale Realty Inc. #08821398 Report a problem | ||
| 5/12/2015 | Price change | $448,000-4.3%$124/sqft |
Source: 4 Sale Realty Inc. #08821398 Report a problem | ||
| 1/22/2015 | Listed for sale | $467,900+1.9%$130/sqft |
Source: 4 Sale Realty, Inc. #08821398 Report a problem | ||
| 11/4/2014 | Listing removed | $2,850$1/sqft |
Source: Keller Williams Team Realty #08715152 Report a problem | ||
| 8/31/2014 | Price change | $2,850-5%$1/sqft |
Source: Keller Williams Team Realty #08715152 Report a problem | ||
| 8/2/2014 | Listed for rent | $3,000$1/sqft |
Source: Keller Williams Team Realty #08715152 Report a problem | ||
| 7/29/2014 | Listing removed | $459,000$128/sqft |
Source: 4 Sale Realty, Inc. #08542583 Report a problem | ||
| 7/5/2014 | Price change | $459,000-6.1%$128/sqft |
Source: 4 Sale Realty, Inc. #08542583 Report a problem | ||
| 5/27/2014 | Price change | $489,000-9.4%$136/sqft |
Source: 4 Sale Realty, Inc. #08542583 Report a problem | ||
| 2/24/2014 | Listed for sale | $539,900$150/sqft |
Source: 4 Sale Realty, Inc. #08542583 Report a problem | ||
| 9/28/2013 | Listing removed | $539,900$150/sqft |
Source: 4 Sale Realty, Inc. #08100886 Report a problem | ||
| 9/2/2013 | Price change | $539,900-3.2%$150/sqft |
Source: 4 Sale Realty, Inc. #08100886 Report a problem | ||
| 6/21/2013 | Price change | $557,900-1.9%$155/sqft |
Source: 4 Sale Realty, Inc. #08100886 Report a problem | ||
| 6/27/2012 | Listed for sale | $568,900$158/sqft |
Source: 4 Sale Realty, Inc. #08100886 Report a problem | ||
Public tax history
| Year | Property taxes | Tax assessment |
|---|---|---|
| 2024 | $12,028 -8.4% | $167,199 +11.8% |
| 2023 | $13,134 +21.3% | $149,539 +13.3% |
| 2022 | $10,831 +3.1% | $131,947 +7.3% |
| 2021 | $10,502 -1.9% | $122,924 +3.7% |
| 2020 | $10,704 | $118,572 -29.3% |
| 2019 | -- | $167,782 +8.2% |
| 2018 | $12,638 +3.9% | $154,995 +6.2% |
| 2017 | $12,163 +4.5% | $146,015 +6.6% |
| 2016 | $11,635 | $136,949 +7.2% |
| 2013 | $11,635 | $127,754 -14.7% |
| 2011 | -- | $149,751 -6.4% |
| 2010 | -- | $160,042 -4.2% |
| 2009 | -- | $166,995 -5.4% |
| 2008 | -- | $176,569 +14.4% |
| 2006 | -- | $154,299 +4.9% |
| 2005 | $9,397 +3.2% | $147,120 +7% |
| 2004 | $9,102 +14% | $137,547 +7.4% |
| 2003 | $7,983 +4% | $128,011 +7% |
| 2002 | $7,678 +6.7% | $119,637 +5.7% |
| 2001 | $7,196 +11.7% | $113,143 +3.7% |
| 2000 | $6,444 | $109,107 |
Find assessor info on the county website
Monthly payment
Est. payment
Payment breakdown
Explore the cost of this home by adjusting the details. Changes won't be saved.Climate risks
Neighborhood: 60010
Nearby schools
GreatSchools rating
- 8/10Countryside Elementary SchoolGrades: K-5Distance: 3.1 mi
- 7/10Barrington Middle School StationGrades: 6-8Distance: 5.3 mi
- 10/10Barrington High SchoolGrades: 9-12Distance: 4 mi
Schools provided by the listing agent
- Elementary: Countryside Elementary School
- Middle: Barrington Middle School - Stati
- High: Barrington High School
- District: 220
Source: MRED as distributed by MLS GRID. This data may not be complete. We recommend contacting the local school district to confirm school assignments for this home.
- $14,544-- bd-- ba-- sqft126 Wagon Wheel Ln, Barrington, IL 60010Off Market
- $564,4004 bd2 ba2.4k sqft140 Wagon Wheel Ln, Barrington, IL 60010Off Market
- $555,500-- bd4 ba3.2k sqft125 Wagon Wheel Ln, Barrington, IL 60010Off Market
- $432,2003 bd2 ba1.6k sqft97 W Surrey Ln, Barrington, IL 60010Off Market
- $1,049,7005 bd5 ba4.1k sqft7 Jacqueline Ln, Fox River Grove, IL 60021Off Market
- $396,600-- bd2 ba1.4k sqft126 Wagon Wheel Ln, Barrington Hills, IL 60010Off Market
- $15,885-- bd-- ba-- sqft126 Wagon Wheel Ln, Barrington, IL 60010Off Market
- $575,0003 bd3 ba2.6k sqft123 Wagon Wheel Ln, Barrington, IL 60010Sold
A local agent can set up tours, give advice and negotiate with sellers.
A local lender can help you make sure your offer is ready when you are.
Similar homes
- $625,0004 bd4 ba3k sqft7414 Meadow Ln, Cary, IL 60013Active
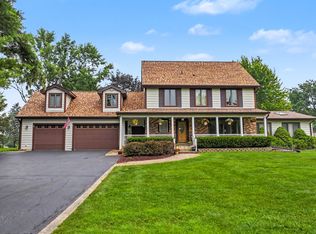 MLS ID #12704831, Matt Hernacki, SFR, MisterHomes Real Estate. MRED as distributed by MLS GRID
 - $625,0004 bd4 ba2.5k sqft7711 Dairy Ln, Crystal Lake, IL 60014New
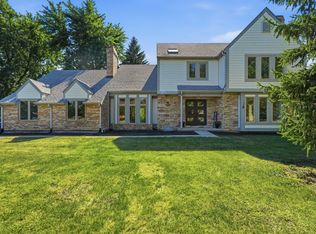 MLS ID #12716641, Lucia Demidetchi, Xhomes Realty Inc. MRED as distributed by MLS GRID
 - $599,0005 bd4 ba3.3k sqft1236 Noble Dr, Pt Barrington, IL 60010Active
 MLS ID #12689953, Matt Wiegman, Under One Realty. MRED as distributed by MLS GRID
 - $539,9004 bd4 ba3.2k sqft663 Huntington Blvd, Dundee, IL 60118New
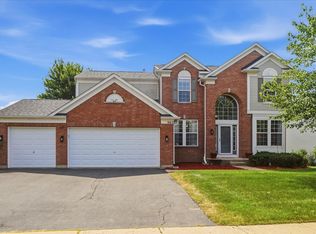 MLS ID #12715806, Maureen Hale, Suburban Life Realty, Ltd.. MRED as distributed by MLS GRID
 - $559,9005 bd3 ba2.5k sqft219 W Appletree Ln, Arlington Heights, IL 60004NewMLS ID #12718471, Jay Reid, HomeSmart Connect LLC. MRED as distributed by MLS GRID
- $525,0004 bd3 ba3.5k sqft520 Barton Creek Dr, Lake In The Hills, IL 60156NewMLS ID #12713695, Jeffery Almdale, Coldwell Banker Realty. MRED as distributed by MLS GRID
- $549,0004 bd3 ba2.6k sqft7517 Pheasant Dr, Village Of Lakewood, IL 60014ActiveMLS ID #12604498, James Pellegrino, Berkshire Hathaway HomeServices Starck Real Estate. MRED as distributed by MLS GRID
- $599,9903 bd3 ba1.9k sqft61 Timberlake Rd, Barrington, IL 60010ActiveMLS ID #12651412, Jacqueline Harding, ABR, Berkshire Hathaway HomeServices Starck Real Estate. MRED as distributed by MLS GRID
- $599,9004 bd4 ba3.6k sqft361 Oakmont Dr, Cary, IL 60013ActiveMLS ID #12679694, Beth Repta, LPT Realty. MRED as distributed by MLS GRID
- $590,0003 bd3 ba2.6k sqft109 Wood Dr, Algonquin, IL 60102ActiveMLS ID #12691239, Cori Michael, ABR,C-RETS,CSC,MRP,SRS, Nest Equity Realty. MRED as distributed by MLS GRID
- $650,0004 bd3 ba2.5k sqft2326 W Weathersfield Way, Schaumburg, IL 60193NewMLS ID #12721454, Igor Shevchenko, Real People Realty. MRED as distributed by MLS GRID
- $499,0003 bd4 ba2k sqft41W610 Silvana Dr, Elgin, IL 60124NewMLS ID #12719234, Sandra Fidler, Baird & Warner Fox Valley - Geneva. MRED as distributed by MLS GRID
- $589,9004 bd3 ba2.1k sqft470 Highland Grove Dr, Buffalo Grove, IL 60089NewMLS ID #12720664, Dawn Bremer, CSC, Keller Williams Success Realty. MRED as distributed by MLS GRID
- $500,0005 bd3 ba2.3k sqft1129 Patricia Ct, Schaumburg, IL 60193NewMLS ID #12718159, Aimee Derylo, eXp Realty. MRED as distributed by MLS GRID
- $589,0004 bd4 ba3.2k sqft240 McHenry Ave, Crystal Lake, IL 60014ActiveMLS ID #12608111, Colleen Berg, Berg Properties. MRED as distributed by MLS GRID
- $489,0004 bd3 ba4k sqft21428 W Crescent Dr, Mundelein, IL 60060NewMLS ID #12718393, Tommy Choi, Keller Williams ONEChicago. MRED as distributed by MLS GRID
- $525,0004 bd3 ba3.6k sqft2433 Smalley Ct, Dundee, IL 60118ActiveMLS ID #12661995, Ryan Cherney, Circle One Realty. MRED as distributed by MLS GRID
- $624,9004 bd3 ba2.3k sqft706 Huntington Ln, Schaumburg, IL 60193NewMLS ID #12721078, Mary Myzia, RE/MAX Suburban. MRED as distributed by MLS GRID
- $499,0004 bd3 ba2.2k sqft1335 Gaslight Dr, Algonquin, IL 60102ActiveMLS ID #12621953, Tanya Callaway, Baird & Warner. MRED as distributed by MLS GRID
- $379,9003 bd2 ba1.8k sqft221 Foxmoor Rd, Fox River Grove, IL 60021ActiveMLS ID #12691599, Paul Dimmick, SFR, Keller Williams Success Realty. MRED as distributed by MLS GRID
