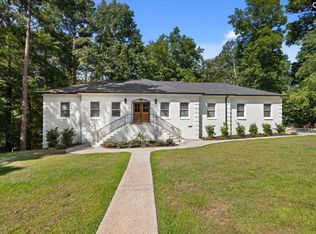
Welcome to 210 Pilgrim Church Road, a beautiful brick home brimming with true Southern charm on a .83 acre lot; a rare find right in the heart of Lexington!.This completely renovated 4-bedroom, 3-bath home features a primary on the main floor. Home features: outdoor living, a Gunite pool, a view of Lake Murray, deeded boat access, and true resort-style living at your fingertips. This beautiful move-in-ready home offers incredible upgrades and open-concept living perfect for entertaining. Inside, hardwood flooring throughout, Gorgeous custom kitchen with every imaginable upgrade: recessed lighting, under-cabinet lighting, high-end appliances, custom cabinets with soft-closing drawers and pull-out drawers perfect for storage, backsplash to the ceiling, custom hood, and instant hot water at your sink. Throughout the home, you will notice updated fixtures and fans, a whole-home central vacuum system, custom board and batten walls, shiplap, a fireplace in the primary bath, custom closets, flooring, and newer insert gas stones for the fireplace!The primary suite on the first floor is a true sanctuary with a custom closet and spa-like bathroom, complete with its very own fireplace, a 68” soaking tub, and a 60x38 shower, double sinks and custom vanity, custom lighting and more!NOW let's talk about the Laundry! It’s no longer a chore with a custom-designed laundry room just off the primary bedroom with custom cabinets perfect for storage and plenty of space to do your laundry right out of the dryer. NOW, about the upstairs: Three spacious bedrooms upstairs with a renovated bathroom and a 12x14 room added to this home during renovation and is currently being used as an impressive oversized custom closet off one of the upstairs bedrooms; it is truly a must-see complement to an already one-of-a-kind home. New flooring throughout the upstairs! Step outside and discover a backyard designed for relaxing and entertaining. The gunite pool has been beautifully updated with new plaster, tile, and travertine coping, updated concrete pool deck and FULL HOUSE GENERATOR and Extensive property improvements and a retain Disclaimer: CMLS ha Disclaimer: CMLS has not reviewed and, there
For sale
$975,000
210 Pilgrim Church Rd, Lexington, SC 29072
4beds
2,992sqft
:
Get pre-qualified$5,853/mo
Single Family Residence
Built in 2000
0.83 Acres Lot
$936,900 Zestimate®
$326/sqft
$-- HOA
What's special
Gunite poolBeautiful brick homeGorgeous custom kitchenHardwood flooring throughoutUpdated fixtures and fansThree spacious bedrooms upstairsBacksplash to the ceiling
- 3 days |
- 776 |
- 58 |
Likely to sell faster than
Zillow last checked:
Listing updated:
Listed by:
Corie Minico,
RE/MAX Results
Source: Consolidated MLS,MLS#: 640592
Facts & features
Interior
Bedrooms & bathrooms
- Bedrooms: 4
- Bathrooms: 3
- Full bathrooms: 3
- Main level bathrooms: 2
Primary bedroom
- Features: Double Vanity, Fireplace, Bath-Private, Separate Shower, Walk-In Closet(s), Ceilings-Box, Ceiling Fan(s), Closet-Private, Recessed Lighting, Spa/Multiple Head Shower
- Level: Main
Bedroom 2
- Features: Bath-Shared, Walk-In Closet(s), Vaulted Ceiling(s), Ceiling Fan(s), Closet-Private, Floors-Hardwood
- Level: Second
Bedroom 3
- Features: Bath-Shared, Ceiling Fan(s), Closet-Private, Floors-Hardwood, Recessed Lighting
- Level: Second
Bedroom 4
- Features: Vaulted Ceiling(s), Built-in Features, Ceiling Fan(s), Floors-Hardwood, Recessed Lighting
- Level: Second
Dining room
- Features: Cathedral Ceiling(s), Floors-Hardwood, Molding
- Level: Main
Kitchen
- Features: Eat-in Kitchen, Pantry, Floors-Tile, Cabinets-Other, Backsplash-Tiled, Cabinets-Painted
- Level: Main
Living room
- Features: Fireplace, French Doors, Floors-Hardwood, Ceiling Fan, Recessed Lights
- Level: Main
Heating
- Central
Cooling
- Central Air
Appliances
- Included: Free-Standing Range, Gas Range, Self Clean, Dishwasher, Disposal, Wine Cooler, Stove Exhaust Vented Exte, Tankless Water Heater
- Laundry: Heated Space, Main Level
Features
- Central Vacuum
- Flooring: Hardwood, Tile
- Windows: Thermopane
- Basement: Crawl Space
- Attic: Storage,Attic Access
- Number of fireplaces: 1
- Fireplace features: Gas Log-Natural
Interior area
- Total structure area: 2,992
- Total interior livable area: 2,992 sqft
Video & virtual tour
Property
Parking
- Total spaces: 2
- Parking features: Garage Door Opener
- Attached garage spaces: 2
Features
- Stories: 2
- Patio & porch: Deck, Patio
- Exterior features: Gutters - Full
- Has private pool: Yes
- Pool features: Inground-Gunite
- Fencing: Privacy
Lot
- Size: 0.83 Acres
- Features: Sprinkler
Details
- Parcel number: 00344502005
Construction
Type & style
- Home type: SingleFamily
- Architectural style: Traditional
- Property subtype: Single Family Residence
Materials
- Brick-All Sides-AbvFound
Condition
- New construction: No
- Year built: 2000
Utilities & green energy
- Sewer: Septic Tank
- Water: Public
- Utilities for property: Electricity Connected
Community & HOA
Community
- Security: Security System Owned, Smoke Detector(s)
- Subdivision: HEGMAN PLACE
HOA
- Has HOA: No
- Services included: Community Boat Ramp
Location
- Region: Lexington
Financial & listing details
- Price per square foot: $326/sqft
- Tax assessed value: $455,000
- Annual tax amount: $2,580
- Date on market: 8/11/2026
- Listing agreement: Exclusive Right To Sell
- Road surface type: Paved
Estimated market value
$936,900
$890,000 - $984,000
$2,625/mo
Price history
| Date | Event | Price |
|---|---|---|
| 8/11/2026 | Listed for sale | $975,000+114.3%$326/sqft |
Source:  Consolidated MLS #640592 Report a problem Consolidated MLS #640592 Report a problem | ||
| 10/13/2021 | Sold | $455,000$152/sqft |
Source: Public Record Report a problem | ||
| 8/13/2021 | Sold | $455,000+1.1%$152/sqft |
Source: Public Record Report a problem | ||
| 7/4/2021 | Listed for sale | $450,000+426.3%$150/sqft |
Source: Consolidated MLS #521107 Report a problem | ||
| 6/16/2000 | Sold | $85,500$29/sqft |
Source: Public Record Report a problem | ||
Public tax history
| Year | Property taxes | Tax assessment |
|---|---|---|
| 2025 | $2,580 -5.1% | $18,200 |
| 2024 | $2,718 +4.4% | $18,200 |
| 2023 | $2,602 -4% | $18,200 |
| 2022 | $2,710 +93% | $18,200 -33.3% |
| 2021 | $1,404 | $27,300 +145% |
| 2019 | -- | $11,142 |
| 2018 | $1,313 +1.8% | $11,142 |
| 2017 | $1,290 +3.7% | $11,142 |
| 2016 | $1,244 +0.1% | $11,142 |
| 2015 | $1,242 | $11,142 -4.7% |
| 2014 | $1,242 -1.5% | $11,691 +0% |
| 2013 | $1,261 | $11,690 |
| 2012 | -- | $11,690 |
| 2011 | -- | $11,690 |
| 2010 | -- | $11,690 +6.2% |
| 2009 | -- | $11,010 |
| 2008 | -- | $11,010 |
| 2007 | -- | $11,010 |
| 2006 | -- | $11,010 |
| 2005 | -- | $11,010 +27.4% |
| 2004 | -- | $8,640 |
| 2003 | -- | $8,640 +6.8% |
| 2001 | -- | $8,090 +274.5% |
| 2000 | -- | $2,160 |
Find assessor info on the county website
Monthly payment
Est. payment
Payment breakdown
Explore the cost of this home by adjusting the details. Changes won't be saved.Climate risks
Neighborhood: 29072
Nearby schools
GreatSchools rating
- 9/10New Providence Elementary SchoolGrades: PK-5Distance: 2.1 mi
- 7/10Lakeside Middle SchoolGrades: 6-8Distance: 0.9 mi
- 9/10River Bluff High SchoolGrades: 9-12Distance: 4.3 mi
Schools provided by the listing agent
- Elementary: New Providence
- Middle: LAKESIDE
- High: River Bluff
- District: Lexington One
Source: Consolidated MLS. This data may not be complete. We recommend contacting the local school district to confirm school assignments for this home.
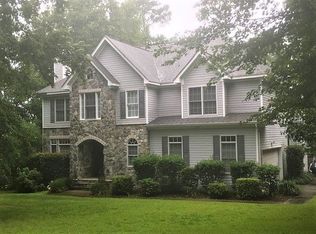
- $720,0004 bd3 ba3.5k sqft204 Pilgrim Church Rd, Lexington, SC 29072Off Market
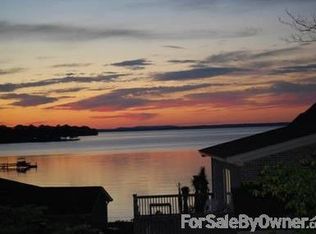
- $649,7004 bd4 ba4.3k sqft216 Pilgrim Church Rd, Lexington, SC 29072Off Market
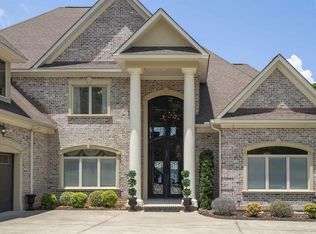
- $2,000,2005 bd7 ba7.7k sqft15 Tranquil Point, Lexington, SC 29072Off Market
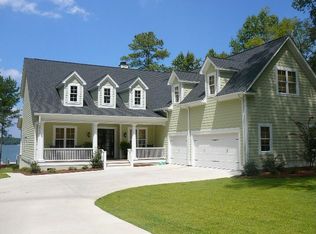
- $2,090,5005 bd3 ba4.1k sqft11 Tranquil Point, Lexington, SC 29072Off Market
- $480,5005 bd4 ba4.4k sqft120 Plymouth Pass Dr, Lexington, SC 29072Off Market
- $412,7005 bd3 ba3.4k sqft116 Plymouth Pass Dr, Lexington, SC 29072Off Market
- $442,5004 bd2 ba3.2k sqft124 Plymouth Pass Dr, Lexington, SC 29072Off Market
- $291,5003 bd2 ba2.2k sqft112 Plymouth Pass Dr, Lexington, SC 29072Sold
A local agent can set up tours, give advice and negotiate with sellers.
Similar homes
- $999,5004 bd5 ba4k sqft116 Belfry Dr, Lexington, SC 29072For Sale
 MLS ID #637760, Heidi W Brown. Consolidated MLS
 - $734,9005 bd4 ba3.5k sqft108 Scotland Ct, Lexington, SC 29072For Sale
 MLS ID #640836, Steve Kozlowski. Consolidated MLS
 - $929,0005 bd4 ba3.5k sqft213 Belfry Ct, Lexington, SC 29072For Sale
 MLS ID #636922, Maria Calcutt. Consolidated MLS
 - $819,0004 bd4 ba3.4k sqft608 Charles Ct, Lexington, SC 29072For Sale
 MLS ID #638234, Shirley Lowman. Consolidated MLS
 - $875,0003 bd3 ba3k sqft172 Oliver Metz Rd, Lexington, SC 29072For SaleMLS ID #631345, Debi Warner-Lafayette. Consolidated MLS
- $929,0005 bd6 ba4.2k sqft171 Windsor Park Dr, Lexington, SC 29072For SaleMLS ID #634038, Karen Yip. Consolidated MLS
- $599,9003 bd2 ba2.6k sqft120 Pilgrim Point Dr, Lexington, SC 29072For SaleMLS ID #640222, John Covington. Consolidated MLS
- $1,325,0004 bd3 ba1.8k sqft131 W Circle Dr, Lexington, SC 29072For Sale By Owner
- $1,097,0003 bd3 ba3.5k sqft463 Ridge Rd, Leesville, SC 29070For SaleMLS ID #640844, Laura N Reid. Consolidated MLS
- $879,0005 bd4 ba3.2k sqft412 Bay Pointe, Lexington, SC 29072For SaleMLS ID #640267, Todd Carnes. Consolidated MLS
- $855,0004 bd4 ba3.3k sqft211 Clayborn Dr, Lexington, SC 29072For SaleMLS ID #638825, Devon Leger. Consolidated MLS
- $650,0004 bd4 ba3.2k sqft108 Highland Cir, Lexington, SC 29072For SaleMLS ID #639301, Ashley Johnson. Consolidated MLS
- $535,0004 bd4 ba2.7k sqft159 Shoal Creek Cir, Lexington, SC 29072For SaleMLS ID #640300, Crystal Wallace. Consolidated MLS
- $494,9005 bd3 ba3k sqft131 Park Place Cir, Lexington, SC 29072For SaleMLS ID #640143, Stewart Samples. Consolidated MLS
- $550,0004 bd3 ba2.7k sqft345 Oak Haven Dr, Lexington, SC 29072For SaleMLS ID #636943, Brad Borden. Consolidated MLS
- $489,0004 bd3 ba2.9k sqft200 Forecastle Ct, Lexington, SC 29072For SaleMLS ID #639460, Shannon Robison. Consolidated MLS
- $549,0004 bd3 ba3.6k sqft246 Woodmill Cir, Lexington, SC 29072For SaleMLS ID #640033, Sarah Bennett. Consolidated MLS
- $557,0004 bd3 ba2.8k sqft900 John Fox Ct, Lexington, SC 29072For SaleMLS ID #634149, Bethany Way. Consolidated MLS
- $645,0004 bd4 ba2.7k sqft112 Ollie Dailey Rd, Irmo, SC 29063For SaleMLS ID #640596, Tyler Thigpen. Consolidated MLS
- $620,0005 bd4 ba4k sqft172 Royal Creek Dr, Lexington, SC 29072For SaleMLS ID #638861, Jennifer Dean. Consolidated MLS
