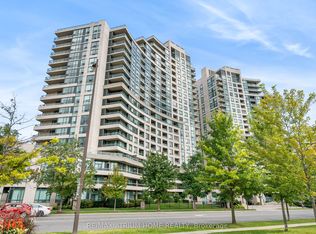
Unobstructed west-facing view, a generous 974 sq. ft. layout and fresh 2026 updates make this move-in-ready corner suite stand out. Offering 2 bedrooms plus a den, it features an open living and dining area with a walk-out to the balcony. The den, enclosed by pocket doors, provides a flexible home office or study. Updates include new flooring, fresh paint, upgraded kitchen cabinetry and lighting throughout. Granite countertops and stainless steel appliances complete the kitchen. One parking space and one locker included. Enjoy The Continental's indoor pool, gym, sauna, party room, guest suites and concierge. Finch subway, GO and Viva transit, shops and restaurants are nearby. Heat, hydro, water and central air conditioning included in condo fee.
For sale
C$599,900
509 Beecroft Rd #1510, Toronto, ON M2N 0A3
3beds
2baths
Apartment
Built in ----
-- sqft lot
$-- Zestimate®
C$--/sqft
C$1,140/mo HOA
What's special
Unobstructed west-facing viewWalk-out to the balconyNew flooringFresh paintGranite countertopsStainless steel appliances
- 8 hours
- 6
- 0
Zillow last checked:
Listing updated:
Listed by:
POWER 7 REALTY
Source: TRREB,MLS®#: C14186954 Originating MLS®#: Toronto Regional Real Estate Board
Facts & features
Interior
Bedrooms & bathrooms
- Bedrooms: 3
- Bathrooms: 2
Primary bedroom
- Level: Flat
- Dimensions: 4.91 x 3.01
Bedroom 2
- Level: Flat
- Dimensions: 3.04 x 2.74
Den
- Level: Flat
- Dimensions: 2.2 x 2.14
Dining room
- Level: Flat
- Dimensions: 6.18 x 3.04
Kitchen
- Level: Flat
- Dimensions: 3.07 x 3.28
Living room
- Level: Flat
- Dimensions: 6.18 x 3.04
Heating
- Forced Air, Gas
Cooling
- Central Air
Appliances
- Laundry: Ensuite
Features
- Flooring: Carpet Free
- Basement: None
- Has fireplace: No
Interior area
- Living area range: 900-999 null
Property
Parking
- Total spaces: 1
- Parking features: Garage
- Has garage: Yes
Features
- Exterior features: Open Balcony
Lot
- Features: Park, Place Of Worship, Rec./Commun.Centre, Public Transit, School
Details
- Parcel number: 128910167
Construction
Type & style
- Home type: Apartment
- Property subtype: Apartment
Materials
- Concrete
Community & HOA
Community
- Security: Concierge/Security
HOA
- Amenities included: Concierge, Visitor Parking, Party Room/Meeting Room, Exercise Room, Guest Suites, Indoor Pool
- Services included: Heat Included, Water Included, Common Elements Included, Parking Included, Hydro Included, CAC Included, Building Insurance Included
- HOA fee: C$1,140 monthly
- HOA name: Tscc
Location
- Region: Toronto
Financial & listing details
- Annual tax amount: C$3,452
- Date on market: 11/17/2026
Price history
Price history is unavailable.
Public tax history
Tax history is unavailable.
Climate risks
Neighborhood: Willowdale West
Nearby schools
GreatSchools rating
No schools nearby
We couldn't find any schools near this home.


Similar homes
- C$589,9002 bd2 ba-- sqft5500 Yonge St #2408, Toronto, ON M2N 7L1For Sale
 MLS ID #C14183146, RIGHT AT HOME REALTY INC.. TRREB
- C$569,8002 bd2 ba-- sqftThe Palm, Toronto, ON M2M 0B1For Sale
 MLS ID #C14183552, IRISE. TRREB
- C$598,0003 bd2 ba-- sqft18 Holmes Ave #1805, Toronto, ON M2N 0E1For Sale
 MLS ID #C14161570, HOMELIFE LANDMARK REALTY INC.. TRREB
- C$599,9992 bd1 ba-- sqft509 Beecroft Rd #1603, Toronto, ON M2N 0A3For Sale
 MLS ID #C13766154, RE/MAX EXCEL REALTY LTD.. TRREB
