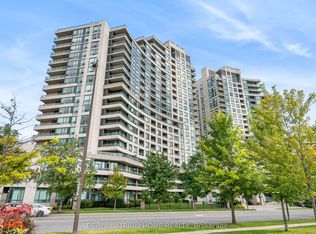
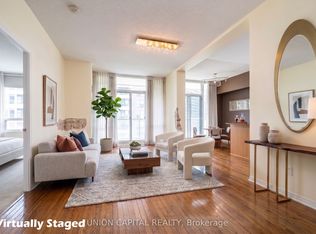
Welcome To The Highly Sought-After Continental Condos By Empire Communities, Ideally Located In The Heart Of Yonge & Finch! This Bright And Spacious Corner Unit Offers Unobstructed Views, Beautiful Sunsets And An Abundance Of Natural Light. Featuring Hardwood Flooring Throughout, A Modern Kitchen With Granite Countertops And Stone Backsplash, Plus Upgraded Closets For Additional Storage. Enjoy The Convenience Of Hydro, AC, Heat And Water Included In The Maintenance Fees. Steps To Finch Subway Station, GO Transit, Shopping, Restaurants, Entertainment, Parks And Excellent Schools. An Exceptional Opportunity To Live In One Of North York's Most Convenient And Connected Locations!
For sale
C$599,999
509 Beecroft Rd #1603, Toronto, ON M2N 0A3
2beds
1baths
Apartment
Built in ----
-- sqft lot
$-- Zestimate®
C$--/sqft
C$846/mo HOA
What's special
Unobstructed viewsBeautiful sunsetsAbundance of natural lightHardwood flooring throughoutStone backsplash
- 45 days
- 6
- 0
Zillow last checked:
Listing updated:
Listed by:
RE/MAX EXCEL REALTY LTD.
Source: TRREB,MLS®#: C13766154 Originating MLS®#: Toronto Regional Real Estate Board
Originating MLS®#: Toronto Regional Real Estate BoardFacts & features
Interior
Bedrooms & bathrooms
- Bedrooms: 2
- Bathrooms: 1
Primary bedroom
- Level: Flat
- Dimensions: 4.27 x 3.04
Bedroom 2
- Level: Flat
- Dimensions: 2.68 x 2.65
Dining room
- Level: Flat
- Dimensions: 3.04 x 6.67
Kitchen
- Level: Flat
- Dimensions: 2.92 x 3.04
Living room
- Level: Flat
- Dimensions: 3.04 x 6.67
Heating
- Forced Air, Gas
Cooling
- Central Air
Appliances
- Laundry: Ensuite
Features
- Other
- Basement: None
- Has fireplace: No
Interior area
- Living area range: 700-799 null
Video & virtual tour
Property
Parking
- Total spaces: 1
- Parking features: Underground
- Has garage: Yes
Features
- Exterior features: Open Balcony
Details
- Parcel number: 128910175
Construction
Type & style
- Home type: Apartment
- Property subtype: Apartment
Materials
- Concrete
Community & HOA
HOA
- Services included: Heat Included, Hydro Included, Water Included, Cable TV Included, CAC Included, Common Elements Included, Building Insurance Included, Parking Included
- HOA fee: C$846 monthly
- HOA name: TSCC
Location
- Region: Toronto
Financial & listing details
- Date on market: 9/10/2026
Price history
Price history is unavailable.
Public tax history
Tax history is unavailable.
Climate risks
Neighborhood: Willowdale West
Nearby schools
GreatSchools rating
No schools nearby
We couldn't find any schools near this home.


Similar homes
- C$598,0003 bd2 ba-- sqft15 Northtown Way #220, Toronto, ON M2N 7A2For Sale
 MLS ID #C13872430, HOMELIFE LANDMARK REALTY INC.. TRREB
 - C$549,0002 bd2 ba-- sqft5508 Yonge St #508, Toronto, ON M2N 7L2For Sale
 MLS ID #C14088988, ROYAL LEPAGE SIGNATURE REALTY. TRREB
 - C$599,0002 bd2 ba-- sqft5444 Yonge St #1609, Toronto, ON M2N 6J4For Sale
 MLS ID #C13531490, REMAX YOUR COMMUNITY REALTY. TRREB
 - C$599,0002 bd2 ba-- sqft4968 Yonge St #2903, Toronto, ON M2N 7G9For Sale
 MLS ID #C13881102, RE/MAX IMPERIAL REALTY INC.. TRREB
