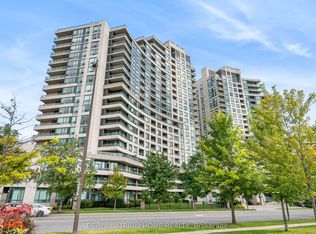
Spacious corner suite featuring a functional split 2-bedroom layout and soaring 9-footceilings,ideally located in the heart of North York. With an impressive Walk Score of 97, this home is just steps from Finch Subway Station, GO Transit, and the Viva transit hub, offering unmatched convenience for commuters and city living alike. Enjoy easy access to schools, parks, restaurants, shopping, and all the vibrant amenities along Yonge Street. Situated in a well-managed building with exceptional amenities, residents enjoy access to guest suites, an indoor pool, sauna, billiard/games room, theatre room, party room, and ample visitor parking. Offering outstanding value, comfort, and convenience, this move-in ready home is perfect for professionals, families, or investors alike. ***All utilities are included in the maintenance fee***
For sale
C$590,000
509 Beecroft Rd #2002, Toronto, ON M2N 0A3
2beds
2baths
Apartment
Built in ----
-- sqft lot
$-- Zestimate®
C$--/sqft
C$1,050/mo HOA
What's special
- 22 days
- 9
- 0
Zillow last checked:
Listing updated:
Listed by:
UNION CAPITAL REALTY
Source: TRREB,MLS®#: C13818706 Originating MLS®#: Toronto Regional Real Estate Board
Originating MLS®#: Toronto Regional Real Estate BoardFacts & features
Interior
Bedrooms & bathrooms
- Bedrooms: 2
- Bathrooms: 2
Primary bedroom
- Level: Main
- Dimensions: 4.3 x 3.04
Bedroom 2
- Level: Main
- Dimensions: 3.35 x 2.74
Breakfast
- Level: Main
- Dimensions: 2.16 x 2.16
Dining room
- Level: Main
- Dimensions: 6.25 x 3.15
Kitchen
- Level: Main
- Dimensions: 2.65 x 2.6
Living room
- Level: Main
- Dimensions: 6.25 x 3.15
Heating
- Forced Air, Gas
Cooling
- Central Air
Appliances
- Laundry: Ensuite
Features
- Primary Bedroom - Main Floor
- Basement: None
- Has fireplace: No
Interior area
- Living area range: 800-899 null
Video & virtual tour
Property
Parking
- Total spaces: 1
- Parking features: Private
- Has garage: Yes
Features
- Exterior features: Open Balcony
Lot
- Features: Park, Place Of Worship, Public Transit, Rec./Commun.Centre, School
Details
- Parcel number: 128910228
Construction
Type & style
- Home type: Apartment
- Property subtype: Apartment
Materials
- Concrete
Community & HOA
HOA
- Services included: Heat Included, Hydro Included, Water Included, Common Elements Included, Building Insurance Included, Parking Included, CAC Included
- HOA fee: C$1,050 monthly
- HOA name: TSCC
Location
- Region: Toronto
Financial & listing details
- Annual tax amount: C$3,121
- Date on market: 9/23/2026
Price history
Price history is unavailable.
Public tax history
Tax history is unavailable.
Climate risks
Neighborhood: Willowdale West
Nearby schools
GreatSchools rating
No schools nearby
We couldn't find any schools near this home.


Similar homes
- C$599,0002 bd2 ba-- sqft23 Hollywood Ave #1202, Toronto, ON M2N 7L8For Sale
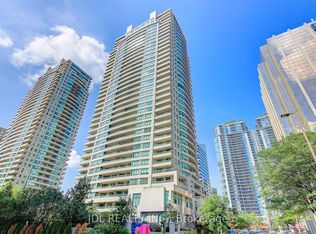 MLS ID #C14031212, JDL REALTY INC.. TRREB
 - C$599,0002 bd2 ba-- sqftAzura Condos, Toronto, ON M2N 0L4For Sale
 MLS ID #C13496890, UNION CAPITAL REALTY. TRREB
 - C$560,0002 bd2 ba-- sqft5791 Yonge St #1909, Toronto, ON M2M 0A8For Sale
 MLS ID #C13611310, HC REALTY GROUP INC.. TRREB
 - C$629,9002 bd2 ba-- sqft23 Sheppard Ave E #904, Toronto, ON M2N 0C8For Sale
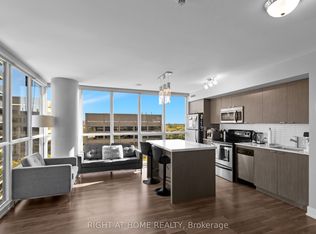 MLS ID #C13870200, RIGHT AT HOME REALTY INC.. TRREB
