* Luxury Condo In The Heart Of North York * Renovated Corner Unit With 2 Bedrooms * Spacious & Bright * Functional Layout * Window Floor To Ceiling * Large Balcony With West View * Maintenance Fee Includes All Utilities Except Cable TV & Internet * Great Facilities: Sauna, Indoor Swimming Pool, Gym, Party Room, Billiard Room, Theatre Room & Guest Suite * Close To Subway, Restaurants & Shops *
Under contract
C$499,000
509 Beecroft Rd #603, Toronto, ON M2N 0A3
2beds
1baths
Apartment
Built in ----
-- sqft lot
$-- Zestimate®
C$--/sqft
C$800/mo HOA
What's special
- 28 days |
- 8 |
- 0 |
Zillow last checked:
Listing updated:
Listed by:
TRADEWORLD REALTY INC
Source: TRREB,MLS®#: C13566742 Originating MLS®#: Toronto Regional Real Estate Board
Originating MLS®#: Toronto Regional Real Estate BoardFacts & features
Interior
Bedrooms & bathrooms
- Bedrooms: 2
- Bathrooms: 1
Primary bedroom
- Description: Primary Bedroom
- Level: Flat
- Area: 12.89 Square Meters
- Area source: Other
- Dimensions: 4.24 x 3.04
Bedroom 2
- Description: Bedroom 2
- Level: Flat
- Area: 7.4 Square Meters
- Area source: Other
- Dimensions: 2.74 x 2.70
Dining room
- Description: Dining Room
- Level: Flat
- Area: 0 Square Meters
- Area source: Other
- Dimensions: 6.7 x 3.04
Kitchen
- Description: Kitchen
- Level: Flat
- Area: 7.4 Square Meters
- Area source: Other
- Dimensions: 2.74 x 2.70
Living room
- Description: Living Room
- Level: Flat
- Area: 20.37 Square Meters
- Area source: Other
- Dimensions: 6.70 x 3.04
Heating
- Forced Air, Gas
Cooling
- Central Air
Appliances
- Laundry: In-Suite Laundry
Features
- Storage Area Lockers
- Flooring: Carpet Free
- Basement: None
- Has fireplace: No
Interior area
- Living area range: 700-799 null
Property
Parking
- Total spaces: 1
- Parking features: Underground
- Has attached garage: Yes
Features
- Exterior features: Open Balcony
Lot
- Features: Clear View, Park, Public Transit, School
Details
- Parcel number: 128910063
Construction
Type & style
- Home type: Apartment
- Property subtype: Apartment
- Attached to another structure: Yes
Materials
- Concrete
Community & HOA
HOA
- Amenities included: Bike Storage, Guest Suites, Gym, Indoor Pool, Media Room, Party Room/Meeting Room
- Services included: CAC Included, Common Elements Included, Heat Included, Hydro Included, Building Insurance Included, Parking Included, Water Included
- HOA fee: C$800 monthly
- HOA name: Tscc
Location
- Region: Toronto
Financial & listing details
- Annual tax amount: C$2,586
- Date on market: 7/15/2026
Price history
Price history is unavailable.
Public tax history
Tax history is unavailable.
Climate risks
Neighborhood: Willowdale West
Nearby schools
GreatSchools rating
No schools nearby
We couldn't find any schools near this home.
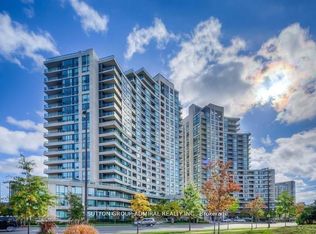
- C$630,0002 bd2 ba-- sqft509 Beecroft Rd #2102, Toronto, ON M2N0A3For Sale
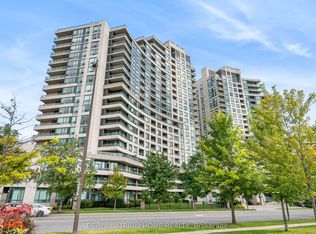
- C$619,9002 bd2 ba-- sqft509 Beecroft Rd #317, Toronto, ON M2N0A3For Sale
- C$2,7501 bd1 ba-- sqft509 Beecroft Rd #PENTHOUSE 09, Toronto, ON M2N0A3For Rent

- C$439,8881 bd1 ba-- sqft509 Beecroft Rd #2206, Toronto, ON M2N0A3For Sale
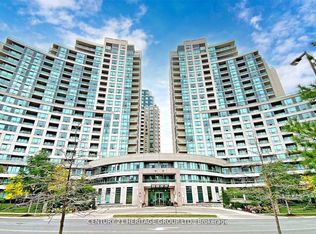
- C$--1 bd1 ba1k sqft509 Beecroft Rd #107, Toronto, ON M2N0A3Off Market
- C$629,0002 bd2 ba-- sqft509 Beecroft Rd #2002, Toronto, ON M2N0A3For Sale
- C$458,0001 bd1 ba-- sqft509 Beecroft Rd #1106, Toronto, ON M2N0A3For Sale
- C$649,0002 bd2 ba-- sqft509 Beecroft Rd #1202, Toronto, ON M2N0A3For Sale
Similar homes
- C$549,8002 bd2 ba-- sqftThe Palm Residences, Toronto, ON M2M 0B1For Sale
 MLS ID #C13656176, RE/MAX CITY ACCORD REALTY INC.. TRREB
 - C$495,0002 bd1 ba-- sqft75 Canterbury Pl #1909, Toronto, ON M2N 0L2For Sale
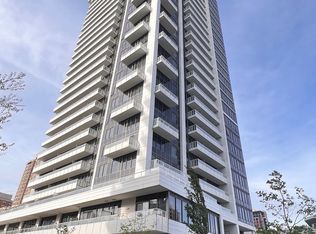 MLS ID #C13166664, HOMELIFE CULTURELINK REALTY INC.. TRREB
 - C$439,8881 bd1 ba-- sqft509 Beecroft Rd #2206, Toronto, ON M2N 0A3For SaleMLS ID #C13520252, CENTURY 21 HERITAGE GROUP LTD.. TRREB
- C$539,0002 bd2 ba-- sqft33 Sheppard Ave E #2210, Toronto, ON M2N 7K1For Sale
 MLS ID #C13649458, ROYAL LEPAGE SIGNATURE REALTY. TRREB
 - C$509,0002 bd1 ba-- sqftUltima, Toronto, ON M2N 7G9For SaleMLS ID #C13033844, KELLER WILLIAMS PORTFOLIO REALTY. TRREB
- C$545,0002 bd1 ba-- sqftPearl Place Condos 2, Toronto, ON M2N 5N6For SaleMLS ID #C13605260, HOMELIFE NEW WORLD REALTY INC.. TRREB
- C$448,0001 bd1 ba-- sqft503 Beecroft Rd #801, Toronto, ON M2N 0A2For SaleMLS ID #C13108234, REAL ONE REALTY INC.. TRREB
- C$499,0002 bd1 ba-- sqft151 Upper Duke Cres #403, Markham, ON L6G 0E1For SaleMLS ID #N13648428, HOMELIFE NEW WORLD REALTY INC.. TRREB
- C$489,0002 bd1 ba-- sqft7601 Bathurst St #402, Vaughan, ON L4J 4H5For SaleMLS ID #N13009182, RE/MAX ALL-STARS REALTY INC.. TRREB
- C$527,9003 bd2 ba-- sqft180 Dudley Ave #602, Markham, ON L3T 4X2For SaleMLS ID #N13604996, NEW WORLD 2000 REALTY INC.. TRREB
- C$499,0002 bd2 ba-- sqft15 James Finlay Way #703, Toronto, ON M3M 0B3For SaleMLS ID #W13443466, CENTURY 21 NEW CONCEPT. TRREB
- C$515,0003 bd2 ba-- sqft185 Bonis Ave Unit 1506, Toronto, ON M1T 0A4For SaleMLS ID #E13581402, REAL ONE REALTY INC.. TRREB
- C$529,9002 bd1 ba-- sqft33 Helendale Ave #1404, Toronto, ON M4R 0A4For SaleMLS ID #C13509600, WORLD CLASS REALTY POINT. TRREB
- C$610,0002 bd1 ba-- sqft100 Promenade Cir #1110, Vaughan, ON L4J 7W7For SaleMLS ID #N13657518, ROYAL TEAM REALTY INC.. TRREB
- C$399,0001 bd1 ba-- sqft4968 Yonge St #1015, Toronto, ON M2N 7G9For SaleMLS ID #C13605172, HOMELIFE EXCELSIOR REALTY INC.. TRREB
- C$439,8001 bd1 ba-- sqft88 Sheppard Ave E #211, Toronto, ON M2N 0G9For SaleMLS ID #C13427858, NU STREAM REALTY (TORONTO) INC.. TRREB
- C$609,0002 bd2 ba-- sqftEden Park Tower, Markham, ON L3T 0B3For SaleMLS ID #N13653976, RE/MAX ATRIUM HOME REALTY. TRREB
- C$580,0002 bd2 ba-- sqftForest Vista, Toronto, ON M1P 5C5For SaleMLS ID #E13662882, HOMELIFE NEW WORLD REALTY INC.. TRREB
- C$589,0002 bd1 ba-- sqft111 Saint Clair Ave W #1222, Toronto, ON M4V 1N5For SaleMLS ID #C13652686, HOMELIFE GOLD PACIFIC REALTY INC.. TRREB
- C$539,0002 bd2 ba-- sqft2031 Kennedy Rd #1622, Toronto, ON M1T 3H1For SaleMLS ID #E13551842, HOMELIFE NEW WORLD REALTY INC.. TRREB
