Skip main navigation
For sale
  • C$428,800

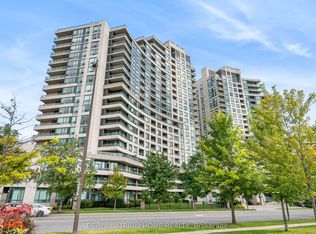
    509 Beecroft Rd #707, Toronto, ON M2N 0A3

    1beds
    1baths
    Apartment
    Built in ----
    -- sqft lot
    $-- Zestimate®
    C$--/sqft
    C$751/mo HOA

    What's special

    Unobstructed clear west viewFreshly paintedOpen conceptGood size prime bedroomLarge windowKitchen with breakfast barGranite countertop and backsplash
    Location! Location! Location! Unobstructed Clear West View! Bright! Spacious! Just Freshly Painted! 1 Bedroom! 1 Bathroom! In the Heart of North York , Open Concept with 2 Walk Outs to Balcony! Good Size Prime Bedroom with Large Window and Closet! Kitchen with Breakfast Bar! Granite Counter Top and Backsplash! One Parking Spot! One Locker! Luxury Condo Amenities Include: Oversized Swimming Pool, Sauna, Media Room, Gym, Theatre, Party Room, Outdoor Patio, Meeting Room, Guest Suites, Visitors Parking. Ideally Situated Near Top-Ranked Schools,Community Centre, Library and Diverse Dining Options! Easy Access to Hwys 401 and 407! Excellent Property Management Ensures a Hassle Free Lifestyle in This Condo.
    31 days
    |
    5
    |
    0
    |

    Zillow last checked:

    Listing updated:

    Listed by:

    RE/MAX EXPERTS

    Source: TRREB,MLS®#: C13047566MLS LogoOriginating MLS®#: Toronto Regional Real Estate Board

      Facts & features

      Interior

      Bedrooms & bathrooms
      • Bedrooms: 1
      • Bathrooms: 1
      Primary bedroom
      • Description: Bedroom
      • Level: Flat
      • Area: 13.07 Square Meters
      • Area source: Other
      • Dimensions: 4.15 x 3.15
      Dining room
      • Description: Dining Room
      • Level: Flat
      • Area: 16.7 Square Meters
      • Area source: Other
      • Dimensions: 5.30 x 3.15
      Foyer
      • Level: Flat
      • Dimensions: 1.78 x 1.85
      Kitchen
      • Description: Kitchen
      • Level: Flat
      • Area: 6 Square Meters
      • Area source: Other
      • Dimensions: 2.45 x 2.45
      Laundry
      • Level: Flat
      • Dimensions: 1.17 x 0.96
      Living room
      • Description: Living Room
      • Level: Flat
      • Area: 16.7 Square Meters
      • Area source: Other
      • Dimensions: 5.30 x 3.15
      Heating
      • Forced Air, Gas
      Cooling
      • Central Air
      Appliances
      • Laundry: In-Suite Laundry
      Features
      • Primary Bedroom - Main Floor, Storage Area Lockers
      • Flooring: Carpet Free
      • Basement: None
      • Has fireplace: No
      Interior area
      • Living area range: 600-699 null

      Property

      Parking
      • Total spaces: 1
      • Parking features: Underground
      • Has attached garage: Yes
      Features
      • Exterior features: Landscaped, Seasonal Living, Year Round Living, Open Balcony
      • Has view: Yes
      • View description: Clear
      Lot
      • Features: Clear View, Library, Park, Place Of Worship, Public Transit, Rec./Commun.Centre
      • Topography: Flat
      Details
      • Parcel number: 128910080

      Construction

      Type & style
      • Home type: Apartment
      • Property subtype: Apartment
      • Attached to another structure: Yes
      Materials
      • Concrete
      • Foundation: Concrete
      • Roof: Other

      Community & HOA

      HOA
      • Amenities included: Concierge, Exercise Room, Indoor Pool, Party Room/Meeting Room, Recreation Room, Visitor Parking
      • Services included: CAC Included, Common Elements Included, Heat Included, Hydro Included, Building Insurance Included, Parking Included, Water Included
      • HOA fee: C$751 monthly
      • HOA name: TSCC
      Location
      • Region: Toronto

      Financial & listing details

      • Annual tax amount: C$2,400
      • Date on market: 4/27/2026
      RE/MAX EXPERTS

      RE/MAX EXPERTS

      By pressing Contact Agent, you agree that the real estate professional identified above may call/text you about your search, which may involve use of automated means and pre-recorded/artificial voices. You don't need to consent as a condition of buying any property, goods, or services. Message/data rates may apply. You also agree to our Terms of Use. Zillow does not endorse any real estate professionals. We may share information about your recent and future site activity with your agent to help them understand what you're looking for in a home.

        Price history

        Price history is unavailable.

        Public tax history

        Tax history is unavailable.

        Climate risks

        Neighborhood: Willowdale West

        Getting around

        97 / 100
        Walker's Paradise
        59 / 100
        Bikeable

        Nearby schools

        GreatSchools rating

        No schools nearby

        We couldn't find any schools near this home.

        Similar homes

        Skip to the end of the carouselSkip to the beginning of the carousel