DUAL PRIMARY SUITES | HISTORIC EDMOND'S CLEGERN PLACE | WALKABLE | NEW CONSTRUCTION
An exceptionally rare offering in Historic Edmond's coveted Clegern Place. Situated on an oversized homesite just moments from UCO, downtown Edmond, parks, shopping, and dining, this thoughtfully designed custom home combines the charm of one of Edmond's most beloved neighborhoods with the luxury, efficiency, and flexibility of brand-new construction. Designed with today's lifestyle in mind, the floorplan features two true primary suites under one roof. Ideal for multigenerational living, long-term guests, or future flexibility, both suites offer spa-inspired baths with freestanding soaking tubs, zero-entry walk-in showers, dual vanities, generous storage, expansive custom closets, and secondary laundry hookups. A dramatic glass and steel entry door opens to soaring ceilings, abundant natural light, and an impressive open-concept design. The living, dining, and kitchen spaces flow seamlessly together, while large sliding glass doors open to a covered outdoor living area with fireplace overlooking the pool and spa. Designed for both everyday living and effortless entertaining, the chef's kitchen features commercial-grade appliances, an oversized island, built-in Miele coffee system, wine refrigeration, ice maker, wine bar, butler's pantry, and a beautifully appointed prep kitchen with pass-through access from the garage. A spacious game room with kitchenette, convection oven, European-style refrigerator, and innovative 3-in-1 sink/dishwasher offers endless possibilities as a media room, home gym, guest retreat, or flex space. Additional features include designer finishes throughout, a mudroom, exceptional laundry room, tankless water heaters, abundant storage, and an attached three-car garage. A rare opportunity to enjoy modern luxury and walkability in one of Edmond's most desirable established neighborhoods.
For sale
$1,695,000
509 Benton Rd, Edmond, OK 73034
5beds
4,800sqft
Single Family Residence
Built in 2026
0.4 Acres Lot
$1,671,200 Zestimate®
$353/sqft
$-- HOA
What's special
Secondary laundry hookupsPool and spaDesigner finishes throughoutEuropean-style refrigeratorImpressive open-concept designLarge sliding glass doorsCommercial-grade appliances
- 124 days
- 883
- 63
Zillow last checked:
Listing updated:
Listed by:
Simon Shingleton 405-314-7856,
Keller Williams Realty Elite
Source: MLSOK/OKCMAR as distributed by MLS GRID,MLS#: 1234894
Facts & features
Interior
Bedrooms & bathrooms
- Bedrooms: 5
- Bathrooms: 5
- Full bathrooms: 4
- 1/2 bathrooms: 1
Primary bedroom
- Description: Full Bath
Primary bedroom
- Description: Full Bath,Walk In Closet
Bedroom
- Description: Full Bath,Walk In Closet
Bedroom
- Description: Walk In Closet
Bedroom
- Description: Walk In Closet
Bathroom
- Description: Double Vanities,Shower,Tub,Walk In Closet
Bathroom
- Description: Double Vanities,Shower,Tub
Bathroom
- Description: Double Vanities,Shower
Bathroom
- Description: Half Bath
Dining room
- Description: Family
Kitchen
- Description: Breakfast Bar,Commercial,Eating Space,Island,Pantry
Living room
- Description: Fireplace
Living room
- Description: Bonus Room,Built Ins,Family,Wet Bar
Heating
- Has Heating (Unspecified Type)
Cooling
- Has cooling: Yes
Appliances
- Included: Dishwasher, Disposal, Microwave, Refrigerator, Electric Oven, Gas Range
Features
- Combo Woodwork
- Flooring: Tile, Wood
- Number of fireplaces: 2
- Fireplace features: Gas Log
Interior area
- Total structure area: 4,800
- Total interior livable area: 4,800 sqft
Property
Parking
- Total spaces: 3
- Parking features: Concrete
- Garage spaces: 3
- Has uncovered spaces: Yes
Accessibility
- Accessibility features: Accessible Bedroom, Accessible Full Bath
Features
- Levels: One
- Stories: 1
- Exterior features: Rain Gutters
- Has private pool: Yes
- Pool features: Heated, Pool/Spa Combo
- Has spa: Yes
- Spa features: Spa/Hot Tub
- Fencing: Wood
Lot
- Size: 0.4 Acres
- Features: Infill Lot
Details
- Parcel number: 509NONEBenton73034
- Special conditions: None
Construction
Type & style
- Home type: SingleFamily
- Architectural style: Contemporary
- Property subtype: Single Family Residence
Materials
- Brick
- Foundation: Slab
- Roof: Composition
Condition
- Year built: 2026
Details
- Builder name: Ripple Creek Homes
Utilities & green energy
- Utilities for property: Cable Available, High Speed Internet, Public
Community & HOA
Location
- Region: Edmond
Financial & listing details
- Price per square foot: $353/sqft
- Tax assessed value: $265,500
- Annual tax amount: $3,071
- Date on market: 6/17/2026
- Electric utility on property: Yes
Estimated market value
$1,671,200
$1.59M - $1.75M
$7,096/mo
Price history
| Date | Event | Price |
|---|---|---|
| 6/17/2026 | Listed for sale | $1,695,000+993.5%$353/sqft |
Source:  MLSOK/OKCMAR as distributed by MLS GRID #1234894 Report a problem MLSOK/OKCMAR as distributed by MLS GRID #1234894 Report a problem | ||
| 9/25/2024 | Sold | $155,000$32/sqft |
Source: Public Record Report a problem | ||
Public tax history
| Year | Property taxes | Tax assessment |
|---|---|---|
| 2025 | $3,071 +152.7% | $29,205 +152.4% |
| 2024 | $1,215 +16.4% | $11,571 +5% |
| 2023 | $1,044 -0.4% | $11,020 |
| 2022 | $1,048 +0.5% | $11,020 |
| 2021 | $1,044 -1.2% | $11,020 |
| 2020 | $1,056 +12.4% | $11,020 |
| 2019 | $940 | $11,020 |
| 2018 | $940 -11.5% | $11,020 +0% |
| 2017 | $1,063 | $11,019 |
| 2016 | $1,063 +0.2% | $11,019 |
| 2015 | $1,060 +0.3% | $11,019 |
| 2014 | $1,058 | $11,019 0% |
| 2013 | -- | $11,020 +0% |
| 2012 | -- | $11,019 |
| 2011 | -- | $11,019 |
| 2010 | -- | $11,019 |
| 2009 | -- | $11,019 |
| 2008 | -- | $11,019 |
| 2007 | -- | $11,019 |
| 2006 | -- | $11,019 |
| 2005 | -- | $11,019 -88.5% |
| 2004 | $999 | $95,412 +809.2% |
| 2003 | -- | $10,494 -11.6% |
| 2002 | -- | $11,877 |
| 2001 | -- | $11,877 |
| 2000 | -- | $11,877 +28.1% |
| 1999 | -- | $9,270 |
Find assessor info on the county website
Monthly payment
Est. payment
Payment breakdown
Explore the cost of this home by adjusting the details. Changes won't be saved.Climate risks
Neighborhood: Clegern Place
Nearby schools
Schools provided by the listing agent
- Elementary: Will Rogers ES
- Middle: Central MS
- High: Memorial HS
Source: MLSOK/OKCMAR as distributed by MLS GRID. This data may not be complete. We recommend contacting the local school district to confirm school assignments for this home.
Similar homes
- $1,747,8004 bd5 ba4.8k sqft5017 Deerfield Dr, Edmond, OK 73034For Sale
 MLS ID #1230091, Amber McCullough, T Adams & Co Real Estate, Llc. MLSOK/OKCMAR as distributed by MLS GRID
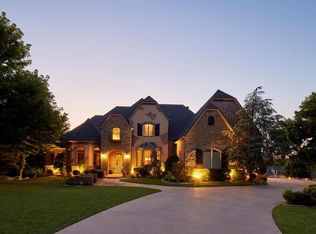
 - $1,295,0005 bd7 ba7k sqft3325 Winding Creek Cir, Edmond, OK 73034For Sale
 MLS ID #1245986, Chris George, Chinowth & Cohen. MLSOK/OKCMAR as distributed by MLS GRID
 - $1,269,9004 bd5 ba4.1k sqft5008 Water Oak Way, Edmond, OK 73034For Sale
 MLS ID #1237972, Gayla Jones, Metro First Realty. MLSOK/OKCMAR as distributed by MLS GRID
 - $1,365,0004 bd4 ba3.9k sqft4200 Grand Timber Dr, Edmond, OK 73034For Sale
 MLS ID #1238840, Richard Kanaly, Richard M Kanaly Real Estate. MLSOK/OKCMAR as distributed by MLS GRID
