
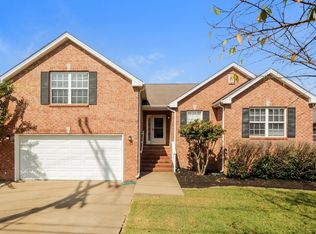
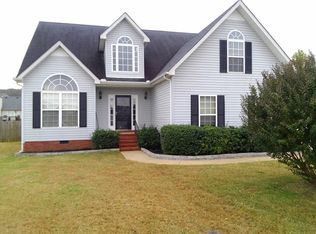
This well-maintained 3-bedroom, 2-bath all brick home checks ALL the boxes buyers are looking for—with NO HOA, spacious living areas, and a bonus room upstairs that gives you the flexibility you need for a home office, playroom, media space, or extra storage.
The living room makes a statement with soaring ceilings, creating an open, airy feel the moment you walk in. All three bedrooms are conveniently located downstairs, along with 2 full baths.
And the best part? The appliances stay! Washer, dryer, AND a brand new fridge are all included, along with an outdoor storage shed for all the extras you don’t want taking up space inside! The roof and hot water heater have both been replaced within the last 2 years, giving you added peace of mind. Pack your stuff up and call the movers, this one's ready to go!
Conveniently located within minutes of the interstate, the best Walmart in town, Church St restaurants, and the upcoming Super Buc-ee's - this home makes commuting and getting around town a breeze. No HOA, tons of flexibility, and move-in-ready convenience—what more could you ask for? Priced to SELL, so don't wait!
Active
$404,900
509 County Farm Rd, Murfreesboro, TN 37127
3beds
1,886sqft
Single Family Residence, Residential
Built in 2005
0.34 Acres Lot
$-- Zestimate®
$215/sqft
$-- HOA
What's special
Outdoor storage shedBonus room upstairsOpen airy feel
- 22 days
- 950
- 76
Likely to sell faster than
Zillow last checked:
Listing updated:
Listed by:
Delena Marie Edington 615-684-9505,
Benchmark Realty, LLC 615-809-2323
Source: RealTracs MLS as distributed by MLS GRID,MLS#: 3515005
Facts & features
Interior
Bedrooms & bathrooms
- Bedrooms: 3
- Bathrooms: 2
- Full bathrooms: 2
- Main level bedrooms: 3
Bedroom 1
- Features: Full Bath
- Level: Full Bath
- Area: 180 Square Feet
- Dimensions: 12x15
Bedroom 2
- Area: 132 Square Feet
- Dimensions: 12x11
Bedroom 3
- Area: 130 Square Feet
- Dimensions: 10x13
Primary bathroom
- Features: Double Vanity
- Level: Double Vanity
Dining room
- Area: 80 Square Feet
- Dimensions: 8x10
Kitchen
- Area: 154 Square Feet
- Dimensions: 14x11
Living room
- Area: 360 Square Feet
- Dimensions: 15x24
Recreation room
- Features: Second Floor
- Level: Second Floor
- Area: 399 Square Feet
- Dimensions: 19x21
Heating
- Central
Cooling
- Central Air
Appliances
- Included: Electric Oven, Electric Range, Dishwasher, Dryer, Refrigerator, Washer
- Laundry: Electric Dryer Hookup, Washer Hookup
Features
- High Ceilings
- Flooring: Carpet, Wood, Tile
- Basement: None
Interior area
- Total structure area: 1,886
- Total interior livable area: 1,886 sqft
- Finished area above ground: 1,886
Property
Parking
- Total spaces: 2
- Parking features: Garage Faces Side
- Garage spaces: 2
Features
- Levels: One
- Stories: 2
- Patio & porch: Deck, Porch
Lot
- Size: 0.34 Acres
- Dimensions: 204.15 x 145.7 IRR
Details
- Parcel number: 136C C 10300 R0079367
- Special conditions: Standard
Construction
Type & style
- Home type: SingleFamily
- Property subtype: Single Family Residence, Residential
Materials
- Brick
Condition
- New construction: No
- Year built: 2005
Utilities & green energy
- Sewer: Public Sewer
- Water: Public
- Utilities for property: Water Available
Community & HOA
Community
- Security: Security System
- Subdivision: Stevens Bend Sec 5 Ph 3
HOA
- Has HOA: No
Location
- Region: Murfreesboro
Financial & listing details
- Price per square foot: $215/sqft
- Tax assessed value: $324,700
- Annual tax amount: $2,296
- Date on market: 8/20/2026
Estimated market value
Not available
Estimated sales range
Not available
Not available
Price history
| Date | Event | Price |
|---|---|---|
| 8/20/2026 | Listed for sale | $404,900+110.3%$215/sqft |
Source: | ||
| 3/24/2021 | Listing removed | -- |
Source: Owner Report a problem | ||
| 7/6/2016 | Sold | $192,500-2.3%$102/sqft |
Source: Public Record Report a problem | ||
| 5/16/2016 | Listed for sale | $197,000+17.2%$104/sqft |
Source: Owner Report a problem | ||
| 6/17/2005 | Sold | $168,144$89/sqft |
Source: Public Record Report a problem | ||
Public tax history
| Year | Property taxes | Tax assessment |
|---|---|---|
| 2025 | $2,296 | $81,175 |
| 2024 | $2,296 | $81,175 |
| 2023 | $2,296 +10.1% | $81,175 |
| 2022 | $2,085 +9.9% | $81,175 +50.2% |
| 2021 | $1,897 | $54,050 |
| 2020 | $1,897 +67.1% | $54,050 |
| 2019 | $1,135 -31.1% | $54,050 |
| 2018 | $1,648 +6.7% | $54,050 +36.1% |
| 2017 | $1,544 | $39,725 |
| 2016 | $1,544 | $39,725 |
| 2015 | $1,544 | $39,725 -6.3% |
| 2013 | $1,544 -2.6% | $42,375 |
| 2012 | $1,585 +0.1% | $42,375 |
| 2011 | $1,583 | $42,375 |
| 2010 | $1,583 -6.2% | $42,375 -3.4% |
| 2008 | $1,687 | $43,850 |
| 2007 | $1,687 +3.8% | $43,850 +3.8% |
| 2006 | $1,624 +53.2% | $42,225 +80.1% |
| 2005 | $1,060 | $23,451 |
Find assessor info on the county website
Monthly payment
Est. payment
Payment breakdown
Explore the cost of this home by adjusting the details. Changes won't be saved.Climate risks
Neighborhood: Stevens Bend
Nearby schools
Schools provided by the listing agent
- Elementary: Plainview Elementary School
- Middle: Christiana Middle School
- High: Riverdale High School
Source: RealTracs MLS as distributed by MLS GRID. This data may not be complete. We recommend contacting the local school district to confirm school assignments for this home.