Welcome to 509 Granite Point, a beautifully maintained home in one of Columbia County's most desirable areas, offering exceptional value well below the local median price point. This property combines quality construction, thoughtful updates, backups against power outages, beautiful green space and scenery, and an unbeatable location close to shopping, dining, medical facilities, and the local schools! It's the whole package!
Inside, you'll find a warm and inviting layout with spacious living areas, abundant natural light, and timeless finishes. The recently updated kitchen is a standout feature, showcasing refinished cabinetry that gives the space a fresh, modern feel while maintaining its classic charm. Whether you're preparing weeknight meals or entertaining guests, this kitchen provides both style and functionality.
The home's quality and the care taken by the owners who have lived here for nearly 30 years, are evident throughout, from the well-kept interior to smaller details like the recently updated lighting. One of this home's greatest features in the back porch outlooking the lush green space. It is a perfect area to relax after a long day, or entertain friends and family!
Among the home's many features is the whole home generator. It is also located directly across the road is the Columbia County Racquet Center - boasting courts for Tennis, Pickleball, and more!
Finding a home in this location, condition, and at this price is rare. Don't miss the opportunity to see this home before it is gone!
For sale
Price cut: $10K (8/20)
$339,900
509 Granite Point, Martinez, GA 30907
3beds
2,135sqft
Single Family Residence
Built in 1997
8,059 Square Feet Lot
$338,600 Zestimate®
$159/sqft
$90/mo HOA
What's special
Timeless finishesRecently updated kitchenAbundant natural lightWarm and inviting layoutRecently updated lightingRefinished cabinetry
- 138 days
- 233
- 11
Zillow last checked:
Listing updated:
Listed by:
Chase Dean 770-893-7308,
ERA Wilder Realty
Source: Hive MLS,MLS#: 100577421 Originating MLS: REALTORS® of Greater Augusta
Originating MLS: REALTORS® of Greater AugustaFacts & features
Interior
Bedrooms & bathrooms
- Bedrooms: 3
- Bathrooms: 3
- Full bathrooms: 2
- 1/2 bathrooms: 1
Rooms
- Room types: Master Bedroom
Primary bedroom
- Dimensions: 1 x 1
Heating
- Electric, Heat Pump
Cooling
- Central Air
Features
- Blinds/Shades
- Basement: None
- Number of fireplaces: 1
Interior area
- Total structure area: 2,135
- Total interior livable area: 2,135 sqft
Property
Parking
- Total spaces: 2
- Parking features: Attached, Concrete, Garage
- Attached garage spaces: 2
Features
- Levels: Two
- Patio & porch: Deck, Screened
- Fencing: Other,Wood
- Has view: Yes
- View description: See Remarks
- Frontage type: See Remarks
Lot
- Size: 8,059 Square Feet
- Dimensions: 21 x 154 x 85 x 150
Details
- Parcel number: 077g1056
- Zoning: Residential
- Special conditions: Standard
Construction
Type & style
- Home type: SingleFamily
- Property subtype: Single Family Residence
Materials
- See Remarks, Brick
- Foundation: See Remarks, Concrete Perimeter, Crawl Space, Other
- Roof: Composition
Condition
- New construction: No
- Year built: 1997
Utilities & green energy
- Sewer: Public Sewer
- Utilities for property: See Remarks
Community & HOA
Community
- Subdivision: The Boulders
HOA
- Has HOA: Yes
- Amenities included: Maintenance Common Areas, Maintenance Roads
- HOA fee: $1,080 annually
- HOA name: The Boulders Association
- HOA phone: 706-922-8696
Location
- Region: Augusta
Financial & listing details
- Price per square foot: $159/sqft
- Tax assessed value: $124,082
- Annual tax amount: $2,970
- Date on market: 5/29/2026
- Cumulative days on market: 138 days
- Listing agreement: Exclusive Right To Sell
- Listing terms: Cash,Conventional,FHA,VA Loan
Estimated market value
$338,600
$322,000 - $356,000
$1,941/mo
Price history
| Date | Event | Price |
|---|---|---|
| 8/20/2026 | Price change | $339,900-2.9%$159/sqft |
Source:  Hive MLS #100577421 Report a problem Hive MLS #100577421 Report a problem | ||
| 5/29/2026 | Listed for sale | $349,900$164/sqft |
Source: Hive MLS #100577421 Report a problem | ||
Public tax history
Tax history is unavailable.
Monthly payment
Est. payment
Payment breakdown
Explore the cost of this home by adjusting the details. Changes won't be saved.Climate risks
Neighborhood: 30907
Nearby schools
Schools provided by the listing agent
- Elementary: Stevens Creek
- Middle: Stallings Island
- High: Lakeside
Source: Hive MLS. This data may not be complete. We recommend contacting the local school district to confirm school assignments for this home.

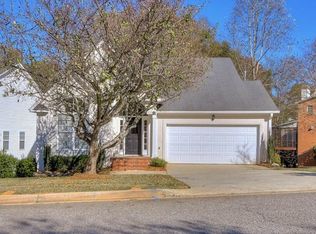
Similar homes
- $370,0004 bd3 ba2.2k sqft636 Surrey Lane, Martinez, GA 30907For Sale

 MLS ID #100579902, Karen Cook, Sherman & Hemstreet Real Estate. Hive MLS
 - $318,5003 bd3 ba2.3k sqft2903 Pleasant Cove Court, Augusta, GA 30907For Sale
 MLS ID #100591275, Nancy Carolyn Powell, Powell & Associates. Hive MLS
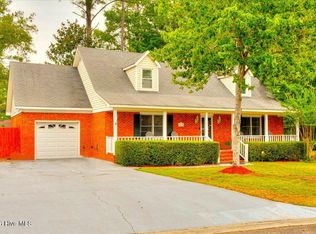
 - $358,5003 bd3 ba2.2k sqft4660 Millhaven Road, Martinez, GA 30907For Sale
 MLS ID #100594742, Dianna Walker, Keller Williams Realty Augusta Partners. Hive MLS
 - $339,9005 bd3 ba2.4k sqft1119 Hunters Cove, Evans, GA 30809For Sale
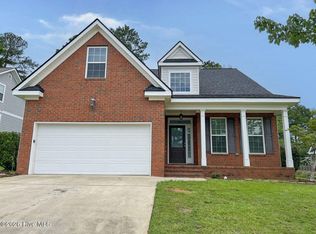 MLS ID #100584476, Robert L Key, Key Realty Partners, Llc. Hive MLS
 - $325,0003 bd2 ba1.6k sqft1020 Northwood Road, Augusta, GA 30909For SaleMLS ID #100587982, Jayson Hinkson, Keller Williams Realty Aiken Partners. Hive MLS
- $279,0003 bd2 ba1.9k sqft141 Griswood Drive, Martinez, GA 30907For SaleMLS ID #100589561, Kimberly Williams, Keller Williams Realty Augusta Partners. Hive MLS
- $265,0003 bd2 ba1.6k sqft3322 Cockatoo Road, Augusta, GA 30907For SaleMLS ID #100608402, Phoebe Y Woodcock, Premier Homes Property Management. Hive MLS
- $365,0003 bd2 ba2.1k sqft4446 Galway Drive, Evans, GA 30809For SaleMLS ID #100602765, Jennifer Viger, Market House Realty, LLC. Hive MLS
- $345,9003 bd2 ba1.7k sqft511 Aumond Road, Augusta, GA 30909For SaleMLS ID #100602432, Susan Keller Jackson, Century 21 Jeff Keller Realty. Hive MLS
- $454,9005 bd3 ba3k sqft4147 Knollcrest Circle N, Martinez, GA 30907For SaleMLS ID #100589659, Terri Frerichs, Better Homes & Gardens Executive Partners. Hive MLS
- $399,9004 bd2 ba2.1k sqft3909 Roberts Road #A/B, Martinez, GA 30907For SaleMLS ID #100582004, Abbi Ashley, Real Broker, LLC. Hive MLS
- $264,5004 bd2 ba1.9k sqft203 Buckhead Court, Augusta, GA 30907For SaleMLS ID #100604164, Michelle Lovett Lockhart, Blanchard & Calhoun - WA. Hive MLS
- $329,9004 bd3 ba2.2k sqft613 Zizi Court, Grovetown, GA 30813For SaleMLS ID #100602436, William Mills, Meybohm Real Estate - Wheeler. Hive MLS
- $329,9004 bd3 ba2.3k sqft1028 Lancaster Way, Grovetown, GA 30813For SaleMLS ID #100587735, Brittany Hopkins, Meybohm - New Home Div.. Hive MLS
- $375,0004 bd3 ba2.4k sqft4028 Marshall Street, Augusta, GA 30909For SaleMLS ID #100586510, Phoebe Y Woodcock, Premier Homes Property Management. Hive MLS
- $345,9004 bd3 ba2.3k sqft2672 New Hope Circle, Hephzibah, GA 30815For SaleMLS ID #100596772, Jefferson Keller, Century 21 Jeff Keller Realty. Hive MLS
- $269,9003 bd3 ba1.8k sqft3213 Alton Court, Augusta, GA 30909For SaleMLS ID #100583314, Debra Franco, Better Homes & Gardens Executive Partners. Hive MLS
- $331,5003 bd2 ba1.8k sqft5353 Greyton Circle, North Augusta, SC 29860For SaleMLS ID #100602427, William Mills, Meybohm Real Estate - Wheeler. Hive MLS
- $389,0004 bd3 ba2.4k sqft2312 Malone Way, Evans, GA 30809For SaleMLS ID #100592069, Christopher Samuels, David Buck Real Estate. Hive MLS
- $349,5004 bd3 ba2.3k sqft4407 T J Kelly Drive, Hephzibah, GA 30815For SaleMLS ID #100602986, Lula V Kanardy, RE/MAX Reinvented. Hive MLS
