Fully Renovated Ranch – Move-In Ready! This beautifully updated 3-bedroom, 2-bath ranch has been renovated from top to bottom with quality and comfort in mind. The primary bedroom located at the rear of the home will pleasantly surprise you! Updates include new siding, windows, exterior doors, electrical panel, water heater, insulation, and drywall throughout. The interior features new doors and trim, new carpet and LVP flooring, plus a completely renovated kitchen with new cabinetry, finishes, and appliances. Both bathrooms have also been beautifully updated with modern fixtures and finishes. Enjoy the convenience of one-level living with the peace of mind that comes from extensive updates throughout. With so much already done, all that’s left to do is move in and enjoy!
For sale
$249,950
509 Marion Rd, Hampton, VA 23663
3beds
900sqft
Single Family Residence
Built in 1954
4,791 Square Feet Lot
$252,000 Zestimate®
$278/sqft
$-- HOA
What's special
Completely renovated kitchenNew sidingNew doors and trimNew cabinetry
- 20 days
- 302
- 32
Zillow last checked:
Listing updated:
Listed by:
Margaret Fox,
Fathom Realty 888-455-6040
Source: REIN Inc.,MLS#: 10656610
Facts & features
Interior
Bedrooms & bathrooms
- Bedrooms: 3
- Bathrooms: 2
- Full bathrooms: 2
Rooms
- Room types: 1st Floor BR, 1st Floor Primary BR, Utility Closet
Primary bedroom
- Level: First
Heating
- Natural Gas
Cooling
- Central Air
Appliances
- Included: Dishwasher, Disposal, Microwave, Electric Range, Refrigerator, Electric Water Heater
- Laundry: Dryer Hookup, Washer Hookup
Features
- Ceiling Fan(s)
- Flooring: Carpet, Laminate/LVP
- Attic: Pull Down Stairs
- Has fireplace: No
Interior area
- Total interior livable area: 900 sqft
Property
Parking
- Parking features: Off Street
Features
- Stories: 1
- Pool features: None
- Fencing: Partial,Fenced
- Waterfront features: Not Waterfront
Lot
- Size: 4,791 Square Feet
Details
- Parcel number: 12003854
- Zoning: R9
- Other equipment: None
Construction
Type & style
- Home type: SingleFamily
- Architectural style: Ranch
- Property subtype: Single Family Residence
Materials
- Vinyl Siding
- Foundation: Slab
- Roof: Asphalt Shingle
Condition
- New construction: No
- Year built: 1954
Utilities & green energy
- Sewer: City/County
- Water: City/County
Community & HOA
Community
- Subdivision: Fordham
HOA
- Has HOA: No
Location
- Region: Hampton
Financial & listing details
- Price per square foot: $278/sqft
- Tax assessed value: $148,500
- Annual tax amount: $1,858
- Date on market: 10/6/2026
Estimated market value
$252,000
$239,000 - $265,000
$1,558/mo
Price history
Price history is unavailable.
Public tax history
| Year | Property taxes | Tax assessment |
|---|---|---|
| 2025 | $1,799 +16.6% | $148,500 +18.9% |
| 2024 | $1,542 +17.7% | $124,900 +22.3% |
| 2023 | $1,311 +11.2% | $102,100 +18% |
| 2022 | $1,179 +13% | $86,500 +13.1% |
| 2021 | $1,043 | $76,500 +1.2% |
| 2020 | $1,043 | $75,600 |
| 2019 | $1,043 -2.1% | $75,600 -3.6% |
| 2018 | $1,066 | $78,400 |
| 2017 | $1,066 | -- |
| 2016 | $1,066 | -- |
| 2015 | $1,066 | -- |
| 2014 | $1,066 | $82,400 |
| 2013 | -- | -- |
| 2012 | -- | -- |
| 2011 | -- | -- |
| 2010 | -- | -- |
| 2009 | -- | -- |
| 2008 | -- | -- |
| 2007 | -- | -- |
| 2006 | -- | -- |
| 2005 | -- | -- |
| 2004 | -- | -- |
| 2003 | -- | -- |
| 2002 | -- | $49,000 |
| 2001 | -- | $49,000 |
Find assessor info on the county website
Monthly payment
Est. payment
Payment breakdown
Explore the cost of this home by adjusting the details. Changes won't be saved.Climate risks
Neighborhood: Buckroe
Nearby schools
Schools provided by the listing agent
- Elementary: Mary T. Christian Elementary
- Middle: Benjamin Syms Middle
- High: Phoebus
Source: REIN Inc.. This data may not be complete. We recommend contacting the local school district to confirm school assignments for this home.
Similar homes
- $283,0003 bd2 ba1.2k sqft2002 Whitman Pl, Hampton, VA 23663For Sale
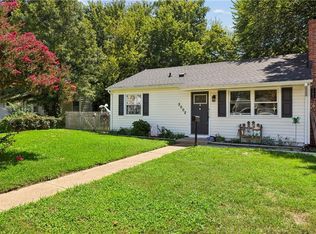 MLS ID #10658551, Corinne Pagano. REIN Inc.
- $259,9003 bd2 ba1k sqft215 Courtney Dr, Hampton, VA 23669For Sale
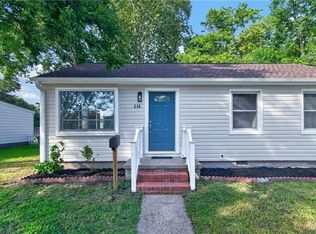 MLS ID #10658278, Maria Campero. REIN Inc.
- $198,0002 bd1 ba624 sqft1949 Long Green Ln, Hampton, VA 23663For Sale
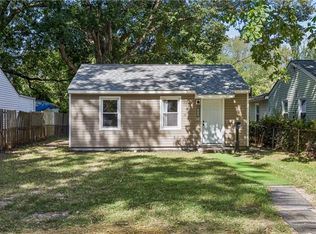 MLS ID #10656087, Greg Garrett. REIN Inc.
- $255,0002 bd2 ba780 sqft16 Sinclair Rd, Hampton, VA 23669For Sale
 MLS ID #10658764, Jamie Blackmon. REIN Inc.
