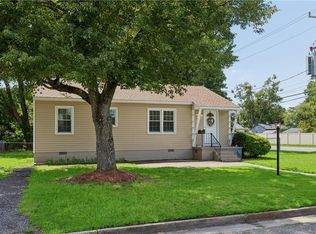
Charming, beautifully updated, and full of surprises! This adorable 2-bedroom home in Hampton offers the perfect blend of modern style, comfort, and convenience. Step inside and discover a bright, open floor plan that feels even more spacious than you’d expect! The beautifully updated kitchen features a large island and flows effortlessly into the main living area, creating an inviting space for everyday living and entertaining. Both bedrooms offer generously sized closets, while modern updates throughout add to the home’s appeal. Just wait until you see the backyard! The expansive yard is a true showstopper, complete with a fantastic deck perfect for outdoor gatherings, relaxing evenings, or simply enjoying the outdoors. An oversized storage shed provides plenty of additional storage space. Conveniently located near shopping, dining, entertainment, military installations, and interstate access, this Hampton gem is one you won’t want to miss! Call today before this beauty is gone!
For sale
Price cut: $10K (10/30)
$245,000
16 Sinclair Rd, Hampton, VA 23669
2beds
780sqft
Single Family Residence
Built in 1938
-- sqft lot
$245,000 Zestimate®
$314/sqft
$-- HOA
What's special
Oversized storage shedBright open floor planBeautifully updated kitchenExpansive yardLarge islandModern updates throughoutGenerously sized closets
- 28 days
- 624
- 65
Likely to sell faster than
Zillow last checked:
Listing updated:
Listed by:
Jamie Blackmon,
Aweigh Real Estate 757-204-1659
Source: REIN Inc.,MLS#: 10658764
Facts & features
Interior
Bedrooms & bathrooms
- Bedrooms: 2
- Bathrooms: 2
- Full bathrooms: 2
Rooms
- Room types: 1st Floor BR, 1st Floor Primary BR, Assigned Storage, Attic, PBR with Bath, Utility Closet
Primary bedroom
- Level: First
Heating
- Forced Air
Cooling
- Central Air
Appliances
- Included: Dishwasher, Disposal, Microwave, Gas Range, Refrigerator, Electric Water Heater
- Laundry: Dryer Hookup, Washer Hookup
Features
- Ceiling Fan(s)
- Flooring: Laminate/LVP
- Basement: Crawl Space
- Has fireplace: No
Interior area
- Total interior livable area: 780 sqft
Property
Parking
- Parking features: Off Street
Features
- Levels: One
- Stories: 1
- Patio & porch: Deck
- Pool features: None
- Fencing: Back Yard,Full,Fenced
- Waterfront features: Not Waterfront
Details
- Parcel number: 8005408
Construction
Type & style
- Home type: SingleFamily
- Architectural style: Bungalow
- Property subtype: Single Family Residence
Materials
- Vinyl Siding
- Roof: Asphalt Shingle
Condition
- New construction: No
- Year built: 1938
Utilities & green energy
- Sewer: City/County
- Water: City/County
Community & HOA
Community
- Subdivision: All Others Area 103
HOA
- Has HOA: No
Location
- Region: Hampton
Financial & listing details
- Price per square foot: $314/sqft
- Tax assessed value: $137,600
- Annual tax amount: $2,437
- Date on market: 10/21/2026
Estimated market value
$245,000
$233,000 - $257,000
$1,405/mo
Price history
Price history is unavailable.
Public tax history
| Year | Property taxes | Tax assessment |
|---|---|---|
| 2025 | $1,675 +4.8% | $137,600 +6% |
| 2024 | $1,599 +4.5% | $129,800 +7.5% |
| 2023 | $1,530 +14.9% | $120,700 +22% |
| 2022 | $1,332 +8.5% | $98,900 +5.9% |
| 2021 | $1,228 | $93,400 +3.2% |
| 2020 | $1,228 | $90,500 |
| 2019 | $1,228 -1.1% | $90,500 -2.3% |
| 2018 | $1,242 | $92,600 |
| 2017 | $1,242 -1.5% | -- |
| 2016 | $1,261 | -- |
| 2015 | $1,261 | -- |
| 2014 | $1,261 | $99,100 |
| 2013 | -- | -- |
| 2012 | -- | -- |
| 2011 | -- | -- |
| 2010 | -- | -- |
| 2009 | -- | -- |
| 2008 | -- | -- |
| 2007 | -- | -- |
| 2006 | -- | -- |
| 2005 | -- | -- |
| 2004 | -- | -- |
| 2003 | -- | -- |
| 2002 | -- | $54,700 +7.3% |
| 2001 | -- | $51,000 |
Find assessor info on the county website
Monthly payment
Est. payment
Payment breakdown
Explore the cost of this home by adjusting the details. Changes won't be saved.Climate risks
Neighborhood: North King St
Nearby schools
Schools provided by the listing agent
- Elementary: Mary S. Peake Elementary
- Middle: C. Alton Lindsay Middle
- High: Hampton
Source: REIN Inc.. This data may not be complete. We recommend contacting the local school district to confirm school assignments for this home.
Similar homes
- $241,0002 bd1 ba816 sqft11 W Bayberry Ct, Hampton, VA 23669For Sale
 MLS ID #10662278, Glenda Maye. REIN Inc.
- $220,0002 bd1 ba1k sqft10 Brentwood Dr, Hampton, VA 23669For Sale
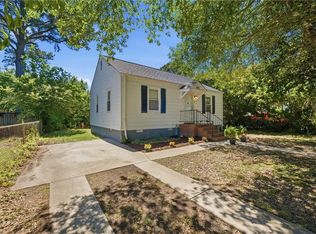 MLS ID #10662240, Aaronetta Stewart. REIN Inc.
- $265,0003 bd2 ba1k sqft215 Courtney Dr, Hampton, VA 23669For Sale
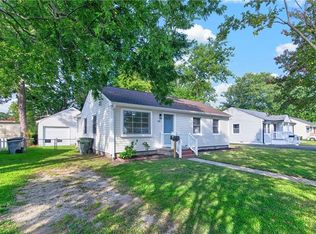 MLS ID #10661414, Cristen Treu. REIN Inc.
- $254,9003 bd1 ba912 sqft22 Gumwood Dr, Hampton, VA 23666For Sale
 MLS ID #10662258, Lisa Sharpe. REIN Inc.
