Tucked away on a quiet, tree-lined street in one of the Main Line's most coveted neighborhoods, 509 Northfield Road is a rare offering that blends traditional architecture with thoughtful modern updates. From the moment you arrive, the home's stately curb appeal — stone façade, cedar roof, manicured landscaping, flagstone walkway, and gracious entry — sets the tone for what lies within, nearly 4800 square feet across 3 floors of beautifully appointed living space. The exterior front elevation has been completely transformed by Rene Hoffman and McDermott Construction. Stucco no more, but a reimagined facade featuring a new porch, threshold and wooden French doors, beautiful stonework, and HardiBoard siding. A new flagstone curved walkway is adorned with new landscaping by Naturescapes. Step inside to discover a sun-filled 2-story foyer with a grand staircase, gorgeous living room, and spacious dining room, all inviting you into a functional layout designed for both family comfort and entertaining. The bright kitchen, fitted with granite countertops and SubZero and Thermador appliances and attached breakfast room flow effortlessly into the great family room with its stone-faced fireplace and large picture windows, skylights, and patio doors that showcase serene views of the backyard and pool. The main floor is complete with a laundry/mudroom and powder room AND a bonus flex room providing space for crafts or teenage hangouts. Head back in the foyer and up the staircase where natural light abounds. The primary suite with full walk in closet offers a private retreat with a spa-inspired ensuite bath featuring a soaking tub and double vanity. At the end of the balcony/hall are three additional sizable bedrooms and a hall bathroom which provide comfort and flexibility for family and guests. The lower level, designed by Ann Decker Design and constructed by Buck Ridge, now has easy stairway access to the patio and pool. Once a raw, unfinished basement, is now a full entertaining space with a wet bar complete with gorgeous Onyx countertops, Cafe appliances, and custom built cabinetry. Don’t miss the quiet office, dedicated gym space, full glass shower bath with heated floors, 2nd laundry and a Sonos system wired throughout. Outside, an expansive backyard retreat complete with a stunning in-ground pool and flagstone patio, overlooks a lush, landscaped yard enclosed by estate fencing. Whether it’s summer barbecues or quiet mornings with coffee, this is the spot to relax and unwind. Additional amenities include a whole house generator, 4 zoned HVAC and 2 mini splits in the lower level, 3 fireplaces (gas, wood, electric), new garage doors. The property’s prime location means you’re just minutes away from top-rated Tredyffrin-Easttown School District, private schools, boutique shopping, premier dining establishments, and the Devon or Paoli train station for easy commuting. Don’t miss the chance to make this stunning Devon home your own—schedule your private tour today!
Pending
$2,075,000
509 Northfield Rd, Devon, PA 19333
4beds
5,252sqft
Single Family Residence
Built in 1983
0.92 Acres Lot
$-- Zestimate®
$395/sqft
$-- HOA
What's special
Attached breakfast roomNew garage doorsQuiet officeDedicated gym spaceSpacious dining roomSonos system wired throughout
- 45 days |
- 204 |
- 2 |
Likely to sell faster than
Zillow last checked:
Listing updated:
Listed by:
Linda Quereau 312-498-0559,
Compass RE 6109470408,
Listing Team: The Susan Fitzgerald Team
Source: Bright MLS,MLS#: PACT2125830
Facts & features
Interior
Bedrooms & bathrooms
- Bedrooms: 4
- Bathrooms: 4
- Full bathrooms: 3
- 1/2 bathrooms: 1
- Main level bathrooms: 1
Rooms
- Room types: Living Room, Dining Room, Primary Bedroom, Bedroom 2, Bedroom 3, Den, Breakfast Room, Bedroom 1, Exercise Room, Great Room, Laundry, Office, Recreation Room, Storage Room, Bonus Room, Primary Bathroom, Full Bath, Half Bath
Primary bedroom
- Level: Upper
Bedroom 1
- Level: Upper
Bedroom 2
- Level: Upper
Bedroom 3
- Level: Upper
Primary bathroom
- Level: Upper
Bonus room
- Level: Main
Breakfast room
- Level: Main
Den
- Level: Lower
Dining room
- Level: Main
Exercise room
- Level: Lower
Other
- Level: Lower
Other
- Level: Upper
Great room
- Level: Main
Half bath
- Level: Main
Laundry
- Level: Main
Living room
- Level: Main
Mud room
- Level: Main
Office
- Level: Lower
Recreation room
- Level: Lower
Storage room
- Level: Lower
Heating
- Forced Air, Natural Gas
Cooling
- Central Air, Electric
Appliances
- Included: Tankless Water Heater
- Laundry: Main Level, Lower Level, Laundry Room, Mud Room
Features
- Attic, Soaking Tub, Bathroom - Tub Shower, Bar, Breakfast Area, Built-in Features, Chair Railings, Curved Staircase, Family Room Off Kitchen, Floor Plan - Traditional, Sound System, 2 Story Ceilings, Cathedral Ceiling(s), Dry Wall, Low Ceilings
- Flooring: Carpet, Hardwood, Luxury Vinyl
- Doors: French Doors
- Windows: Skylight(s), Sliding, Screens, Transom
- Basement: Finished,Walk-Out Access
- Number of fireplaces: 3
- Fireplace features: Electric, Gas/Propane, Wood Burning
Interior area
- Total structure area: 5,252
- Total interior livable area: 5,252 sqft
- Finished area above ground: 3,752
- Finished area below ground: 1,500
Property
Parking
- Total spaces: 2
- Parking features: Garage Door Opener, Garage Faces Side, Inside Entrance, Oversized, Asphalt, Attached
- Attached garage spaces: 2
- Has uncovered spaces: Yes
Accessibility
- Accessibility features: None
Features
- Levels: Three
- Stories: 3
- Patio & porch: Patio, Porch
- Exterior features: Extensive Hardscape, Lighting, Play Equipment
- Has private pool: Yes
- Pool features: Heated, Private
- Fencing: Full,Back Yard
Lot
- Size: 0.92 Acres
Details
- Additional structures: Above Grade, Below Grade
- Parcel number: 5504 0138.1400
- Zoning: RESIDENTIAL
- Special conditions: Standard
Construction
Type & style
- Home type: SingleFamily
- Architectural style: Traditional
- Property subtype: Single Family Residence
Materials
- Cement Siding, Fiber Cement, Frame, HardiPlank Type, Masonry
- Foundation: Block
- Roof: Shingle,Wood
Condition
- New construction: No
- Year built: 1983
Utilities & green energy
- Electric: 200+ Amp Service
- Sewer: Public Sewer
- Water: Public
Community & HOA
Community
- Subdivision: None Available
HOA
- Has HOA: No
Location
- Region: Devon
- Municipality: EASTTOWN TWP
Financial & listing details
- Price per square foot: $395/sqft
- Tax assessed value: $550,180
- Annual tax amount: $21,830
- Date on market: 5/28/2026
- Listing agreement: Exclusive Right To Sell
- Listing terms: Cash,Conventional,Variable
- Inclusions: Washers And Dryers (main Floor And Lower Level), Playset And All Kitchen Appliances.
- Exclusions: Window Treatments
- Ownership: Fee Simple
Estimated market value
Not available
Estimated sales range
Not available
Not available
Price history
| Date | Event | Price |
|---|---|---|
| 6/3/2026 | Pending sale | $2,075,000$395/sqft |
Source:  Bright MLS #PACT2125830 Report a problem Bright MLS #PACT2125830 Report a problem | ||
| 5/30/2026 | Contingent | $2,075,000$395/sqft |
Source: Bright MLS #PACT2125830 Report a problem | ||
| 5/28/2026 | Listed for sale | $2,075,000+107.5%$395/sqft |
Source: Bright MLS #PACT2125830 Report a problem | ||
| 8/6/2019 | Sold | $1,000,000-9.1%$190/sqft |
Source: Public Record Report a problem | ||
| 6/19/2019 | Pending sale | $1,100,000$209/sqft |
Source: BHHS Fox & Roach Haverford Sales Office #PACT481698 Report a problem | ||
| 6/12/2019 | Listed for sale | $1,100,000+20.2%$209/sqft |
Source: BHHS Fox & Roach Haverford Sales Office #PACT481698 Report a problem | ||
| 9/18/2003 | Sold | $915,000+33.6%$174/sqft |
Source: Public Record Report a problem | ||
| 3/8/2000 | Sold | $685,000+11.4%$130/sqft |
Source: Public Record Report a problem | ||
| 7/8/1998 | Sold | $615,000$117/sqft |
Source: Public Record Report a problem | ||
Public tax history
| Year | Property taxes | Tax assessment |
|---|---|---|
| 2025 | $21,403 +0.1% | $550,180 |
| 2024 | $21,390 +8.7% | $550,180 |
| 2023 | $19,686 +11.1% | $550,180 +7.6% |
| 2022 | $17,724 +2.6% | $511,330 |
| 2021 | $17,282 +673.6% | $511,330 |
| 2020 | $2,234 -86.1% | $511,330 |
| 2019 | $16,037 +1.8% | $511,330 |
| 2018 | $15,760 +9899.8% | $511,330 |
| 2017 | $158 | $511,330 |
| 2016 | -- | $511,330 |
| 2015 | -- | $511,330 |
| 2014 | -- | $511,330 |
| 2013 | -- | $511,330 |
| 2012 | -- | $511,330 |
| 2011 | -- | $511,330 |
| 2010 | -- | $511,330 |
| 2009 | -- | $511,330 |
| 2008 | -- | $511,330 |
| 2007 | -- | $511,330 |
| 2006 | -- | $511,330 |
| 2005 | -- | $511,330 |
| 2004 | -- | $511,330 |
| 2003 | -- | $511,330 |
| 2000 | -- | $511,330 |
Find assessor info on the county website
Monthly payment
Est. payment$--/mo
Payment breakdown
Explore the cost of this home by adjusting the details. Changes won't be saved.All calculations are estimates and provided by Zillow, Inc. for informational purposes only. Actual amounts may vary.
HOA fees may include property taxes on listings classified as Co-Ops. Contact the listing agent and/or owner for fee details.
Mortgage interest rates are dependent on a number of factors, including credit score, down payment, and repayment length. Interest rate data provided by Zillow Group Marketplace, Inc. as of 1/1/1970 from various mortgage lenders with which we have lead or other similar arrangements; the Estimated Payment is an average of those rates.
See how much you could borrow to make a competitive offer.
Climate risks
Neighborhood: 19333
Nearby schools
GreatSchools rating
- 10/10Beaumont El SchoolGrades: K-4Distance: 0.5 mi
- 8/10Tredyffrin-Easttown Middle SchoolGrades: 5-8Distance: 1.5 mi
- 10/10Conestoga Senior High SchoolGrades: 9-12Distance: 1.7 mi
Schools provided by the listing agent
- Elementary: Beaumont
- Middle: Tredyffrin-easttown
- High: Conestoga Senior
- District: Tredyffrin-easttown
Source: Bright MLS. This data may not be complete. We recommend contacting the local school district to confirm school assignments for this home.
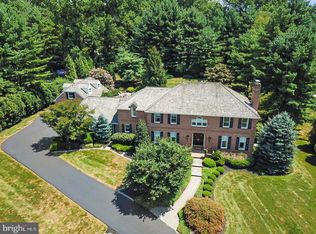
- $2,098,0004 bd6 ba5.4k sqft505 Northfield Rd, Devon, PA 19333Off Market
- $9,305,1007 bd10 ba1.5k sqft420 Church Rd, Devon, PA 19333Off Market
- $2,647,2004 bd4 ba6.2k sqft513 Northfield Rd, Devon, PA 19333Off Market
- $1,233,6003 bd3 ba3k sqft454 Church Rd, Devon, PA 19333Off Market
- $1,982,5004 bd4 ba4.6k sqft510 Northfield Rd, Devon, PA 19333Off Market
- $2,121,0005 bd5 ba4.8k sqft501 Northfield Rd, Devon, PA 19333Off Market
- $1,978,0004 bd5 ba4k sqft517 Northfield Rd, Devon, PA 19333Off Market
- $1,252,5004 bd3 ba2.8k sqft514 Northfield Rd, Devon, PA 19333Off Market
A local agent can set up tours, give advice and negotiate with sellers.
Similar homes
- $2,000,0006 bd7 ba7.5k sqft606 Longchamps Dr, Devon, PA 19333For Sale
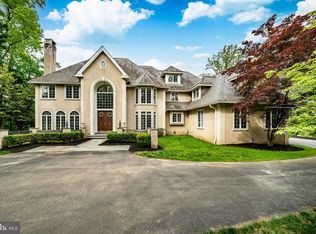
 MLS ID #PACT2124712, Cj Stein, Keller Williams Real Estate -Exton. Bright MLS
 - $2,099,0006 bd6 ba5.7k sqft12 Court Run, Malvern, PA 19355For Sale
 MLS ID #PACT2130186, Reggie Hunt, Kurfiss Sotheby's International Realty. Bright MLS
 - $2,900,0005 bd7 ba7.2k sqft205 Exeter Rd, Devon, PA 19333For Sale
 MLS ID #PACT2129700, Ady McGowan, BHHS Fox & Roach Wayne-Devon. Bright MLS
 - $1,600,0004 bd4 ba4.4k sqft2069 Saint Andrews Dr, Berwyn, PA 19312For Sale
 MLS ID #PACT2129260, Tom Toole III, RE/MAX Main Line-West Chester. Bright MLS
 - $1,500,0005 bd5 ba5.2k sqft975 S Waterloo Rd, Devon, PA 19333For SaleMLS ID #PACT2100134, Tom Toole III, RE/MAX Main Line-West Chester. Bright MLS
- $1,950,0006 bd5 ba5.5k sqft443 Saint Davids Ave, Wayne, PA 19087For SaleMLS ID #PADE2116406, Melissa Oeth, Kurfiss Sotheby's International Realty. Bright MLS
- $2,099,0005 bd6 ba6.3k sqft1255 Horseshoe Trl, Phoenixville, PA 19460For SaleMLS ID #PACT2129448, Cary Simons, Kurfiss Sotheby's International Realty. Bright MLS
- $1,399,0004 bd4 ba4.9k sqft335 Ridley Creek Ln, West Chester, PA 19380For SaleMLS ID #PACT2128606, Ms. Siti Bahaman, Keller Williams Elite. Bright MLS
- $1,799,9995 bd5 ba3.2k sqft422 Donalyn Ln, Berwyn, PA 19312For SaleMLS ID #PACT2128542, Manny Mininger, Real of Pennsylvania. Bright MLS
- $1,895,0005 bd4 ba5.8k sqft461 S Roberts Rd, Bryn Mawr, PA 19010For SaleMLS ID #PADE2113512, Lisa Yakulis, Kurfiss Sotheby's International Realty. Bright MLS
- $2,249,9995 bd7 ba7.4k sqft21 Springton Pointe Dr, Newtown Square, PA 19073For SaleMLS ID #PADE2114432, Kathy Devine, BHHS Fox & Roach-Rosemont. Bright MLS
- $1,899,9995 bd5 ba5.3k sqft505 S Heilbron Dr, Media, PA 19063For SaleMLS ID #PADE2111208, Cheryl Lee, Howard Hanna Real Estate Services. Bright MLS
- $3,100,0005 bd6 ba7.3k sqft160 Abrahams Ln, Villanova, PA 19085For SaleMLS ID #PADE2114272, Kathy Tomson, BHHS Fox & Roach Wayne-Devon. Bright MLS
- $2,850,0005 bd7 ba5.6k sqft225 E Laurier Pl, Bryn Mawr, PA 19010For SaleMLS ID #PADE2119210, Robin Gordon, BHHS Fox & Roach-Haverford. Bright MLS
- $1,790,0004 bd4 ba6.2k sqft134 Springton Lake Rd, Media, PA 19063For SaleMLS ID #PADE2102692, Diane Nelson, Compass RE. Bright MLS
- $1,500,0004 bd6 ba4.2k sqft112 Hunt Valley Cir, Berwyn, PA 19312For SaleMLS ID #PADE2117758, Amanda Barton, Compass RE. Bright MLS
- $1,999,9995 bd5 ba6.8k sqft94 Autumn Woods Ln, Glen Mills, PA 19342For SaleMLS ID #PADE2117814, Karen Bittner-Kight, Coldwell Banker Realty. Bright MLS
- $1,749,9005 bd5 ba4.9k sqft989 Delchester Rd, Newtown Square, PA 19073For SaleMLS ID #PACT2126282, Meghan Chorin, Compass RE. Bright MLS
- $1,650,0005 bd5 ba4k sqft209 Hardwicke Ln, Villanova, PA 19085For SaleMLS ID #PADE2117620, Katie Kincade, Compass RE. Bright MLS
- $1,700,0005 bd6 ba6.4k sqft1704 Chantilly Ln, Chester Springs, PA 19425For SaleMLS ID #PACT2128466, Bela Vora, Coldwell Banker Realty. Bright MLS
- Pennsylvania
- Chester County
- Devon
- 19333
- 509 Northfield Rd
Nearby cities
Nearby zip codes
Other Devon Topics
