Welcome home to this well-maintained 4-bedroom, 1.5-bath split-level, situated on just under half an acre with peaceful views overlooking the creek. Inside, you'll find generous-sized bedrooms, hardwood floors throughout the upper level, and a comfortable, functional layout with plenty of space to make your own. The walkout lower level provides easy access to the backyard and the beautiful natural setting beyond. Step outside and enjoy your own little retreat, where you can relax by the creek, cast a fishing line, or simply take in the wildlife and peaceful surroundings. The home has been lovingly cared for, right down to the immaculately maintained crawlspace, and offers several important recent updates, including a new septic system, water heater, and well pressure tank within the last five years, plus approximately half of the roof newly replaced. The home is being offered almost fully furnished, making your move even easier. A beautiful setting, plenty of space, and pride of ownership throughout... this is one you'll want to see in person!
Active
Price cut: $10K (10/11)
$373,000
509 Old Hickory Rd, New Lenox, IL 60451
4beds
1,656sqft
Single Family Residence
Built in ----
-- sqft lot
$-- Zestimate®
$225/sqft
$-- HOA
What's special
Generous-sized bedroomsWildlife and peaceful surroundingsRelax by the creekComfortable functional layout
- 20 days
- 1,363
- 82
Likely to sell faster than
Zillow last checked:
Listing updated:
Listed by:
Ashley Toepper 708-792-7244,
Exclusive Realtors
Source: MRED as distributed by MLS GRID,MLS#: 12764810
Facts & features
Interior
Bedrooms & bathrooms
- Bedrooms: 4
- Bathrooms: 2
- Full bathrooms: 1
- 1/2 bathrooms: 1
Rooms
- Room types: No additional rooms
Primary bedroom
- Level: Second
- Area: 132 Square Feet
- Dimensions: 11X12
Bedroom 2
- Level: Second
- Area: 150 Square Feet
- Dimensions: 10X15
Bedroom 3
- Level: Second
- Area: 99 Square Feet
- Dimensions: 9X11
Bedroom 4
- Level: Lower
- Area: 81 Square Feet
- Dimensions: 9X9
Dining room
- Level: Main
- Dimensions: COMBO
Family room
- Level: Lower
- Area: 325 Square Feet
- Dimensions: 13X25
Kitchen
- Level: Main
- Area: 180 Square Feet
- Dimensions: 9X20
Laundry
- Level: Lower
- Area: 54 Square Feet
- Dimensions: 6X9
Living room
- Level: Main
- Area: 272 Square Feet
- Dimensions: 17X16
Heating
- Natural Gas, Forced Air
Cooling
- Central Air
Appliances
- Included: Range, Dishwasher, Refrigerator, Washer, Dryer
Features
- Basement: Crawl Space
Interior area
- Total structure area: 0
- Total interior livable area: 1,656 sqft
Property
Parking
- Total spaces: 1
- Parking features: Garage Door Opener, Yes, Garage Owned, Attached, Garage
- Attached garage spaces: 1
- Has uncovered spaces: Yes
Accessibility
- Accessibility features: No Disability Access
Features
- Has view: Yes
- View description: Back of Property
- Has water view: Yes
- Water view: Back of Property
- Body of water: HICKORY CREEK
Lot
- Dimensions: 142.3x159.4x78.8x179.6
Details
- Additional structures: Shed(s)
- Parcel number: 1508172020090000
- Special conditions: None
Construction
Type & style
- Home type: SingleFamily
- Property subtype: Single Family Residence
Materials
- Aluminum Siding
- Roof: Asphalt
Condition
- New construction: No
Utilities & green energy
- Sewer: Septic Tank
- Water: Well
Community & HOA
HOA
- Services included: None
Location
- Region: New Lenox
Financial & listing details
- Price per square foot: $225/sqft
- Tax assessed value: $270,396
- Annual tax amount: $6,426
- Date on market: 9/29/2026
- Ownership: Fee Simple
Estimated market value
Not available
Estimated sales range
Not available
Not available
Price history
| Date | Event | Price |
|---|---|---|
| 10/11/2026 | Price change | $373,000-2.6%$225/sqft |
Source:  MRED as distributed by MLS GRID #12764810 Report a problem MRED as distributed by MLS GRID #12764810 Report a problem | ||
| 9/29/2026 | Listed for sale | $383,000+83.3%$231/sqft |
Source: MRED as distributed by MLS GRID #12764810 Report a problem | ||
| 5/25/2018 | Sold | $209,000-0.4%$126/sqft |
Source: MRED as distributed by MLS GRID #09893128 Report a problem | ||
| 4/20/2018 | Pending sale | $209,900$127/sqft |
Source: HomeSmart Realty Group #09893128 Report a problem | ||
| 4/5/2018 | Price change | $209,900-4.2%$127/sqft |
Source: HomeSmart Realty Group #09893128 Report a problem | ||
| 3/22/2018 | Listed for sale | $219,000+3.8%$132/sqft |
Source: HomeSmart Realty Group #09893128 Report a problem | ||
| 4/6/2007 | Sold | $211,000$127/sqft |
Source: MRED as distributed by MLS GRID #06408798 Report a problem | ||
Public tax history
| Year | Property taxes | Tax assessment |
|---|---|---|
| 2024 | $6,426 +4.4% | $90,132 +9.7% |
| 2023 | $6,154 +5.9% | $82,162 +8.5% |
| 2022 | $5,813 +5.5% | $75,691 +6.3% |
| 2021 | $5,509 +3.1% | $71,185 +3.7% |
| 2020 | $5,344 +4.7% | $68,645 +3.2% |
| 2019 | $5,106 +2.5% | $66,516 +3.6% |
| 2018 | $4,980 +5.5% | $64,223 +3% |
| 2017 | $4,721 +3.1% | $62,377 +2.8% |
| 2016 | $4,578 +3.5% | $60,707 +3.3% |
| 2015 | $4,424 | $58,796 +1.3% |
| 2014 | $4,424 +0.6% | $58,070 -1.3% |
| 2013 | $4,395 +0.7% | $58,852 -5.5% |
| 2012 | $4,365 +0.6% | $62,277 -5.5% |
| 2011 | $4,341 +0.9% | $65,902 -5% |
| 2010 | $4,304 +2.3% | $69,370 -2.5% |
| 2009 | $4,208 +2.5% | $71,149 |
| 2008 | $4,104 | $71,149 +3.5% |
| 2007 | -- | $68,743 +10% |
| 2006 | $1,814 -7.1% | $62,494 +9.5% |
| 2005 | $1,954 -1.1% | $57,072 +8% |
| 2004 | $1,976 -35.5% | $52,844 +8% |
| 2003 | $3,063 +1.2% | $48,930 |
| 2002 | $3,027 +12.2% | $48,930 +9% |
| 2001 | $2,698 +6.5% | $44,889 |
| 2000 | $2,533 | $44,889 |
Find assessor info on the county website
Monthly payment
Est. payment
Payment breakdown
Explore the cost of this home by adjusting the details. Changes won't be saved.Climate risks
Neighborhood: 60451
Nearby schools
Schools provided by the listing agent
- District: 122
Source: MRED as distributed by MLS GRID. This data may not be complete. We recommend contacting the local school district to confirm school assignments for this home.
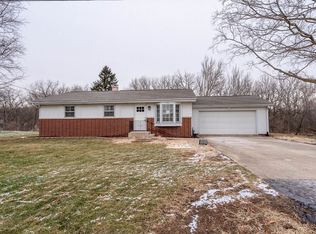
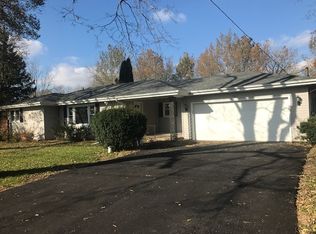
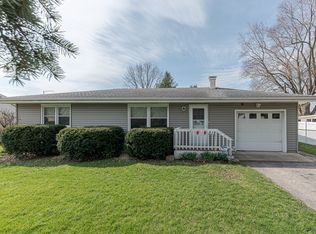
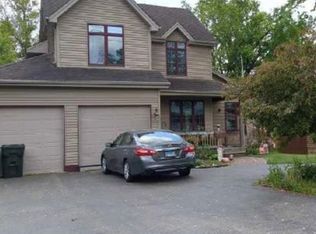
Similar homes
- $375,0003 bd2 ba1.9k sqft152 Haines Ave, New Lenox, IL 60451Active
 MLS ID #12775599, Amy Gugliuzza, Redfin Corporation. MRED as distributed by MLS GRID
 - $--3 bd4 ba1.5k sqft138 Gum St, New Lenox, IL 60451Auction
 Xome
Xome - $424,9003 bd2 ba2k sqft401 Boeing Dr, New Lenox, IL 60451New
 MLS ID #12776407, George Venturella, Century 21 Integra. MRED as distributed by MLS GRID
 - $389,9003 bd3 ba1.2k sqft901 E Illinois Hwy, New Lenox, IL 60451New
 MLS ID #12765587, Kim Noonan, ABR,CRS,GRI, RE/MAX 10. MRED as distributed by MLS GRID
