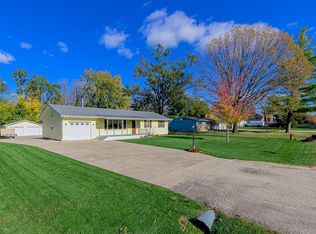
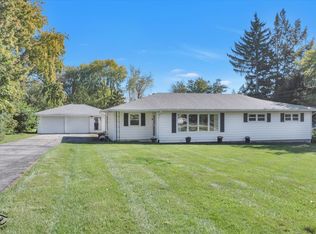
LOCATION, LOCATION, LOCATION! Welcome to 519 N Cedar Road, perfectly situated in the heart of highly sought-after New Lenox! Enjoy the convenience of being within walking distance of local schools, the Metra train station, and everything downtown New Lenox has to offer! This charming 3-bedroom, 2-full-bath home offers 1,768 square feet of living space with spacious living areas, plenty of room to spread out, and a large fenced backyard perfect for entertaining, pets, or simply relaxing outdoors. An attached garage adds everyday convenience. The big-ticket updates have already been taken care of! Improvements include newer windows (2019), roof (2020), furnace (2021), refrigerator (2024), storm doors and garage door (2020), along with a new garage floor and front stoop (2020). Located in the desirable Lincoln-Way High School District, this home offers an incredible opportunity to enjoy an established neighborhood with convenient access to schools, shopping, dining, transportation, and more. Fantastic location, generous living space, and major improvements already completed! Bring your personal touches and make this New Lenox home your own. Property is being sold AS-IS. Schedule your showing today!
New
$359,000
519 N Cedar Rd, New Lenox, IL 60451
3beds
1,768sqft
Single Family Residence
Built in 1950
9,000 Square Feet Lot
$-- Zestimate®
$203/sqft
$-- HOA
What's special
- 17 hours
- 164
- 7
Zillow last checked:
Listing updated:
Listed by:
Renee Elosh 708-969-6671,
Morandi Properties, Inc
Source: MRED as distributed by MLS GRID,MLS#: 12804331
Facts & features
Interior
Bedrooms & bathrooms
- Bedrooms: 3
- Bathrooms: 2
- Full bathrooms: 2
Rooms
- Room types: No additional rooms
Primary bedroom
- Level: Second
- Area: 143 Square Feet
- Dimensions: 13X11
Bedroom 2
- Level: Main
- Area: 130 Square Feet
- Dimensions: 13X10
Bedroom 3
- Level: Second
- Area: 80 Square Feet
- Dimensions: 10X8
Family room
- Level: Main
- Area: 286 Square Feet
- Dimensions: 26X11
Kitchen
- Level: Main
- Area: 130 Square Feet
- Dimensions: 13X10
Laundry
- Level: Main
- Area: 64 Square Feet
- Dimensions: 8X8
Living room
- Level: Main
- Area: 168 Square Feet
- Dimensions: 14X12
Heating
- Has Heating (Unspecified Type)
Cooling
- Window Unit(s)
Appliances
- Laundry: Main Level, In Unit
Features
- 1st Floor Full Bath, Granite Counters
- Flooring: Hardwood, Laminate
- Doors: Sliding Doors, Storm Door(s), Sliding Glass Door(s)
- Windows: Screens, Drapes
- Basement: None
Interior area
- Total structure area: 0
- Total interior livable area: 1,768 sqft
Property
Parking
- Total spaces: 1
- Parking features: Concrete, Garage Door Opener, Yes, Garage Owned, Attached, Garage
- Attached garage spaces: 1
- Has uncovered spaces: Yes
Accessibility
- Accessibility features: No Disability Access
Features
- Stories: 2
- Exterior features: Fire Pit
- Fencing: Fenced
Lot
- Size: 9,000 Square Feet
- Dimensions: 60x150
- Features: Mature Trees, Garden
Details
- Additional structures: Shed(s)
- Parcel number: 1508164040160000
- Special conditions: Standard
Construction
Type & style
- Home type: SingleFamily
- Property subtype: Single Family Residence
Materials
- Vinyl Siding
- Foundation: Concrete Perimeter
- Roof: Asphalt
Condition
- New construction: No
- Year built: 1950
Utilities & green energy
- Electric: Circuit Breakers, Fuses, 100 Amp Service
- Sewer: Public Sewer
- Water: Public
Community & HOA
Community
- Features: Park, Curbs, Street Lights, Street Paved
HOA
- Services included: None
Location
- Region: New Lenox
Financial & listing details
- Price per square foot: $203/sqft
- Tax assessed value: $268,077
- Annual tax amount: $6,602
- Date on market: 11/9/2026
- Ownership: Fee Simple
Estimated market value
Not available
Estimated sales range
Not available
Not available
Price history
| Date | Event | Price |
|---|---|---|
| 11/9/2026 | Listed for sale | $359,000+67%$203/sqft |
Source:  MRED as distributed by MLS GRID #12804331 Report a problem | ||
| 9/18/2020 | Sold | $215,000+2.4%$122/sqft |
Source: MRED as distributed by MLS GRID #10819567 Report a problem | ||
| 8/18/2020 | Pending sale | $210,000$119/sqft |
Source: KamBri Realty LLC #10819567 Report a problem | ||
| 8/15/2020 | Listed for sale | $210,000+2.4%$119/sqft |
Source: KamBri Realty LLC #10819567 Report a problem | ||
| 7/10/2020 | Listing removed | $205,000$116/sqft |
Source: KamBri Realty LLC #10764541 Report a problem | ||
| 7/10/2020 | Listed for sale | $205,000$116/sqft |
Source: KamBri Realty LLC #10764541 Report a problem | ||
| 7/7/2020 | Pending sale | $205,000$116/sqft |
Source: KamBri Realty LLC #10764541 Report a problem | ||
| 6/29/2020 | Listed for sale | $205,000$116/sqft |
Source: KamBri Realty LLC #10764541 Report a problem | ||
| 6/25/2020 | Pending sale | $205,000$116/sqft |
Source: KamBri Realty LLC #10764541 Report a problem | ||
| 6/19/2020 | Price change | $205,000-5.5%$116/sqft |
Source: KamBri Realty LLC #10764541 Report a problem | ||
| 5/26/2020 | Price change | $217,000-3.5%$123/sqft |
Source: KamBri Realty LLC #10679397 Report a problem | ||
| 4/15/2020 | Price change | $224,900-4.3%$127/sqft |
Source: KamBri Realty LLC #10679397 Report a problem | ||
| 3/30/2020 | Listed for sale | $234,900+44.1%$133/sqft |
Source: KamBri Realty LLC #10679397 Report a problem | ||
| 6/1/2015 | Sold | $163,000-0.6%$92/sqft |
Source: MRED as distributed by MLS GRID #08865301 Report a problem | ||
| 4/9/2015 | Pending sale | $164,000$93/sqft |
Source: Steel City Real Estate and Property Management Services, Inc #08865301 Report a problem | ||
| 4/8/2015 | Listed for sale | $164,000-27.1%$93/sqft |
Source: Steel City Real Estate and Property Management Services, Inc #08865301 Report a problem | ||
| 12/18/2014 | Sold | $225,000+125%$127/sqft |
Source: Public Record Report a problem | ||
| 6/28/2014 | Price change | $100,000-32%$57/sqft |
Source: Coldwell Banker Honig-Bell #08492172 Report a problem | ||
| 5/30/2014 | Price change | $147,000+880%$83/sqft |
Source: Coldwell Banker Honig-Bell #08492172 Report a problem | ||
| 5/20/2014 | Price change | $15,000+50%$8/sqft |
Source: Property is being auctioned on Auction.com Report a problem | ||
| 5/9/2014 | Price change | $10,000-93.2%$6/sqft |
Source: Property is being auctioned on Auction.com Report a problem | ||
| 4/30/2014 | Price change | $147,000+1370%$83/sqft |
Source: Coldwell Banker Honig-Bell #08492172 Report a problem | ||
| 4/9/2014 | Price change | $10,000-87.5%$6/sqft |
Source: Property is being auctioned on Auction.com Report a problem | ||
| 3/21/2014 | Listed for sale | $80,000+700%$45/sqft |
Source: Coldwell Banker Honig-Bell #08492172 Report a problem | ||
| 12/7/2013 | Listing removed | $10,000-94.2%$6/sqft |
Source: Coldwell Banker Honig Bell - Orland Hill. Property is being auctioned on Auction.com Report a problem | ||
| 1/27/2004 | Sold | $172,000$97/sqft |
Source: Public Record Report a problem | ||
Public tax history
| Year | Property taxes | Tax assessment |
|---|---|---|
| 2024 | $6,602 +4.5% | $89,359 +9.7% |
| 2023 | $6,319 +5.8% | $81,458 +8.5% |
| 2022 | $5,974 +5.6% | $75,042 +6.3% |
| 2021 | $5,659 +3.1% | $70,575 +3.7% |
| 2020 | $5,491 +4.6% | $68,056 +3.2% |
| 2019 | $5,249 +2.5% | $65,946 +3.6% |
| 2018 | $5,121 +5.4% | $63,672 +3% |
| 2017 | $4,860 +3.1% | $61,842 +2.7% |
| 2016 | $4,713 -7.3% | $60,187 +3.2% |
| 2015 | $5,083 | $58,293 +1.3% |
| 2014 | $5,083 +0.6% | $57,573 -1.3% |
| 2013 | $5,053 +1.4% | $58,349 -5.5% |
| 2012 | $4,985 +1.2% | $61,745 -5.5% |
| 2011 | $4,927 +1.4% | $65,338 -5% |
| 2010 | $4,860 +12.1% | $68,776 -2.5% |
| 2009 | $4,337 +2.4% | $70,539 |
| 2008 | $4,236 | $70,539 +3.5% |
| 2007 | -- | $68,154 +10% |
| 2006 | $3,856 +4.4% | $61,958 +9.5% |
| 2005 | $3,693 +7.5% | $56,583 +8% |
| 2004 | $3,435 +3.5% | $52,392 +8% |
| 2003 | $3,320 +0.9% | $48,511 |
| 2002 | $3,291 +11.5% | $48,511 +9% |
| 2001 | $2,952 +10.5% | $44,506 +4.1% |
| 2000 | $2,671 | $42,773 |
Find assessor info on the county website
Monthly payment
Est. payment
Payment breakdown
Explore the cost of this home by adjusting the details. Changes won't be saved.Climate risks
Neighborhood: 60451
Nearby schools
Schools provided by the listing agent
- Elementary: Haines Elementary School
- Middle: Oster-Oakview Middle School
- High: Lincoln-Way West High School
- District: 122
Source: MRED as distributed by MLS GRID. This data may not be complete. We recommend contacting the local school district to confirm school assignments for this home.
Similar homes
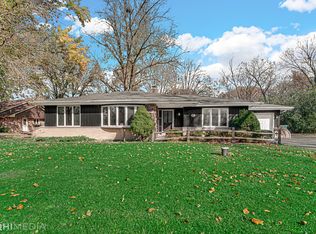
- $369,9003 bd2 ba1.6k sqft260 S Cooper St, New Lenox, IL 60451New
 MLS ID #12796988, Catherine Krawczyk, Crosstown Realtors Inc. MRED as distributed by MLS GRID
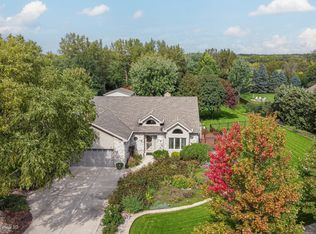
- $465,0004 bd2 ba1.2k sqft135 Central Rd, New Lenox, IL 60451New
 MLS ID #12801449, Joseph Siwinski, Lincoln-Way Realty, Inc. MRED as distributed by MLS GRID
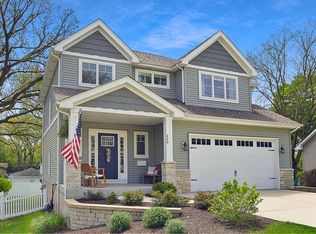
- $332,0003 bd2 ba1.8k sqft215 S Prairie Rd, New Lenox, IL 60451Price Change
 MLS ID #12666133, Lisa Soltesz, Opendoor Brokerage, LLC. MRED as distributed by MLS GRID
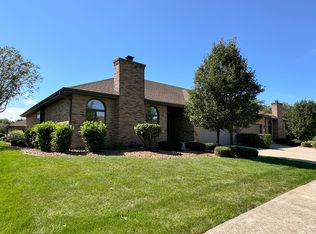
- $389,0004 bd2 ba1.7k sqft930 S Pine St, New Lenox, IL 60451Active
 MLS ID #12788274, Cindy Beverley, HomeSmart Connect LLC. MRED as distributed by MLS GRID
