Call Summit Building Group's real estate partners (Jennifer at 704-254-6432 or Matthew Masucci at 704-989-5789) for information about this opportunity or to tour one of our homes.
Summit Building Group presents a rare opportunity to build the proposed Arbor Plan on an exceptional 1.75-acre homesite in Locust. Tucked away down a quiet residential street, convenient to Charlotte, Monroe, Albemarle - Summit is offering 4 oversized homesites with no HOA. The proposed Arbor Plan showcases timeless modern farmhouse architecture with approximately 3,000 heated square feet, with soaring ceilings, 4 bedrooms (split bedroom floor plan); a dedicated home office, and large eat-in dining area. The exterior design features multiple front-facing gables, board-and-batten fiber cement siding (your choice of color), expansive covered front porch and rear deck, a dramatic vaulted rear porch ceiling, black (or buyer’s choice color) exterior windows, and striking 10" solid wood front porch posts.
Summit Signature Collection homes are designed with the elevated finishes and flexibility today’s buyers expect in a custom home, including fiber cement siding, 10' ceilings, 8' interior and exterior doors (3/4 lite mahogany doors), designer lighting, arched openings, built-in shelving and cabinetry flanking the fireplace, and expansive windows with 9' sliding glass doors overlooking the acreage. Buyers may personalize many selections prior to construction, including cabinetry layouts, quartz or granite countertops, luxury vinyl plank flooring, window colors, and more.
The gourmet kitchen is designed for both everyday living and entertaining, featuring a gas or electric cooktop, double oven, farmhouse sink, hood vent, oversized island, and walk-in pantry with a front-facing window for natural light.
The thoughtfully designed layout offers a dramatic two-story foyer, private office or optional formal dining room, spacious open-concept living area, mudroom with drop zone, dedicated laundry room with direct access to the oversized primary closet, and a spa-inspired primary bath with dual vanities, freestanding tub, oversized shower, and generous closet space. The oversized garage offers more than 600 square feet for storage, hobbies, or workshop space, and buyers may choose to add an optional third-car garage and/or an upstairs bonus room.
Pricing reflects the planned custom-level specifications, though buyers may customize selections and certain features to suit their preferences. Photos represent 2 previously built Arbor home plans, with some customizations and upgrades chosen by the buyers. Summit Building Group is able to accommodate desired changes to our floor plans - our goal is to build a home to suit your needs and unique desires. Construction-to-permanent or cash financing, with lender resources available upon request. Come experience the simplicity of an all-in custom home building experience from one of the area’s favorite family-owned builders.
Active
$858,000
509 Simpson Rd, Locust, NC 28097
4beds
3,005sqft
Single Family Residence
Built in 2027
1.75 Acres Lot
$-- Zestimate®
$286/sqft
$-- HOA
What's special
Soaring ceilingsRear deckDesigner lightingGourmet kitchenTimeless modern farmhouse architectureDedicated home officeExpansive covered front porch
- 1 day
- 70
- 12
Zillow last checked:
Listing updated:
Listed by:
Jennifer Masucci jennmasucci@gmail.com,
Sun Valley Realty,
Matthew Masucci,
Sun Valley Realty
Source: Canopy MLS as distributed by MLS GRID,MLS#: 4438891
Facts & features
Interior
Bedrooms & bathrooms
- Bedrooms: 4
- Bathrooms: 4
- Full bathrooms: 3
- 1/2 bathrooms: 1
- Main level bedrooms: 4
Primary bedroom
- Features: Ceiling Fan(s), En Suite Bathroom, Split BR Plan, Vaulted Ceiling(s)
- Level: Main
Bedroom s
- Features: En Suite Bathroom, Walk-In Closet(s)
- Level: Main
Bedroom s
- Features: Walk-In Closet(s)
- Level: Main
Bedroom s
- Level: Main
Bathroom full
- Features: Walk-In Closet(s)
- Level: Main
Bathroom full
- Level: Main
Bathroom half
- Level: Main
Dining area
- Level: Main
Great room
- Features: Built-in Features, Ceiling Fan(s), Coffered Ceiling(s)
Kitchen
- Features: Kitchen Island, Open Floorplan, Walk-In Pantry
- Level: Main
Laundry
- Features: Built-in Features, Drop Zone, Storage
- Level: Main
Other
- Features: Drop Zone
- Level: Main
Office
- Level: Main
Heating
- Electric, Heat Pump
Cooling
- Ceiling Fan(s), Central Air, Heat Pump
Appliances
- Included: Dishwasher, Disposal, Double Oven, Electric Water Heater, Exhaust Hood, Gas Cooktop, Microwave, Plumbed For Ice Maker
- Laundry: Electric Dryer Hookup, Inside, Laundry Room, Main Level, Sink, Washer Hookup
Features
- Built-in Features, Drop Zone, Soaking Tub, Kitchen Island, Open Floorplan, Pantry, Storage, Walk-In Closet(s), Walk-In Pantry
- Flooring: Vinyl
- Doors: French Doors, Pocket Doors, Sliding Doors
- Windows: Insulated Windows
- Has basement: No
- Fireplace features: Family Room, Gas Unvented
Interior area
- Total structure area: 3,005
- Total interior livable area: 3,005 sqft
- Finished area above ground: 3,005
- Finished area below ground: 0
Property
Parking
- Total spaces: 2
- Parking features: Attached Garage, Garage on Main Level
- Attached garage spaces: 2
- Details: 30' x 30' concrete pad at garage is included. The driveway will be paved asphalt. There will be a maintenance agreement between lots 3 & 4 to maintain the shared driveway from the road to where it splits between the homes.
Features
- Levels: One
- Stories: 1
- Patio & porch: Covered, Front Porch, Rear Porch
Lot
- Size: 1.75 Acres
Details
- Parcel number: 557401274296
- Zoning: OPS
- Special conditions: Standard
Construction
Type & style
- Home type: SingleFamily
- Architectural style: Farmhouse
- Property subtype: Single Family Residence
Materials
- Fiber Cement
- Foundation: Crawl Space
Condition
- New construction: Yes
- Year built: 2027
Details
- Builder model: The Arbor
- Builder name: Summit Building Group
Utilities & green energy
- Sewer: Septic Needed
- Water: County Water
- Utilities for property: Propane, Underground Power Lines
Community & HOA
Community
- Subdivision: None
Location
- Region: Locust
Financial & listing details
- Price per square foot: $286/sqft
- Tax assessed value: $140,160
- Date on market: 10/29/2026
- Cumulative days on market: 84 days
- Listing terms: Cash,Construction Perm Loan
- Road surface type: Asphalt, Concrete, Paved
Estimated market value
Not available
Estimated sales range
Not available
Not available
Price history
| Date | Event | Price |
|---|---|---|
| 10/29/2026 | Listed for sale | $858,000$286/sqft |
Source:  Canopy MLS as distributed by MLS GRID #4438891 Report a problem | ||
Public tax history
Tax history is unavailable.
Monthly payment
Est. payment
Payment breakdown
Explore the cost of this home by adjusting the details. Changes won't be saved.Climate risks
Neighborhood: 28097

Similar homes
- $849,0003 bd3 ba2.9k sqft321 Westvale Dr, Locust, NC 28097New Construction

 MLS ID #4436312, Steven Imobersteg, Giving Tree Realty. Canopy MLS as distributed by MLS GRID
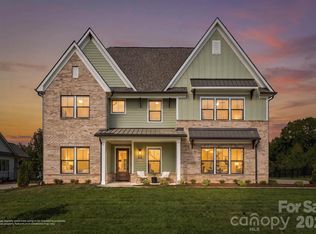
- $982,0006 bd5 ba3.9k sqft313 Westvale Dr, Locust, NC 28097New Construction
 MLS ID #4436120, Steven Imobersteg, Giving Tree Realty. Canopy MLS as distributed by MLS GRID
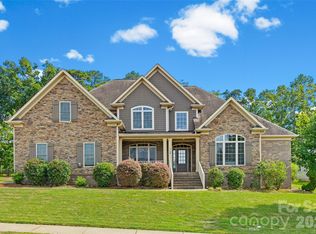
- $675,0005 bd4 ba3.2k sqft7748 Village Pkwy, Midland, NC 28097For Sale
 MLS ID #4418278, Timothy Severs, Howard Hanna Allen Tate SouthPark. Canopy MLS as distributed by MLS GRID
- $670,0004 bd3 ba2.5k sqft394 State Highway 200 S, Stanfield, NC 28163New Construction
 MLS ID #4434017, Matthew Masucci, Sun Valley Realty. Canopy MLS as distributed by MLS GRID
- $630,0004 bd3 ba2.9k sqft16659 Five Point Rd, Locust, NC 28097For SaleMLS ID #4334158, Kristen Huneycutt, Lantern Realty & Development. Canopy MLS as distributed by MLS GRID
- $799,9004 bd4 ba3k sqft9925 Ardley Park Way, Mint Hill, NC 28227New ConstructionMLS ID #4437732, Andi Morgan, Helen Adams Realty. Canopy MLS as distributed by MLS GRID
- $839,9004 bd3 ba4.3k sqft7217 Tesh Rd, Monroe, NC 28110New ConstructionMLS ID #4388490, Brian Belcher, RE/MAX Executive. Canopy MLS as distributed by MLS GRID
- $850,0004 bd5 ba4.2k sqft10542 Sweethaven Ln, Harrisburg, NC 28075For SaleMLS ID #4412565, Kristina Rucker, Vision Group Realty LLC. Canopy MLS as distributed by MLS GRID
- $825,0005 bd4 ba3.6k sqft4306 Rolling Acres Rd, Charlotte, NC 28213For SaleMLS ID #4394686, Donna Collier, Carolina Homes Connection, LLC. Canopy MLS as distributed by MLS GRID
- $849,0005 bd5 ba4k sqft6451 Grovewood Trl, Indian Trail, NC 28079For SaleMLS ID #4424620, Cassady Caven, EXP Realty LLC Ballantyne. Canopy MLS as distributed by MLS GRID
- $651,9503 bd3 ba2.2k sqft117 Marina Bay Trl, Locust, NC 28097New ConstructionCanopy MLS as distributed by MLS GRID
- $748,9004 bd2 ba2.1k sqft4236 Artdale Rd SW, Concord, NC 28027For SaleMLS ID #4431733, Craig Tribus, Beycome Brokerage Realty LLC. Canopy MLS as distributed by MLS GRID
- $775,0003 bd2 ba2.2k sqft9552 Brief Rd, Mint Hill, NC 28227For SaleMLS ID #4409077, Valeriy Solodyankin, ERA Live Moore. Canopy MLS as distributed by MLS GRID
- $750,0004 bd4 ba3.3k sqft1006 Waterview Ln, Monroe, NC 28110For SaleMLS ID #4416929, Jennifer Hoyle, Real Broker, LLC. Canopy MLS as distributed by MLS GRID
- $475,0003 bd2 ba1.7k sqft8379 Harvell Rd, Stanfield, NC 28163For SaleMLS ID #4410609, Beth Holland, Mark Spain Real Estate. Canopy MLS as distributed by MLS GRID
- $699,0004 bd4 ba3.3k sqft10397 Paper Birch Dr, Charlotte, NC 28215For SaleMLS ID #4397748, Shannon Young, Stephen Cooley Real Estate. Canopy MLS as distributed by MLS GRID
- $775,0005 bd3 ba3k sqft5625 Weddington Rd, Concord, NC 28027For SaleMLS ID #4416826, Juan Bruno, Keller Williams South Park. Canopy MLS as distributed by MLS GRID
- $799,9004 bd4 ba3.5k sqft4106 Deer Track Ct, Mint Hill, NC 28227For SaleMLS ID #4418746, Kubi Holwager, Tree Realty, LLC. Canopy MLS as distributed by MLS GRID
- $659,9004 bd4 ba3.1k sqft10409 Persimmon Creek Dr, Mint Hill, NC 28227For SaleMLS ID #4428549, Jill Moyer, Redfin Corporation. Canopy MLS as distributed by MLS GRID
- $449,9003 bd3 ba2.2k sqft11591 Valley Oaks Ln, Stanfield, NC 28163New ConstructionMLS ID #4414526, Jenna Myers, RE/MAX Executive. Canopy MLS as distributed by MLS GRID
