Welcome home to this 4-bedroom, 1.5-bath Colonial situated on a 0.36-acre lot at the end of a cul-de-sac in the desirable Pennridge School District. Enjoy the convenience of being within walking distance of all the breweries, restaurants, and shops downtown Perkasie has to offer! The home features a spacious living room that flows into the dining room, creating a welcoming space for entertaining. The open-concept kitchen offers abundant cabinet and counter space, an eat-in area, and stainless steel appliances, including a new LG stove. The adjoining family room provides a comfortable place to relax, complete with a pellet stove and brick surround. Hardwood flooring extends throughout the first floor, along with the added convenience of a first-floor laundry room. Upstairs, you'll find four generously sized bedrooms and an updated full bathroom. Additional highlights include a finished basement, providing extra living or recreation space, and a newer roof. With its convenient location, functional layout, and inviting living spaces, this home is ready for its next owners to enjoy!
For sale
$509,900
509 Spring Ct, Perkasie, PA 18944
4beds
2,506sqft
Single Family Residence
Built in 1980
0.36 Acres Lot
$501,300 Zestimate®
$203/sqft
$-- HOA
What's special
Inviting living spacesNewer roofEnd of a cul-de-sacFirst-floor laundry roomNew lg stoveOpen-concept kitchenAdjoining family room
- 7 days
- 1,588
- 129
Likely to sell faster than
Zillow last checked:
Listing updated:
Listed by:
Stacey DeLong 267-772-0078,
The Stacey DeLong Group LLC 215-723-8700
Source: Bright MLS,MLS#: PABU2135476
Facts & features
Interior
Bedrooms & bathrooms
- Bedrooms: 4
- Bathrooms: 2
- Full bathrooms: 1
- 1/2 bathrooms: 1
- Main level bathrooms: 1
Basement
- Area: 600
Heating
- Baseboard, Electric
Cooling
- Central Air, Electric
Appliances
- Included: Electric Water Heater
- Laundry: Main Level
Features
- Flooring: Hardwood, Carpet
- Basement: Full,Partially Finished
- Number of fireplaces: 1
- Fireplace features: Brick
Interior area
- Total structure area: 2,506
- Total interior livable area: 2,506 sqft
- Finished area above ground: 1,906
- Finished area below ground: 600
Property
Parking
- Total spaces: 1
- Parking features: Garage Faces Front, Asphalt, Attached, Driveway
- Attached garage spaces: 1
- Has uncovered spaces: Yes
Accessibility
- Accessibility features: None
Features
- Levels: Two
- Stories: 2
- Pool features: None
Lot
- Size: 0.36 Acres
Details
- Additional structures: Above Grade, Below Grade
- Parcel number: 33009061
- Zoning: R1B
- Special conditions: Standard
Construction
Type & style
- Home type: SingleFamily
- Architectural style: Colonial
- Property subtype: Single Family Residence
Materials
- Frame
- Foundation: Block
- Roof: Architectural Shingle
Condition
- New construction: No
- Year built: 1980
Utilities & green energy
- Sewer: Public Sewer
- Water: Public
Community & HOA
Community
- Subdivision: Non Available
HOA
- Has HOA: No
Location
- Region: Perkasie
- Municipality: PERKASIE BORO
Financial & listing details
- Price per square foot: $203/sqft
- Tax assessed value: $32,800
- Annual tax amount: $6,012
- Date on market: 11/12/2026
- Listing agreement: Exclusive Right To Sell
- Inclusions: Washer And Dryer Included In As-is Condition. Kitchen Refrigerator To Be Replaced Prior To Settlement With A Stainless Steel, Top-freezer Refrigerator (not The Refrigerator Currently In The Home).
- Ownership: Fee Simple
Estimated market value
$501,300
$476,000 - $526,000
$2,853/mo
Price history
| Date | Event | Price |
|---|---|---|
| 11/12/2026 | Listed for sale | $509,900+507%$203/sqft |
Source:  Bright MLS #PABU2135476 Report a problem | ||
| 4/24/1984 | Sold | $84,000$34/sqft |
Source: Agent Provided Report a problem | ||
Public tax history
| Year | Property taxes | Tax assessment |
|---|---|---|
| 2026 | $5,874 +4.1% | $32,800 |
| 2025 | $5,640 | $32,800 |
| 2024 | $5,640 +1.2% | $32,800 |
| 2023 | $5,575 | $32,800 |
| 2022 | $5,575 +1.8% | $32,800 |
| 2021 | $5,476 | $32,800 |
| 2020 | $5,476 +0.6% | $32,800 |
| 2018 | $5,443 +0.8% | $32,800 |
| 2017 | $5,402 | $32,800 |
| 2016 | $5,402 | $32,800 |
| 2015 | -- | $32,800 |
| 2014 | -- | $32,800 |
| 2013 | -- | $32,800 |
| 2012 | -- | $32,800 |
| 2011 | -- | $32,800 |
| 2010 | -- | $32,800 |
| 2009 | -- | $32,800 |
| 2008 | -- | $32,800 |
| 2007 | -- | $32,800 |
| 2006 | -- | $32,800 |
| 2005 | -- | $32,800 +300% |
| 2004 | -- | $8,200 |
| 2003 | -- | $8,200 |
| 2002 | -- | $8,200 |
| 2000 | -- | $8,200 |
Find assessor info on the county website
Monthly payment
Est. payment
Payment breakdown
Explore the cost of this home by adjusting the details. Changes won't be saved.Climate risks
Neighborhood: 18944
Nearby schools
Schools provided by the listing agent
- District: Pennridge
Source: Bright MLS. This data may not be complete. We recommend contacting the local school district to confirm school assignments for this home.
Similar homes
- $499,9003 bd3 ba2.1k sqft230 S Perkasie Rd, Perkasie, PA 18944For Sale
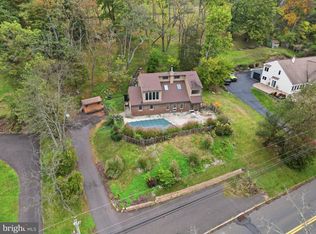
 MLS ID #PABU2132428, Lacy Peacock, Keller Williams Real Estate-Doylestown. Bright MLS
- $489,9004 bd3 ba1.9k sqft802 Route 313, Perkasie, PA 18944For Sale
 MLS ID #PABU2133474, Gary L Cassel, BHHS Keystone Properties. Bright MLS
- $580,0003 bd3 ba1.5k sqft926 Green St, Perkasie, PA 18944For Sale
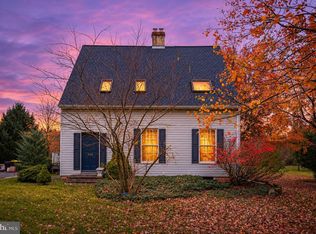 MLS ID #PABU2134956, Michael Gillis, RE/MAX 440 - Perkasie. Bright MLS
- $499,9004 bd2 ba1.9k sqft101 Olde Pilgrim Rd, Dublin, PA 18917For Sale
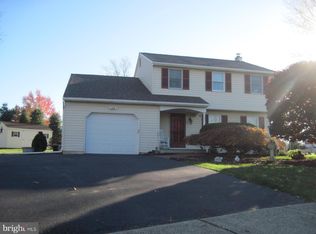 MLS ID #PABU2135678, Dennis Lawrence, Narrow Gate Real Estate LLC. Bright MLS
- $499,9003 bd2 ba1.9k sqft3338 Unionville Pike, Hatfield, PA 19440For SaleMLS ID #PAMC2198788, Ed Barber, Re/Max One Realty. Bright MLS
- $530,0004 bd3 ba2.2k sqft141 Adams Ave, Souderton, PA 18964For SaleMLS ID #PAMC2199590, Tim Dimmick, RE/MAX Reliance. Bright MLS
- $699,9004 bd3 ba3.1k sqft21 Cassandra Dr, Perkasie, PA 18944For SaleMLS ID #PABU2131296, Cathy Antonucci, RE/MAX 440 - Perkasie. Bright MLS
- $495,0004 bd2 ba2.2k sqft19 Green St, Souderton, PA 18964For SaleMLS ID #PAMC2197876, Cathy Shultz, RE/MAX Centre Realtors. Bright MLS
- $500,0003 bd3 ba2.9k sqft249 Cowpath Rd, Souderton, PA 18964AuctionMLS ID #PAMC2198690, Michelle Hunsberger, Sanford Alderfer Real Estate. Bright MLS
- $465,0003 bd2 ba1.2k sqft11 Helens Ln, Chalfont, PA 18914For SaleMLS ID #PABU2135606, Chris Larcome, HomeSmart Nexus Realty Group - Newtown. Bright MLS
- $724,9004 bd3 ba2.6k sqft414 S Ridge Rd Lot 6, Perkasie, PA 18944New ConstructionMLS ID #PABU2102900, Vincent Vesci, Compass RE. Bright MLS
- $435,0003 bd3 ba1.8k sqft641 Deer Run Rd, Perkasie, PA 18944For SaleMLS ID #PABU2135604, Deneen Thomas, EXP Realty, LLC. Bright MLS
- $744,9004 bd3 ba2.7k sqft1200 Jordan Ln Lot 8, Perkasie, PA 18944New ConstructionMLS ID #PABU2102908, Vincent Vesci, Compass RE. Bright MLS
- $735,0005 bd3 ba3.5k sqft728 E Creamery Rd, Perkasie, PA 18944For SaleMLS ID #PABU2133764, Earl Caffrey, Innovate Real Estate. Bright MLS
- $550,0003 bd3 ba2.4k sqft907 Church Rd, Hatfield, PA 19440For SaleMLS ID #PABU2131510, Tina Kennedy, BHHS Fox & Roach-Doylestown. Bright MLS
- $499,9004 bd-- ba2.4k sqft2744 & 2742 Hill Rd, Sellersville, PA 18960For SaleMLS ID #PABU2128570, Thomas Skiffington, RE/MAX 440 - Perkasie. Bright MLS
- $675,0004 bd4 ba2.4k sqft674 Rittenhouse Pl, Telford, PA 18969For SaleMLS ID #PAMC2200400, Jessica Kooker, Innovate Real Estate. Bright MLS
- $559,9004 bd3 ba1.7k sqft28 Ridge Run Rd, Sellersville, PA 18960For SaleMLS ID #PABU2126174, Chris Griswold, EXP Realty, LLC. Bright MLS
- $419,9003 bd3 ba1.9k sqft327 Katie Ln, Perkasie, PA 18944For SaleMLS ID #PABU2135340, Betty Trymbiski, Realty One Group Supreme. Bright MLS
