MODERN CONTEMPORARY. NEW CONSTRUCTION. Luxury truly in the details. No detail has been overlooked in this stunning 6276 SF home sitting on .90 acre in the Atlanta area. All new modern interiors for the 6 bedroom, 6 full and 1 half bath. The custom design provides contemporary features, perfectly balancing elegance with an inviting and intimate feel. Tucked back on a beautifully secluded lot with mature landscaping, lagoon swimming pool, swim-up cabana, Floor to ceiling custom steel doors off the kitchen allow for a unique indoor/outdoor open living that is enhanced by soaring ceilings, a two-story solarium, 8C white oak floors all flooded with natural light. An open concept layout on the main level seamlessly connects the main living area, kitchen and sitting room feature floor to ceiling window walls overlooking the stunning outdoor living space and heated saltwater pool. Entertaining is a must with three separate fully equipped bars off the main living area, on the lower level and at the cabana. Custom made wine racks and outdoor living space. The main floor living area is centered around the open living room with two story custom metal windows overlooking the walk out pool. On the main level the primary bedroom features striking vaulted ceilings, picture windows, private access to the outdoor living area and pool, and ensuite primary bath with honed and polished mystery white marble counters, shower cladding, handmade ceramic tile. On the upper floor the suite with seating area will make guest feel like they are staying at a five-star resort. Four additional oversized bedrooms with full baths. Airport 10 minutes or less, Shopping, Restaurants, and 4 major highways! WELCOME HOME!
Active
$2,300,000
5092 Derrick Rd S, Atlanta, GA 30349
6beds
--sqft
Single Family Residence
Built in 2026
0.9 Acres Lot
$-- Zestimate®
$--/sqft
$-- HOA
What's special
Lagoon swimming poolSwim-up cabanaModern interiorsSoaring ceilingsNatural lightBeautifully secluded lotOutdoor living space
- 51 days
- 94
- 2
Zillow last checked:
Listing updated:
Listed by:
Gwendolyn G McKinley 770-654-1283,
GG Sells Atlanta Inc.
Source: GAMLS,MLS#: 10838876
Facts & features
Interior
Bedrooms & bathrooms
- Bedrooms: 6
- Bathrooms: 7
- Full bathrooms: 6
- 1/2 bathrooms: 1
- Main level bathrooms: 1
- Main level bedrooms: 1
Rooms
- Room types: Exercise Room, Family Room, Laundry, Media Room
Dining room
- Features: Seats 12+, Separate Room
Kitchen
- Features: Breakfast Area, Breakfast Bar, Breakfast Room, Kitchen Island, Pantry, Solid Surface Counters, Walk-in Pantry
Heating
- Natural Gas
Cooling
- Attic Fan, Ceiling Fan(s), Central Air, Electric
Appliances
- Included: Cooktop, Dishwasher, Disposal, Double Oven, Gas Water Heater, Microwave, Oven, Tankless Water Heater
- Laundry: Upper Level
Features
- Double Vanity, High Ceilings, In-Law Floorplan, Master On Main Level, Roommate Plan, Separate Shower, Soaking Tub, Split Bedroom Plan, Tile Bath, Tray Ceiling(s), Walk-In Closet(s)
- Flooring: Hardwood, Stone, Tile
- Windows: Double Pane Windows, Storm Window(s)
- Basement: None
- Number of fireplaces: 3
- Fireplace features: Factory Built, Family Room, Gas Starter, Living Room, Master Bedroom
- Common walls with other units/homes: No Common Walls
Interior area
- Total structure area: 0
- Finished area above ground: 0
- Finished area below ground: 0
Property
Parking
- Parking features: Attached, Garage, Garage Door Opener, Kitchen Level, Side/Rear Entrance
- Has attached garage: Yes
Accessibility
- Accessibility features: Accessible Doors, Accessible Entrance, Accessible Kitchen
Features
- Levels: Two
- Stories: 2
- Patio & porch: Patio
- Exterior features: Balcony
- Has private pool: Yes
- Pool features: In Ground
- Fencing: Back Yard,Fenced,Front Yard,Privacy
- Body of water: None
Lot
- Size: 0.9 Acres
- Features: Level, Private
- Residential vegetation: Wooded
Details
- Additional structures: Garage(s), Pool House
- Parcel number: 09F330201360712
- Special conditions: Investor Owned
Construction
Type & style
- Home type: SingleFamily
- Architectural style: Contemporary
- Property subtype: Single Family Residence
Materials
- Concrete, Stucco
- Foundation: Slab
- Roof: Concrete,Tile
Condition
- Under Construction
- New construction: Yes
- Year built: 2026
Details
- Warranty included: Yes
Utilities & green energy
- Electric: 220 Volts, Generator
- Sewer: Public Sewer
- Water: Public
- Utilities for property: Cable Available, Electricity Available, High Speed Internet, Natural Gas Available, Phone Available, Sewer Connected, Underground Utilities, Water Available
Green energy
- Energy efficient items: Thermostat
- Water conservation: Low-Flow Fixtures
Community & HOA
Community
- Features: Street Lights, Near Public Transport, Walk To Schools
- Security: Smoke Detector(s)
- Subdivision: NONE
HOA
- Has HOA: No
- Services included: None
Location
- Region: Atlanta
Financial & listing details
- Annual tax amount: $314
- Date on market: 9/3/2026
- Cumulative days on market: 51 days
- Listing agreement: Exclusive Right To Sell
- Listing terms: Cash,Conventional,Fannie Mae Approved,FHA,Freddie Mac Approved,VA Loan
- Electric utility on property: Yes
Estimated market value
Not available
Estimated sales range
Not available
$3,750/mo
Price history
| Date | Event | Price |
|---|---|---|
| 8/8/2025 | Listed for sale | $2,300,000 |
Source:  GAMLS #10580313 Report a problem GAMLS #10580313 Report a problem | ||
| 7/5/2025 | Listing removed | $2,300,000 |
Source:  FMLS GA #7285372 Report a problem FMLS GA #7285372 Report a problem | ||
| 10/5/2023 | Listed for sale | $2,300,000 |
Source: FMLS GA #7285372 Report a problem | ||
Public tax history
Tax history is unavailable.
Monthly payment
Est. payment
Payment breakdown
Explore the cost of this home by adjusting the details. Changes won't be saved.Climate risks
Neighborhood: 30349
Nearby schools
Schools provided by the listing agent
- Elementary: Wolf Creek
- Middle: Renaissance
- High: Langston Hughes
Source: GAMLS. This data may not be complete. We recommend contacting the local school district to confirm school assignments for this home.
Similar homes
- $2,700,0005 bd7 ba-- sqft5090 Derrick Rd S, Atlanta, GA 30349Active
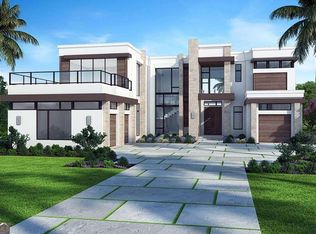
 MLS ID #10838878, Gwendolyn G McKinley, GG Sells Atlanta Inc.. GAMLS
 - $1,300,0007 bd7 ba7.5k sqft3285 Stonewall Tell Rd S, Atlanta, GA 30349Active
 MLS ID #10854427, Douglas D Parson, Drake Realty, Inc.. GAMLS
 - $2,549,0006 bd5 ba7.1k sqft1315 Sandy Creek Rd, Tyrone, GA 30290Active
 MLS ID #10869557, April Carter, eXp Realty. GAMLS
 - $2,500,0005 bd8 ba10k sqft1710 Adams Dr SW, Atlanta, GA 30311Active
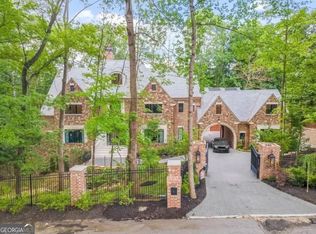 MLS ID #10843918, Olaniyi Adewole, eXp Realty. GAMLS
 - $1,415,0005 bd6 ba4.3k sqft5143 Water Run Ct, Atlanta, GA 30349Active Under ContractMLS ID #10774737, Mykah N Richards, M. Lux Realty. GAMLS
- $2,199,9005 bd5 ba5.3k sqft0 Ebenezer Rd, Fayetteville, GA 30215ActiveMLS ID #10842914, Yolanda G Creecy, Indigo Road Realty Georgia. GAMLS
- $1,171,0005 bd5 ba4.7k sqft5160 Water Run Ct S, Atlanta, GA 30349ActiveMLS ID #10703426, Mykah N Richards, M. Lux Realty. GAMLS
- $2,199,9005 bd5 ba5.3k sqftLOT 5 Ebenezer Rd, Fayetteville, GA 30215New Construction
 MLS ID #7836250, Yolanda Creecy, Indigo Road Realty Georgia. FMLS GA
 - $2,195,0004 bd5 ba5.3k sqft1466 Peachtree Battle Ave NW, Atlanta, GA 30327For SaleMLS ID #7826525, ADAM ELLIS, Atlanta Fine Homes Sotheby's International. FMLS GA
- $2,095,0006 bd7 ba4.4k sqft140 Guild Ln #E307, Fayetteville, GA 30214ActiveMLS ID #10844985, Thomas Chitwood, Chitwood Pearson Mgmt & Brokerage. GAMLS
- $1,750,0007 bd8 ba7.6k sqft187 Fontaine Rd SW, Mableton, GA 30126ActiveMLS ID #10842583, Hunt Home Team, Keller Williams Realty PeachtreeRoad. GAMLS
- $1,199,9985 bd5 ba6.7k sqft115 Browning Ct, Fayetteville, GA 30214ActiveMLS ID #10813494, Rayshell Scott, BHGRE Metro Brokers. GAMLS
- $1,799,0005 bd6 ba4.5k sqft7580R Rivertown Rd, Fairburn, GA 30213ActiveMLS ID #10694290, Mykah N Richards, M. Lux Realty. GAMLS
- $1,240,0004 bd4 ba3.6k sqft450 Dix Lee On Dr, Fayetteville, GA 30214ActiveMLS ID #10878300, Alexia Wright, HomeSmart. GAMLS
- $1,240,0004 bd4 ba3.6k sqft345 Thornton Dr, Fayetteville, GA 30214ActiveMLS ID #10878570, Alexia Wright, HomeSmart. GAMLS
- $2,000,0006 bd5 ba4.4k sqft1180 E Beechwood Dr NW, Atlanta, GA 30327ActiveMLS ID #10735194, Anita Kauka, Harry Norman Realtors. GAMLS
- $2,395,0003 bd4 ba4.5k sqft1020 W Wesley Rd NW, Atlanta, GA 30327For SaleMLS ID #7756301, MARCI ROBINSON, Hirsh Real Estate - SandySprings.com. FMLS GA
- $2,900,0003 bd5 ba6.1k sqft35 Robin Hood Rd NE, Atlanta, GA 30309ActiveMLS ID #10877477, Prince Carter, Coldwell Banker Realty. GAMLS
- $1,999,9005 bd5 ba4.7k sqft0 Ebenezer Church Rd #2, Fayetteville, GA 30215ActiveMLS ID #10842918, Yolanda G Creecy, Indigo Road Realty Georgia. GAMLS
- $1,855,0004 bd4 ba3.9k sqft9016 Selborne Ln, Chattahoochee Hills, GA 30268ActiveMLS ID #10869272, Garnie Nygren, Serenbe Real Estat. GAMLS
