
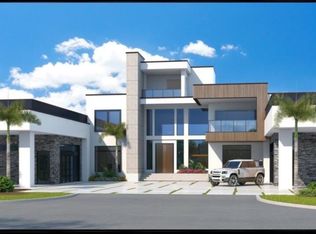
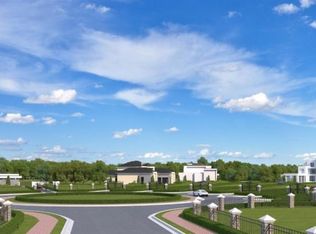
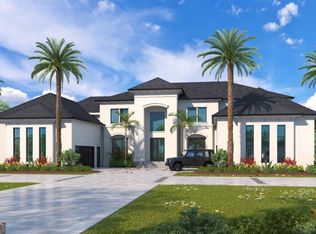
Welcome to a rare opportunity to build your custom dream estate inside the private gates of Le Chateau Estates-South Atlanta's premier Modern-European luxury community. Now offering the final rear estate homesites: Lots 16, 17, 18, and 23. Select your preferred lot and design your custom residence from the award-winning collection at BoyeHomePlans.com, created exclusively by celebrity architect Boye Akinola. Le Chateau Estates was thoughtfully developed in response to the growing demand for executive-level custom homesites. This exclusive enclave features only 23 private estate lots situated across a picturesque 44-acre setting, offering expansive homesites, serene lake views, and the privacy today's luxury buyers expect. Here, you are not limited by a standard subdivision. Enjoy the freedom to design and build a distinctive Modern or European estate tailored to your lifestyle, vision, and level of luxury. Community highlights include: Gated private estate community Large, wide homesites and private rear lots Select lakefront opportunities Architecturally controlled Modern & European designs Located in the highly desirable Camp Creek corridor Minutes to Hartsfield-Jackson International Airport Approximately 17 miles to Downtown Atlanta Homes in Le Chateau Estates range from the mid-$900,000s to over $5 million, offering a wide range of customization based on buyer selections and specifications. Limited Opportunity: Only four rear homesites remain. Price shown reflects an estimated starting point; final pricing is determined by home plan, design selections, and buyer customization. Photos are representative renderings of homes that may be built. This is more than a homesite-it's your opportunity to create a legacy estate in one of South Fulton's most exclusive luxury communities. Contact the listing agent today for lot availability, plan consultation, and private community details.
Active
$1,799,000
7580R Rivertown Rd, Fairburn, GA 30213
5beds
4,500sqft
Single Family Residence
Built in 2026
1.5 Acres Lot
$1,775,300 Zestimate®
$400/sqft
$125/mo HOA
What's special
Gated private estate communitySelect lakefront opportunitiesSerene lake viewsExpansive homesitesFinal rear estate homesites
- 234 days
- 101
- 8
Zillow last checked:
Listing updated:
Listed by:
Mykah N Richards 678-994-2366,
M. Lux Realty
Source: GAMLS,MLS#: 10694290
Facts & features
Interior
Bedrooms & bathrooms
- Bedrooms: 5
- Bathrooms: 6
- Full bathrooms: 5
- 1/2 bathrooms: 1
- Main level bathrooms: 1
- Main level bedrooms: 1
Rooms
- Room types: Bonus Room, Family Room, Foyer, Laundry, Other
Dining room
- Features: Dining Rm/Living Rm Combo, Seats 12+
Kitchen
- Features: Breakfast Area, Breakfast Bar, Kitchen Island, Pantry
Heating
- Central, Electric, Natural Gas
Cooling
- Central Air, Electric, Zoned
Appliances
- Included: Cooktop, Dishwasher, Double Oven, Microwave, Oven, Stainless Steel Appliance(s)
- Laundry: Other
Features
- Bookcases, Double Vanity, High Ceilings, Separate Shower, Soaking Tub, Split Foyer, Tile Bath, Tray Ceiling(s), Entrance Foyer, Vaulted Ceiling(s), Walk-In Closet(s)
- Flooring: Carpet, Hardwood, Tile
- Basement: Daylight,Exterior Entry,Full,Interior Entry,Unfinished
- Number of fireplaces: 2
- Fireplace features: Family Room, Gas Log, Gas Starter, Master Bedroom
- Common walls with other units/homes: No Common Walls
Interior area
- Total structure area: 4,500
- Total interior livable area: 4,500 sqft
- Finished area above ground: 4,500
- Finished area below ground: 0
Property
Parking
- Total spaces: 3
- Parking features: Garage, Garage Door Opener, Kitchen Level, Parking Pad
- Has garage: Yes
- Has uncovered spaces: Yes
Features
- Levels: Two
- Stories: 2
- Patio & porch: Deck, Patio
- Exterior features: Other
- Has view: Yes
- View description: Lake
- Has water view: Yes
- Water view: Lake
- Waterfront features: Lake Privileges
- Body of water: Grace Lake
- Frontage type: Lakefront
Lot
- Size: 1.5 Acres
- Features: Cul-De-Sac, Level, Sloped
- Residential vegetation: Wooded
Details
- Additional structures: Other
- Parcel number: 07 180001190326
- Special conditions: Covenants/Restrictions
Construction
Type & style
- Home type: SingleFamily
- Architectural style: Brick 4 Side,Contemporary,European,Mediterranean,Other
- Property subtype: Single Family Residence
Materials
- Stone, Stucco
- Roof: Composition
Condition
- To Be Built
- New construction: Yes
- Year built: 2026
Utilities & green energy
- Electric: 220 Volts
- Sewer: Septic Tank
- Water: Public
- Utilities for property: Cable Available, Electricity Available, High Speed Internet, Natural Gas Available, Phone Available, Water Available
Community & HOA
Community
- Features: Lake
- Security: Carbon Monoxide Detector(s), Smoke Detector(s)
- Subdivision: Le Chateau Estates
HOA
- Has HOA: Yes
- Services included: Maintenance Grounds, Management Fee, Other, Private Roads, Reserve Fund
- HOA fee: $1,500 annually
Location
- Region: Fairburn
Financial & listing details
- Price per square foot: $400/sqft
- Annual tax amount: $3,237
- Date on market: 2/19/2026
- Cumulative days on market: 234 days
- Listing agreement: Exclusive Right To Sell
- Listing terms: Cash,Conventional,Other
- Electric utility on property: Yes
Estimated market value
$1,775,300
$1.69M - $1.86M
$4,464/mo
Price history
| Date | Event | Price |
|---|---|---|
| 2/19/2026 | Listed for sale | $1,799,000$400/sqft |
Source:  GAMLS #10694290 Report a problem GAMLS #10694290 Report a problem | ||
Public tax history
Tax history is unavailable.
Monthly payment
Est. payment
Payment breakdown
Explore the cost of this home by adjusting the details. Changes won't be saved.Climate risks
Neighborhood: 30213
Nearby schools
Schools provided by the listing agent
- Elementary: E C West
- Middle: Bear Creek
- High: Creekside
Source: GAMLS. This data may not be complete. We recommend contacting the local school district to confirm school assignments for this home.
Similar homes
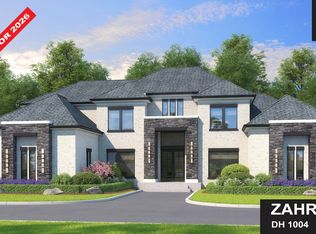
- $1,200,0005 bd6 ba4.6k sqft6711 Bishop Rd, Fairburn, GA 30213Active
 MLS ID #10692524, Mykah N Richards, M. Lux Realty. GAMLS
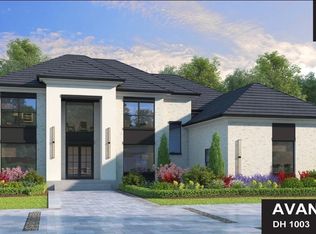
 - $990,0005 bd5 ba4.1k sqft7512 Rivertown Rd, Fairburn, GA 30213Active
 MLS ID #10694019, Mykah N Richards, M. Lux Realty. GAMLS
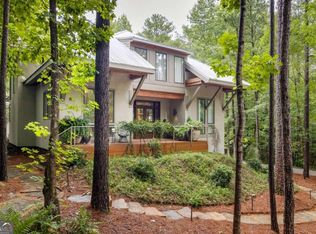
 - $1,000,0004 bd5 ba3.7k sqft7504 Rivertown Rd, Fairburn, GA 30213Active
 MLS ID #10516027, Mykah N Richards, M. Lux Realty. GAMLS
 - $1,855,0004 bd4 ba3.9k sqft9016 Selborne Ln, Chattahoochee Hills, GA 30268Active
 MLS ID #10869272, Garnie Nygren, Serenbe Real Estat. GAMLS
 - $1,499,9984 bd5 ba5.1k sqft9800 Cedar Grove Rd, Chattahoochee Hills, GA 30213Active Under ContractMLS ID #10826366, Deena Simmons, eXp Realty. GAMLS
- $2,350,0004 bd4 ba3.3k sqft6600 Cascade Palmetto Hwy, Fairburn, GA 30213For Sale
 MLS ID #7685134, ANGELA MOORE, Moore-House Metro Realty Group. FMLS GA
 - $1,590,0005 bd6 ba6k sqft155 Annelise Park Dr, Fayetteville, GA 30214ActiveMLS ID #10869019, Fatimah Willoughby, Sparkle & Twinkle LLC. GAMLS
- $1,699,0006 bd7 ba6.7k sqft25 Paragon Point, Newnan, GA 30265ActiveMLS ID #10850042, Lauren Pearson, Chitwood Pearson Mgmt & Brokerage. GAMLS
- $1,699,9004 bd5 ba4k sqft0 Ebenezer Rd #4, Fayetteville, GA 30215ActiveMLS ID #10842920, Yolanda G Creecy, Indigo Road Realty Georgia. GAMLS
- $1,075,0006 bd6 ba5.2k sqft4340 Anneewakee Rd, Douglasville, GA 30135ActiveMLS ID #10856595, Jewelle Myers, eXp Realty. GAMLS
- $1,550,0006 bd6 ba6.3k sqft210 Waltham Way, Fayetteville, GA 30214ActiveMLS ID #10771155, Funmi Abiodun, Findo Realty. GAMLS
- $1,999,9005 bd5 ba4.7k sqft0 Ebenezer Church Rd #2, Fayetteville, GA 30215ActiveMLS ID #10842918, Yolanda G Creecy, Indigo Road Realty Georgia. GAMLS
- $1,025,0005 bd7 ba5.3k sqft4198 Matisse Ln, Fairburn, GA 30213ActiveMLS ID #10795568, Yakubu Owolabi, HomeSmart. GAMLS
- $1,149,9005 bd4 ba4k sqft643 Larchmont Cir NW, Atlanta, GA 30318ActiveMLS ID #10870952, Juel McGhee, Closing Deals, LLC. GAMLS
- $1,499,0005 bd5 ba5.2k sqft450 Vinings Walk, Fayetteville, GA 30214ActiveMLS ID #10846077, Fatimah Willoughby, Sparkle & Twinkle LLC. GAMLS
- $940,0005 bd4 ba4.5k sqft214 Coastline Rd, Fayetteville, GA 30214ActiveMLS ID #10844315, Tanya Pickens, Opendoor Brokerage. GAMLS
- $1,695,0006 bd5 ba4k sqft10711 Serenbe Ln, Chattahoochee Hills, GA 30268ActiveMLS ID #10727886, Garnie Nygren, Serenbe Real Estat. GAMLS
- $1,100,0004 bd5 ba5.1k sqft145 Lees Overlook, Fayetteville, GA 30214ActiveMLS ID #10763928, Cynthia Miller, Engel & Völkers Atlanta. GAMLS
- $1,589,9004 bd4 ba4.5k sqft0 Ebenezer Church Rd #1, Fayetteville, GA 30215ActiveMLS ID #10842923, Yolanda G Creecy, Indigo Road Realty Georgia. GAMLS
- $1,185,0005 bd5 ba5.3k sqft125 Coventry Ct, Fayetteville, GA 30215ActiveMLS ID #10857477, Denise Wilhelm, BHHS Georgia Properties. GAMLS
